Don't miss out on this fantastic opportunity: 4 bdrm, 2.5 bath home with recent updates! Luxury Vinyl Hardwood Floors '20, Water Softener & Tankless Water Heater '21, 6' Privacy Fence '22, HVAC System '22. Main floor offers den/office, Kitchen with granite counter tops, SS appliances, tile backsplash, center island, & double door pantry, and spacious living room with a corner electric fireplace. Upstairs, the primary bdrm has large WIC & spacious bathroom w/ a walk-in linen closet & garden tub and a open loft area that makes a great kids play area! Enjoy the fenced backyard & a large patio for entertaining this summer! Driveway widened for extra car parking. Neighborhood has pool/playground.
Sold
$349,900
8469 Templederry Dr, Brownsburg, IN 46112
4beds
2,380sqft
Residential, Single Family Residence
Built in 2008
0.25 Acres Lot
$364,000 Zestimate®
$147/sqft
$2,467 Estimated rent
Home value
$364,000
$346,000 - $382,000
$2,467/mo
Zestimate® history
Owner options
List your home for rent
$2,467/mo
Rent Zestimate®
Find your next renter with Zillow Rental Manager. Plus, with online applications, you can quickly screen prospective tenants – for free.
$2,467/mo
Rent Zestimate®
Refinance and save
$2,323/mo
Est. payment
Refinancing to a lower rate could help reduce your monthly payments and save thousands over the life of the loan.
$2,323/mo
Est. payment
Explore your selling options
Work with a Zillow partner agent
Leverage their expertise and Zillow's premium Showcase listings to get your home seen by more buyers.
Get startedList with your own agent
Get your home in front of millions of buyers by listing it on Zillow.
Learn how to do itSell it yourself
Take full control of how buyers see your home on Zillow by listing For Sale by Owner (FSBO).
List your homeWhat's special
Walk-in linen closetFenced backyardOpen loft areaCenter islandLarge patioSpacious bathroomLarge wic
Zillow last checked:
Listing updated:
Listed by:
Lauren Giesler 812-631-1913,
Compass Indiana, LLC,
Erin Hundley,
Compass Indiana, LLC
Bought with:
Becky Evans
F.C. Tucker Company
Source: MIBOR as distributed by MLS GRID,MLS#: 21931242
Facts & features
Interior
Bedrooms & bathrooms
- Bedrooms: 4
- Bathrooms: 3
- Full bathrooms: 2
- 1/2 bathrooms: 1
- Main level bathrooms: 1
Primary bedroom
- Level: Upper
- Area: 306 Square Feet
- Dimensions: 18x17
Bedroom 2
- Level: Upper
- Area: 144 Square Feet
- Dimensions: 12x12
Bedroom 3
- Level: Upper
- Area: 144 Square Feet
- Dimensions: 12x12
Bedroom 4
- Level: Upper
- Area: 120 Square Feet
- Dimensions: 12x10
Other
- Features: Luxury Vinyl Plank
- Level: Main
- Area: 42 Square Feet
- Dimensions: 7x6
Breakfast room
- Features: Luxury Vinyl Plank
- Level: Main
- Area: 99 Square Feet
- Dimensions: 11x9
Kitchen
- Features: Luxury Vinyl Plank
- Level: Main
- Area: 132 Square Feet
- Dimensions: 12x11
Living room
- Features: Luxury Vinyl Plank
- Level: Main
- Area: 324 Square Feet
- Dimensions: 18x18
Loft
- Level: Upper
- Area: 117 Square Feet
- Dimensions: 9x13
Office
- Features: Luxury Vinyl Plank
- Level: Main
- Area: 144 Square Feet
- Dimensions: 12x12
Heating
- Electric
Cooling
- Has cooling: Yes
Appliances
- Included: Dishwasher, Dryer, Disposal, Microwave, Electric Oven, Refrigerator, Tankless Water Heater, Washer, Water Softener Owned
- Laundry: Main Level
Features
- Vaulted Ceiling(s), Kitchen Island, Pantry, Smart Thermostat, Walk-In Closet(s)
- Windows: Windows Vinyl
- Has basement: No
- Number of fireplaces: 1
- Fireplace features: Electric
Interior area
- Total structure area: 2,380
- Total interior livable area: 2,380 sqft
- Finished area below ground: 0
Property
Parking
- Total spaces: 2
- Parking features: Attached
- Attached garage spaces: 2
Features
- Levels: Two
- Stories: 2
- Fencing: Privacy
Lot
- Size: 0.25 Acres
Details
- Parcel number: 320725107004000016
Construction
Type & style
- Home type: SingleFamily
- Property subtype: Residential, Single Family Residence
Materials
- Vinyl With Brick
- Foundation: Slab
Condition
- New construction: No
- Year built: 2008
Utilities & green energy
- Water: Municipal/City
Community & HOA
Community
- Subdivision: Northfield At Wynne Farms
HOA
- Has HOA: Yes
- Services included: Entrance Common, Insurance, Maintenance, ParkPlayground, Snow Removal, Trash
- HOA fee: $610 annually
- HOA phone: 317-541-0000
Location
- Region: Brownsburg
Financial & listing details
- Price per square foot: $147/sqft
- Tax assessed value: $336,200
- Annual tax amount: $2,602
- Date on market: 7/13/2023
- Cumulative days on market: 3 days
Price history
| Date | Event | Price |
|---|---|---|
| 8/17/2023 | Sold | $349,900$147/sqft |
Source:  MIBOR as distributed by MLS GRID #21931242 Report a problem MIBOR as distributed by MLS GRID #21931242 Report a problem | ||
| 7/17/2023 | Pending sale | $349,900$147/sqft |
Source: MIBOR as distributed by MLS GRID #21931242 Report a problem | ||
| 7/13/2023 | Listed for sale | $349,900+44%$147/sqft |
Source: MIBOR as distributed by MLS GRID #21931242 Report a problem | ||
| 10/17/2019 | Sold | $243,000-0.8%$102/sqft |
Source: MIBOR as distributed by MLS GRID #21668087 Report a problem | ||
| 9/17/2019 | Pending sale | $244,900$103/sqft |
Source: MIBOR REALTOR Association #21668087 Report a problem | ||
| 9/14/2019 | Listed for sale | $244,900+35.7%$103/sqft |
Source: MIBOR REALTOR Association #21668087 Report a problem | ||
| 7/2/2015 | Sold | $180,500$76/sqft |
Source: MIBOR as distributed by MLS GRID #21355380 Report a problem | ||
Public tax history
| Year | Property taxes | Tax assessment |
|---|---|---|
| 2025 | $3,242 +12% | $336,200 +3.7% |
| 2024 | $2,895 +11.3% | $324,200 +12% |
| 2023 | $2,602 +18.8% | $289,500 +11.3% |
| 2022 | $2,191 +7.4% | $260,200 +18.8% |
| 2021 | $2,040 +5.9% | $219,100 +7.4% |
| 2020 | $1,926 +2% | $204,000 +5.9% |
| 2019 | $1,889 +6.1% | $192,600 +2% |
| 2018 | $1,781 +2.6% | $188,900 +6.1% |
| 2017 | $1,736 +9.9% | $178,100 +2.6% |
| 2016 | $1,579 +3.9% | $173,600 +14.2% |
| 2014 | $1,520 | $152,000 |
Find assessor info on the county website
Neighborhood: 46112
Nearby homes
- $368,6004 bd2 ba2.6k sqft8489 Templederry Dr, Brownsburg, IN 46112Off Market
- $335,0003 bd2 ba1.8k sqft8457 Templederry Dr, Brownsburg, IN 46112Sold
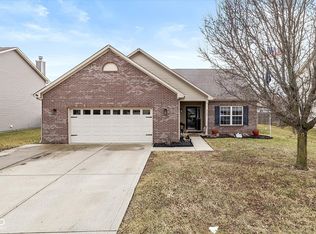
- $290,4003 bd2 ba1.6k sqft8488 Templederry Dr, Brownsburg, IN 46112Off Market
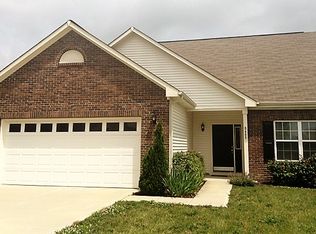
- $339,6003 bd3 ba1.9k sqft8474 Templederry Dr, Brownsburg, IN 46112Off Market
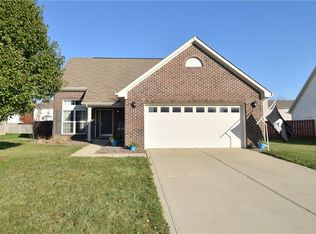
- $378,6004 bd3 ba3k sqft8445 Templederry Dr, Brownsburg, IN 46112Off Market
- $371,6003 bd3 ba2.3k sqft2898 Armaugh Dr, Brownsburg, IN 46112Off Market
- $312,3004 bd2 ba1.7k sqft8460 Templederry Dr, Brownsburg, IN 46112Off Market
- $409,4004 bd2 ba3.2k sqft8472 Bushypark Dr, Brownsburg, IN 46112Off Market
Nearby schools
GreatSchools rating
- 8/10Brown Elementary SchoolGrades: K-5Distance: 2.4 mi
- 8/10Brownsburg West Middle SchoolGrades: 6-8Distance: 1.2 mi
- 10/10Brownsburg High SchoolGrades: 9-12Distance: 1.9 mi
Schools provided by the listing agent
- Middle: Brownsburg West Middle School
- High: Brownsburg High School
Source: MIBOR as distributed by MLS GRID. This data may not be complete. We recommend contacting the local school district to confirm school assignments for this home.
Get a cash offer in 3 minutes
Find out how much your home could sell for in as little as 3 minutes with a no-obligation cash offer.
Estimated market value
$364,000
Get a cash offer in 3 minutes
Find out how much your home could sell for in as little as 3 minutes with a no-obligation cash offer.
Estimated market value
$364,000
- Indiana
- Hendricks County
- Brownsburg
- 46112
- 8469 Templederry Dr
Nearby cities
Nearby zip codes
Other Brownsburg Topics
