Skip main navigation
Sold for $537,000
  • $537,000

    8469 W 91st Place, Broomfield, CO 80021

    4beds
    1,824sqft
    Single Family Residence
    Built in 1973
    7,100 Square Feet Lot
    $522,200 Zestimate®
    $294/sqft
    $3,056 Estimated rent

    Home value

    $522,200

    $491,000 - $559,000

    $3,056/mo

    Zestimate® history
    Loading
    Loading...

    Owner options

    List your home for rent

    $3,056/mo

    Rent Zestimate®

    Find your next renter with Zillow Rental Manager. Plus, with online applications, you can quickly screen prospective tenants – for free.

    Learn more

    $3,056/mo

    Rent Zestimate®

    Refinance and save

    $3,124/mo

    Est. payment

    Refinancing to a lower rate could help reduce your monthly payments and save thousands over the life of the loan.

    See today's rates

    $3,124/mo

    Est. payment

    Explore your selling options

    Work with a Zillow partner agent

    Leverage their expertise and Zillow's premium Showcase listings to get your home seen by more buyers.

    Get started

    List with your own agent

    Get your home in front of millions of buyers by listing it on Zillow.

    Learn how to do it

    Sell it yourself

    Take full control of how buyers see your home on Zillow by listing For Sale by Owner (FSBO).

    List your home

    What's special

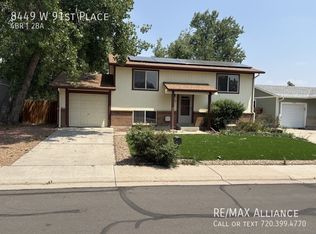
    Welcome to this beautiful & modern 4 bedroom /3bath home in the Kings Mill community. Located near Wadsworth and 88th, you will love all the modern updates on this home. Seller has installed new sod and a concrete patio at front door that you will surely enjoy! There is ample space to park 2 cars off the street and additional room to place your camper off to the side near the one car garage. Come on inside and you will notice the open / bright front living space that leads to the updated Kitchen in the back of the home. The kitchen has new cabinets, butcher block countertops, A modern backsplash, and New stainless steel appliances that come with the 1 year manufacturers warranty. Head on down the hallway to view the 2 large sized bedrooms that were updated. There is a hallway bath that was remodeled in 2022 with newer vanity, tile and paint. Next room is the master suite which will allow for A king size bed easily in here and the room leads into a large 3/4 bathroom. On your way to this pristine 3/4 bath, you will notice a spacious closet size that is fit for a King but it is very opulent from its own mini chandelier. What a great space to get dressed up for that dinner on the town. The layout here is nothing short of a showstopper and all buyers are sure to love this configuration! Head on down stairs and you are welcomed into an open space which is perfect for watching a movie. The basement has new berber carpet, paint, and stylish trim to make it fresh /clean in its appeal. The basement bedrooms are nonconforming but the rooms appear to be large in there dimensions. Enjoy the remodeled 3/4 basement bathroom with new vanity, toilet, lights, and designer surround tile. Laundry room is tucked to the back of the home and sides to a newer Furnace and water heater. The backyard is a very large space for your future landscaping dreams. The One car garage has a new hip 4 panel door that certainly adds to the front appeal. BRING all offers!

    Zillow last checked:

    Listing updated:

    Listed by:

    Chad Leczinski 720-495-4327 CHADSKIHOMES@YAHOO.COM,

    NAV Real Estate

    Bought with:

    Benjamin Meyer, 100098706

    Peak Real Estate

    Source: REcolorado as distributed by MLS GRID,MLS#: 5826929MLS Logo

    Facts & features

    Interior

    Bedrooms & bathrooms
    • Bedrooms: 4
    • Bathrooms: 3
    • Full bathrooms: 1
    • 3/4 bathrooms: 2
    • Main level bathrooms: 2
    • Main level bedrooms: 2
    Bedroom
    • Description: Master Suite Is A Stunner
    • Level: Main
    Bedroom
    • Description: Nice Size Room
    • Level: Main
    Bedroom
    • Description: Nonconforming
    • Level: Basement
    Bedroom
    • Description: Nonconforming
    • Level: Basement
    Bathroom
    • Description: Updated In 2022
    • Level: Main
    Bathroom
    • Description: Part Of Master Suite Wow
    • Level: Main
    Bathroom
    • Description: Completely Updated
    • Level: Basement
    Family room
    • Description: Large Space For Watching Movies
    • Level: Basement
    Kitchen
    • Description: Updated With New Cabinets/Appliances
    • Level: Main
    Laundry
    • Level: Basement
    Living room
    • Level: Main
    Heating
    • Forced Air
    Cooling
    • Central Air
    Appliances
    • Included: Dishwasher, Disposal, Microwave, Oven, Range, Refrigerator
    • Laundry: In Unit
    Features
    • Flooring: Carpet, Tile, Vinyl
    • Windows: Double Pane Windows
    • Basement: Full,Unfinished
    Interior area
    • Total structure area: 1,824
    • Total interior livable area: 1,824 sqft
    • Finished area above ground: 912
    • Finished area below ground: 888

    Property

    Parking
    • Total spaces: 4
    • Parking features: Concrete
    • Attached garage spaces: 1
    • Details: Off Street Spaces: 2, RV Spaces: 1
    Features
    • Levels: One
    • Stories: 1
    • Patio & porch: Front Porch, Patio
    • Fencing: Full
    • Has view: Yes
    • View description: Mountain(s)
    Lot
    • Size: 7,100 Square Feet
    Details
    • Parcel number: 103649
    • Special conditions: Standard

    Construction

    Type & style
    • Home type: SingleFamily
    • Architectural style: Contemporary
    • Property subtype: Single Family Residence
    Materials
    • Vinyl Siding
    • Roof: Composition
    Condition
    • Updated/Remodeled
    • Year built: 1973

    Utilities & green energy

    • Sewer: Public Sewer
    • Water: Public
    • Utilities for property: Cable Available, Electricity Connected, Phone Available
    Green energy
    • Energy efficient items: Appliances, Windows

    Community & HOA

    Community
    • Security: Carbon Monoxide Detector(s)
    • Subdivision: Kings Mill North
    HOA
    • Has HOA: No
    Location
    • Region: Westminster

    Financial & listing details

    • Price per square foot: $294/sqft
    • Tax assessed value: $426,876
    • Annual tax amount: $1,439
    • Date on market: 3/30/2025
    • Listing terms: Cash,Conventional,FHA,USDA Loan,VA Loan
    • Exclusions: Any Tools That Remain
    • Ownership: Individual
    • Electric utility on property: Yes

    Price history

    DateEventPrice
    8/5/2025Sold$537,000-2.4%$294/sqft
    Source: REcolorado as distributed by MLS GRID #5826929 Report a problem
    7/5/2025Pending sale$550,000$302/sqft
    Source: REcolorado as distributed by MLS GRID #5826929 Report a problem
    6/26/2025Price change$550,000-1.6%$302/sqft
    Source: REcolorado as distributed by MLS GRID #5826929 Report a problem
    5/25/2025Price change$559,000-1.9%$306/sqft
    Source: REcolorado as distributed by MLS GRID #5826929 Report a problem
    4/10/2025Price change$570,000-1.7%$313/sqft
    Source: REcolorado as distributed by MLS GRID #5826929 Report a problem
    3/30/2025Listed for sale$580,000+54.7%$318/sqft
    Source: REcolorado as distributed by MLS GRID #5826929 Report a problem
    10/2/2024Sold$375,000$206/sqft
    Source: Public Record Report a problem

    Public tax history

    YearProperty taxesTax assessment
    2025$1,439 -0.1%$26,680 +4.2%
    2024$1,440 +19.7%$25,607
    2023$1,203 -1.5%$25,607 +14.2%
    2022$1,221 -21.9%$22,422 -2.8%
    2021$1,564 $23,068 +12.5%
    2020$1,564 +1.6%$20,503
    2019$1,539 +16%$20,503 +20%
    2018$1,326 $17,086
    2017$1,326 +16.3%$17,086 +13.8%
    2016$1,140 $15,014
    2015$1,140 +20.1%$15,014 +27.1%
    2014$949 -2.8%$11,812
    2013$977 +2.5%$11,812 -4.1%
    2012$953 -3.1%$12,322
    2011$983 +0.1%$12,322 -3.8%
    2010$983 -10.5%$12,810
    2009$1,098 +0.2%$12,810 -10.3%
    2008$1,095 +4.9%$14,280
    2007$1,044 0%$14,280 +6.2%
    2006$1,044 -4.1%$13,450 -1.6%
    2005$1,089 +10.7%$13,670
    2004$984 +2.1%$13,670
    2003$963 +1.8%$13,670 +3.9%
    2002$946 +5.6%$13,160 +17.4%
    2001$895 -1.1%$11,210
    2000$905 $11,210
    Find assessor info on the county website

    Neighborhood: 80021

    Nearby schools

    GreatSchools rating
    Schools provided by the listing agent
    • Elementary: Lukas
    • Middle: Wayne Carle
    • High: Standley Lake
    • District: Jefferson County R-1

    Source: REcolorado as distributed by MLS GRID. This data may not be complete. We recommend contacting the local school district to confirm school assignments for this home.

    Get a cash offer in 3 minutes
    Find out how much your home could sell for in as little as 3 minutes with a no-obligation cash offer.
    Estimated market value
    $522,200
    Get a cash offer in 3 minutes
    Find out how much your home could sell for in as little as 3 minutes with a no-obligation cash offer.
    Estimated market value
    $522,200