Skip main navigation
Sold for $370,990
  • $370,990

    8469 W Clemente Way, Florence, AZ 85132

    4beds
    2baths
    2,051sqft
    Single Family Residence
    Built in 2025
    6,538 Square Feet Lot
    $358,200 Zestimate®
    $181/sqft
    $2,029 Estimated rent

    Home value

    $358,200

    $330,000 - $390,000

    $2,029/mo

    Zestimate® history
    Loading
    Loading...

    Owner options

    List your home for rent

    $2,029/mo

    Rent Zestimate®

    Find your next renter with Zillow Rental Manager. Plus, with online applications, you can quickly screen prospective tenants – for free.

    Learn more

    $2,029/mo

    Rent Zestimate®

    Refinance and save

    $2,310/mo

    Est. payment

    Refinancing to a lower rate could help reduce your monthly payments and save thousands over the life of the loan.

    See today's rates

    $2,310/mo

    Est. payment

    Explore your selling options

    Work with a Zillow partner agent

    Leverage their expertise and Zillow's premium Showcase listings to get your home seen by more buyers.

    Get started

    List with your own agent

    Get your home in front of millions of buyers by listing it on Zillow.

    Learn how to do it

    Sell it yourself

    Take full control of how buyers see your home on Zillow by listing For Sale by Owner (FSBO).

    List your home

    What's special

    Golf courseBasketball courtSplit floor planPrimary suiteCatch and release pondDog parkLarge island
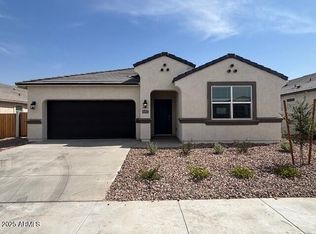
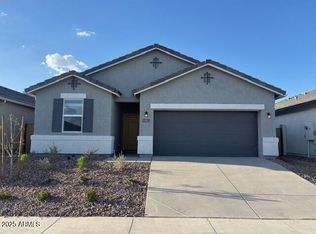
    Step into this expansive 4-bedroom, 2-bathroom home, offering an impressive 2051 square feet of thoughtfully designed living space. The split floor plan ensures privacy, with the primary suite tucked away from the additional bedrooms, creating an ideal retreat. The open concept living and dining areas are perfect for hosting family gatherings, while the kitchen features ample counter space and a large island. This home combines comfort, space and style, making it a must-see. Located in the highly desirable Anthem at Merrill Ranch community, featuring numerous amenities including resort style pools w/ water park, golf course, fitness center, basketball court, rock climbing wall, dog park, catch & release pond, pickleball and tennis courts + much more!

    Zillow last checked:

    Listing updated:

    Listed by:

    Ryan Motsenbocker 623-243-3006,

    DRH Properties Inc,

    Tara L Tabor 574-596-9826,

    DRH Properties Inc

    Bought with:

    Donald Helms, SA564327000

    DPR Realty LLC

    Source: ARMLS,MLS#: 6850779MLS Logo

    Facts & features

    Interior

    Bedrooms & bathrooms
    • Bedrooms: 4
    • Bathrooms: 2
    Heating
    • Electric
    Cooling
    • Central Air
    Features
    • Smart Home, Granite Counters, Double Vanity, Breakfast Bar, 9+ Flat Ceilings, Kitchen Island, Pantry, Full Bth Master Bdrm
    • Flooring: Carpet, Tile
    • Windows: Low Emissivity Windows, Double Pane Windows, Vinyl Frame
    • Has basement: No
    Interior area
    • Total structure area: 2,051
    • Total interior livable area: 2,051 sqft

    Property

    Parking
    • Total spaces: 4
    • Parking features: Garage, Open
    • Garage spaces: 2
    • Uncovered spaces: 2
    Features
    • Stories: 1
    • Patio & porch: Covered
    • Pool features: None
    • Spa features: None
    • Fencing: Block
    Lot
    • Size: 6,538 sqft
    • Features: Desert Front, Dirt Back
    Details
    • Parcel number: 21102276

    Construction

    Type & style
    • Home type: SingleFamily
    • Property subtype: Single Family Residence
    Materials
    • Stucco, Wood Frame, Painted
    • Roof: Tile
    Condition
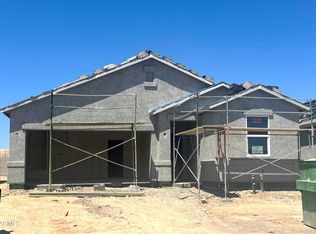
    • Under Construction
    • New construction: Yes
    • Year built: 2025
    Details
    • Builder name: DR Horton

    Utilities & green energy

    • Sewer: Public Sewer
    • Water: Pvt Water Company

    Community & neighborhood

    Community
    • Community features: Golf, Pickleball, Community Spa, Community Pool, Community Media Room, Tennis Court(s), Playground, Biking/Walking Path, Fitness Center
    Location
    • Region: Florence
    • Subdivision: Anthem at Merrill Ranch

    HOA & financial

    HOA
    • Has HOA: Yes
    • HOA fee: $168 monthly
    • Services included: Maintenance Grounds
    • Association name: Anthem Parkside @ MR
    • Association phone: 602-957-9191

    Other

    Other facts
    • Listing terms: Cash,Conventional,FHA,USDA Loan,VA Loan
    • Ownership: Fee Simple

    Price history

    DateEventPrice
    6/17/2025Sold$370,990$181/sqft
    Source: ARMLS #6850779 Report a problem
    4/21/2025Pending sale$370,990$181/sqft
    Source: ARMLS #6850779 Report a problem
    4/16/2025Price change$370,990+0.3%$181/sqft
    Source: ARMLS #6850779 Report a problem
    4/14/2025Price change$369,990-2.3%$180/sqft
    Source: ARMLS #6850779 Report a problem
    4/12/2025Price change$378,850+2.4%$185/sqft
    Source: ARMLS #6850779 Report a problem
    4/1/2025Listed for sale$369,990$180/sqft
    Source: DR Horton Report a problem

    Public tax history

    Tax history is unavailable.

    Neighborhood: Merrill Ranch

    Nearby schools

    GreatSchools rating
    Schools provided by the listing agent
    • Elementary: Anthem Elementary School
    • Middle: Anthem Elementary School
    • High: Florence High School
    • District: Florence Unified School District

    Source: ARMLS. This data may not be complete. We recommend contacting the local school district to confirm school assignments for this home.

    Get a cash offer in 3 minutes
    Find out how much your home could sell for in as little as 3 minutes with a no-obligation cash offer.
    Estimated market value
    $358,200
    Get a cash offer in 3 minutes
    Find out how much your home could sell for in as little as 3 minutes with a no-obligation cash offer.
    Estimated market value
    $358,200