Step into this spacious and versatile home featuring two levels of comfortable living space. The first floor offers 2 bedrooms, a full bathroom, a modern updated kitchen, and freshly painted interiors with new flooring. Upstairs, you’ll find 3 additional bedrooms and another full bath, providing plenty of room for extended family or guests.
The open layout creates a warm and inviting atmosphere, perfect for entertaining or relaxing. Outside, enjoy a large backyard ideal for gatherings, gardening, or future enhancements, along with a generous driveway that offers ample parking.
Whether you’re looking for a primary residence with rental potential—live on one floor and rent the other for passive income or a spacious home for a growing family, this property delivers both flexibility and value. With just a few minor personal touches, you can make this beautiful, move-in-ready home truly your own.
For sale
Price cut: $4.9K (8/31)
$139,999
8469 Westminster Ave, Warren, MI 48089
5beds
2,238sqft
Single Family Residence
Built in 1938
10,454 Square Feet Lot
$139,400 Zestimate®
$63/sqft
$-- HOA
What's special
- 77 days
- 2,221
- 159
Zillow last checked:
Listing updated:
Listed by:
Olyur Miah 313-485-6858,
Prime Time Realty 313-598-3055
Source: Realcomp II,MLS#: 20261047239
Facts & features
Interior
Bedrooms & bathrooms
- Bedrooms: 5
- Bathrooms: 2
- Full bathrooms: 2
Bedroom
- Level: Entry
- Area: 120
- Dimensions: 10 X 12
Bedroom
- Level: Entry
- Area: 80
- Dimensions: 10 X 8
Bedroom
- Level: Second
- Area: 81
- Dimensions: 9 X 9
Bedroom
- Level: Second
- Area: 132
- Dimensions: 11 X 12
Bedroom
- Level: Second
- Area: 100
- Dimensions: 10 X 10
Other
- Level: Entry
- Area: 64
- Dimensions: 8 X 8
Other
- Level: Second
- Area: 36
- Dimensions: 6 X 6
Heating
- Natural Gas, Radiant
Features
- Basement: Unfinished
- Has fireplace: No
Interior area
- Total interior livable area: 2,238 sqft
- Finished area above ground: 2,238
Property
Parking
- Parking features: No Garage
Features
- Levels: Two
- Stories: 2
- Entry location: GroundLevelwSteps
- Pool features: None
- Fencing: Back Yard
Lot
- Size: 10,454 Square Feet
- Dimensions: 87 x 122
Details
- Parcel number: 1334329027
- Special conditions: Short Sale No,Standard
Construction
Type & style
- Home type: SingleFamily
- Architectural style: Bungalow
- Property subtype: Single Family Residence
Materials
- Vinyl Siding
- Foundation: Basement, Block, Brick Mortar
- Roof: Asphalt
Condition
- New construction: No
- Year built: 1938
Utilities & green energy
- Sewer: Public Sewer
- Water: Public
Community & HOA
Community
- Subdivision: WINCHESTER SUB
HOA
- Has HOA: No
Location
- Region: Warren
Financial & listing details
- Price per square foot: $63/sqft
- Tax assessed value: $48,433
- Annual tax amount: $2,579
- Date on market: 6/22/2026
- Cumulative days on market: 123 days
- Listing agreement: Exclusive Right To Sell
- Listing terms: Cash,Conventional,FHA,Va Loan
Estimated market value
$139,400
$132,000 - $146,000
$2,220/mo
Price history
| Date | Event | Price |
|---|---|---|
| 8/31/2026 | Price change | $139,999-3.4%$63/sqft |
Source:  Realcomp II #20261047239 Report a problem Realcomp II #20261047239 Report a problem | ||
| 7/21/2026 | Price change | $144,900-3.3%$65/sqft |
Source: Realcomp II #20261047239 Report a problem | ||
| 6/22/2026 | Listed for sale | $149,900-6%$67/sqft |
Source: Realcomp II #20261047239 Report a problem | ||
| 6/17/2026 | Listing removed | $159,500$71/sqft |
Source: Realcomp II #20261030672 Report a problem | ||
| 5/25/2026 | Price change | $159,500-3.3%$71/sqft |
Source: Realcomp II #20261030672 Report a problem | ||
| 5/2/2026 | Listed for sale | $164,999+151.9%$74/sqft |
Source: Realcomp II #20261030672 Report a problem | ||
| 11/26/2024 | Sold | $65,500$29/sqft |
Source: Public Record Report a problem | ||
| 11/26/2019 | Sold | $65,500-6.3%$29/sqft |
Source: Agent Provided Report a problem | ||
| 11/7/2019 | Price change | $69,900+12.7%$31/sqft |
Source: Real Living Kee Realty-Clinton Twp #219079703 Report a problem | ||
| 10/1/2019 | Price change | $62,000-10.8%$28/sqft |
Source: Real Living Kee Realty-Clinton Twp #219079703 Report a problem | ||
| 9/24/2019 | Price change | $69,500-4.8%$31/sqft |
Source: Real Living Kee Realty-Clinton Twp #219079703 Report a problem | ||
| 9/14/2019 | Price change | $73,000-8.8%$33/sqft |
Source: Real Living Kee Realty-Clinton Twp #219079703 Report a problem | ||
| 9/9/2019 | Listed for sale | $80,000-10.1%$36/sqft |
Source: Real Living Kee Realty-Clinton Twp #219079703 Report a problem | ||
| 4/8/2004 | Sold | $89,000+154.3%$40/sqft |
Source: Public Record Report a problem | ||
| 3/17/2000 | Sold | $35,000$16/sqft |
Source: Public Record Report a problem | ||
Public tax history
| Year | Property taxes | Tax assessment |
|---|---|---|
| 2025 | $2,517 +3.6% | $86,600 +9.9% |
| 2024 | $2,428 +4.2% | $78,790 +42.2% |
| 2023 | $2,332 +2.1% | $55,420 +15.5% |
| 2022 | $2,283 -0.4% | $48,000 +5.9% |
| 2021 | $2,292 | $45,340 +11.5% |
| 2020 | $2,292 +27.8% | $40,680 +2.2% |
| 2019 | $1,793 +2.9% | $39,790 +38.7% |
| 2018 | $1,742 | $28,690 +2.2% |
| 2017 | -- | $28,080 |
| 2016 | -- | $28,080 +6.2% |
| 2015 | $4,666 | $26,430 +16.1% |
| 2013 | $4,666 | $22,770 |
| 2010 | -- | -- |
| 2009 | -- | $47,560 -13.3% |
| 2008 | -- | $54,840 -5.2% |
| 2007 | -- | $57,860 +0.7% |
| 2006 | -- | $57,460 +5.1% |
| 2005 | -- | $54,650 -0.3% |
| 2004 | -- | $54,840 +41.5% |
| 2001 | $2,182 +3.4% | $38,760 +3.2% |
| 2000 | $2,111 | $37,560 |
Find assessor info on the county website
Monthly payment
Est. payment
Payment breakdown
Explore the cost of this home by adjusting the details. Changes won't be saved.Climate risks
Neighborhood: 48089
Similar homes
- $149,9004 bd2 ba1.3k sqft8269 Westminster Ave, Warren, MI 48089For Sale

 MLS ID #20261031307, Sheikh Ali, Amin Realty. Realcomp II
 - $149,9003 bd1 ba1.2k sqft7235 Maxwell Ave, Warren, MI 48091For Sale
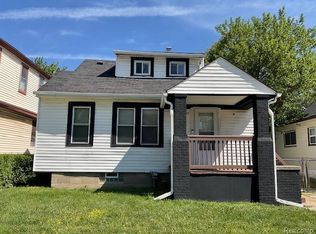 MLS ID #20261070267, Tony A Zaya, Utica Realty LLC. Realcomp II
 - $145,0004 bd2 ba1.8k sqft25143 Fern St, Roseville, MI 48066For Sale
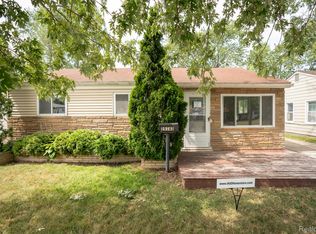 MLS ID #20261066745, Erick Monzo, Keller Williams Realty-Great Lakes. Realcomp II
 - $154,0003 bd2 ba1.1k sqft7236 Studebaker Ave, Warren, MI 48091For Sale
 MLS ID #20261046736, Ali Muzahid, American Realtors. Realcomp II
 - $139,9005 bd2 ba1.8k sqft11475 Sanford St, Detroit, MI 48205For SaleMLS ID #20261069807, Tami Jo Schuetzler, Elite Realty Advisors LLC. Realcomp II
- $119,0004 bd2 ba1.5k sqft20201 Stotter St, Detroit, MI 48234For SaleMLS ID #20261050217, Andreina Mendoza-Herrera, RE/MAX Leading Edge. Realcomp II
- $135,0003 bd2 ba2.5k sqft10310 Wayburn St, Detroit, MI 48224For SaleMLS ID #20261044425, Jeannine Banks, Slater Signature Homes. Realcomp II
- $139,9003 bd2 ba1.5k sqft15315 Semrau Ave, Eastpointe, MI 48021For SaleMLS ID #20261053665, Mark Hutter, Detroit Investment Company. Realcomp II
- $139,0004 bd2 ba1.4k sqft4267 Cadieux Rd, Detroit, MI 48224For SaleMLS ID #20261053594, Griffin Krebsbach, O'Connor Realty Detroit, LLC. Realcomp II
- $165,0004 bd2 ba1.6k sqft3644 Three Mile Dr, Detroit, MI 48224For Sale
 MLS ID #50213325, Dorene M Phan, Berkshire Hathaway HomeServices Kee Realty. MiRealSource
 - $155,0003 bd1 ba2.1k sqft20930 Redmond Ave, Eastpointe, MI 48021For SaleMLS ID #20261060139, Tinisha Hill, Front Page Properties. Realcomp II
- $150,0004 bd2 ba1.6k sqft108 W Morehouse Ave, Hazel Park, MI 48030For SaleMLS ID #20261063173, Kevin Jurvis, DOBI Real Estate. Realcomp II
- $149,9004 bd2 ba2.9k sqft123 Moss St, Highland Park, MI 48203For SaleMLS ID #20261045755, Jeff Glover, KW Professionals. Realcomp II
- $135,0004 bd2 ba1.3k sqft170 Geneva St, Highland Park, MI 48203For SaleMLS ID #20261057757, Roland C Walker III, KW Grosse Pointe. Realcomp II
- $190,0003 bd2 ba2.3k sqft8071 Harding Ave, Center Line, MI 48015For SaleMLS ID #20261070718, Salma Mumu, ZS Realty LLC. Realcomp II
- $115,0004 bd2 ba1.6k sqft3336 Waverly St, Detroit, MI 48238For SaleMLS ID #20261069395, Andreina Mendoza-Herrera, RE/MAX Leading Edge. Realcomp II
- $120,0003 bd2 ba2.1k sqft11470 Lakepointe St, Detroit, MI 48224For SaleMLS ID #20261007944, David Robinson, Home Source Realty LLC. Realcomp II
- $120,0003 bd1 ba1.2k sqft12311 Laing St, Detroit, MI 48224For SaleMLS ID #20261062723, Randall Thomas, Randall Acquisition LLC. Realcomp II
- $139,0004 bd2 ba1.5k sqft14870 Pinehurst St, Detroit, MI 48238For SaleMLS ID #20261062644, Tiffany Clemons, Fathom Realty MI LLC. Realcomp II
- $119,9003 bd1 ba1.8k sqft18954 Kingsville St, Detroit, MI 48225For SaleMLS ID #50217106, Anthony R Raffin, RE/MAX First. MiRealSource
