Nestled in a quiet neighborhood in Saint Bonifacius, this home invites a second—and even third—look. From the moment you step inside, the care and attention invested in the property are unmistakable. Every room reflects a rare commitment to quality, offering a truly move-in-ready retreat for the discerning buyer.
At the heart of the home is a fully remodeled kitchen that balances beauty and function. It features stainless steel appliances, granite countertops, a large island ideal for entertaining, ample cabinetry, updated fixtures, and a walk-in pantry. The space flows seamlessly into the main living areas, making it perfect for both quiet dinners and larger gatherings.
Just off the kitchen, a beautiful sunroom offers a light-filled transition between indoors and nature. This cedar, cabin-like oasis features floor-to-ceiling windows overlooking a private wooded lot. A perfect space for morning coffee, reading a good book, or relaxing with family. A large surrounding deck is perfect for weekend barbecues.
The primary suite has been completely reimagined as a private sanctuary. Thoughtfully remodeled, it showcases a freestanding bath with a floor-mounted tub filler, an updated walk-in shower, and a layout designed for comfort and privacy, with careful attention to detail throughout.
Downstairs, the finished basement provides a spacious, flexible entertaining area suited for movie nights, game days, or large gatherings. It features a gas fireplace, a sleek beverage center with wet bar, and an integrated wine chiller—enhancing both everyday living and hosting potential.
The heated, oversized three-car garage is another standout, offering ample space for vehicles, tools, and hobbies, along with comfort during Minnesota’s coldest months.
Throughout the home, impeccable condition is evident, along with quality details such as crown molding, wainscoting, French doors, and oversized architectural millwork. A comprehensive HVAC system installed in 2023 adds further peace of mind.
This is not a home hastily prepared for market, but one that has been genuinely cared for and maintained with pride. Buyers familiar with the area will recognize the difference immediately. Located in the highly regarded Waconia School District, it offers a small-town feel with convenient access to the Twin Cities metro, as well as nearby Lake Minnetonka and Lake Waconia. Homes of this caliber, in this condition, at this address do not last—schedule your private showing today to experience 8469 Woodland Curve for yourself
Closed
$612,500
8469 Woodland Curv, Saint Bonifacius, MN 55375
4beds
3,725sqft
Single Family
Built in 2000
0.52 Acres Lot
$612,400 Zestimate®
$164/sqft
$4,085 Estimated rent
Home value
$612,400
$570,000 - $655,000
$4,085/mo
Zestimate® history
Owner options
List your home for rent
$4,085/mo
Rent Zestimate®
Find your next renter with Zillow Rental Manager. Plus, with online applications, you can quickly screen prospective tenants – for free.
$4,085/mo
Rent Zestimate®
Refinance and save
$3,952/mo
Est. payment
Refinancing to a lower rate could help reduce your monthly payments and save thousands over the life of the loan.
$3,952/mo
Est. payment
Explore your selling options
Work with a Zillow partner agent
Leverage their expertise and Zillow's premium Showcase listings to get your home seen by more buyers.
Get startedList with your own agent
Get your home in front of millions of buyers by listing it on Zillow.
Learn how to do itSell it yourself
Take full control of how buyers see your home on Zillow by listing For Sale by Owner (FSBO).
List your homeWhat's special
Zillow last checked:
Listing updated:
Listed by:
Matthew Jones 952-456-2946,
Edina Realty, Inc.
Bought with:
Geralyn E Mornson
Coldwell Banker Realty
Source: NorthstarMLS as distributed by MLS GRID,MLS#: 7093895
Facts & features
Interior
Bedrooms & bathrooms
- Bedrooms: 4
- Bathrooms: 4
- Full bathrooms: 2
- 1/2 bathrooms: 2
Bedroom
- Level: Upper
- Area: 216 Square Feet
- Dimensions: 18x12
Bedroom 2
- Level: Upper
- Area: 132 Square Feet
- Dimensions: 12x11
Bedroom 3
- Level: Upper
- Area: 154 Square Feet
- Dimensions: 14x11
Bedroom 4
- Level: Upper
- Area: 132 Square Feet
- Dimensions: 12x11
Other
- Level: Lower
- Area: 374 Square Feet
- Dimensions: 22x17
Other
- Level: Lower
- Area: 240 Square Feet
- Dimensions: 15x16
Dining room
- Level: Main
- Area: 143 Square Feet
- Dimensions: 13x11
Informal dining room
- Level: Main
- Area: 80 Square Feet
- Dimensions: 10x8
Kitchen
- Level: Main
- Area: 242 Square Feet
- Dimensions: 22x11
Laundry
- Level: Upper
- Area: 36 Square Feet
- Dimensions: 6x6
Living room
- Level: Main
- Area: 260 Square Feet
- Dimensions: 20x13
Mud room
- Level: Main
- Area: 50 Square Feet
- Dimensions: 5x10
Other
- Level: Main
- Area: 182 Square Feet
- Dimensions: 14x13
Heating
- Forced Air
Cooling
- Central Air
Appliances
- Included: Dishwasher, Disposal, Dryer, Exhaust Fan, Gas Water Heater, Range, Refrigerator, Stainless Steel Appliance(s), Wine Cooler
- Laundry: Gas Dryer Hookup, Upper Level, Washer Hookup
Features
- Basement: None
- Number of fireplaces: 1
- Fireplace features: Family Room, Free Standing, Gas, Insert, Living Room
Interior area
- Total structure area: 3,825
- Total interior livable area: 3,725 sqft
- Finished area above ground: 2,765
- Finished area below ground: 960
Property
Parking
- Total spaces: 3
- Parking features: Attached, Asphalt, Electric, Heated Garage
- Attached garage spaces: 3
- Details: Garage Dimensions (33x24)
Accessibility
- Accessibility features: None
Features
- Levels: Two
- Stories: 2
- Patio & porch: Composite Decking
- Fencing: None
Lot
- Size: 0.52 Acres
- Dimensions: 81 x 157 x 169 x 216
- Features: Tree Coverage - Heavy
Details
- Foundation area: 1444
- Parcel number: 2911724340081
- Zoning description: Residential-Single Family
Construction
Type & style
- Home type: SingleFamily
- Property subtype: Single Family
Materials
- Roof: Age Over 8 Years
Condition
- New construction: No
- Year built: 2000
Utilities & green energy
- Electric: Circuit Breakers
- Gas: Natural Gas
- Sewer: City Sewer - In Street
- Water: City Water/Connected
Community & HOA
Community
- Subdivision: Woods Of St Boni 2nd Add
HOA
- Has HOA: No
Location
- Region: Saint Bonifacius
Financial & listing details
- Price per square foot: $164/sqft
- Tax assessed value: $567,400
- Annual tax amount: $7,041
- Date on market: 6/16/2026
- Cumulative days on market: 56 days
Price history
| Date | Event | Price |
|---|---|---|
| 7/16/2026 | Sold | $612,500-2%$164/sqft |
Source:  NorthstarMLS as distributed by MLS GRID #7093895 Report a problem NorthstarMLS as distributed by MLS GRID #7093895 Report a problem | ||
| 6/26/2026 | Pending sale | $625,000$168/sqft |
Source: NorthstarMLS as distributed by MLS GRID #7093895 Report a problem | ||
| 6/16/2026 | Price change | $625,000-3.8%$168/sqft |
Source: NorthstarMLS as distributed by MLS GRID #7093895 Report a problem | ||
| 5/1/2026 | Listed for sale | $650,000+52.9%$174/sqft |
Source: NorthstarMLS as distributed by MLS GRID #7036373 Report a problem | ||
| 11/3/2006 | Sold | $425,000+767.3%$114/sqft |
Source: Public Record Report a problem | ||
| 4/6/2000 | Sold | $49,000$13/sqft |
Source: Public Record Report a problem | ||
Public tax history
| Year | Property taxes | Tax assessment |
|---|---|---|
| 2025 | $6,601 +2.5% | $567,400 +2.4% |
| 2024 | $6,438 +8.1% | $554,000 -2.5% |
| 2023 | $5,953 +4.1% | $568,300 +6.6% |
| 2022 | $5,720 +6% | $533,000 +20% |
| 2021 | $5,394 +3.1% | $444,000 +5.7% |
| 2020 | $5,232 -3% | $420,000 +0.7% |
| 2019 | $5,394 +3.1% | $417,000 +7.5% |
| 2018 | $5,232 +2.3% | $388,000 -0.8% |
| 2017 | $5,116 +5.5% | $391,000 +6% |
| 2016 | $4,851 +2.2% | $369,000 -0.5% |
| 2015 | $4,745 -4% | $371,000 +33.5% |
| 2014 | $4,943 +29.7% | $278,000 +4.1% |
| 2013 | $3,810 -8.6% | $267,000 -12.7% |
| 2012 | $4,170 -4.7% | $306,000 -9.2% |
| 2011 | $4,377 +4.8% | $337,000 -4.8% |
| 2010 | $4,178 -3.3% | $354,000 -6.1% |
| 2009 | $4,322 +7.6% | $377,000 +12.5% |
| 2006 | $4,018 +8.9% | $335,000 +6.7% |
| 2005 | $3,688 +0.9% | $314,000 +3.5% |
| 2004 | $3,655 +7.5% | $303,500 +12% |
| 2002 | $3,400 +160.5% | $271,000 |
| 2001 | $1,305 | -- |
Find assessor info on the county website
Neighborhood: 55375
Nearby homes
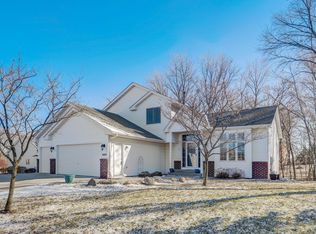
- $415,0004 bd4 ba2.7k sqft8459 Woodland Curv, Saint Bonifacius, MN 55375Sold
- $411,8003 bd2 ba1.7k sqft8509 Woodland Curv, Saint Bonifacius, MN 55375Off Market
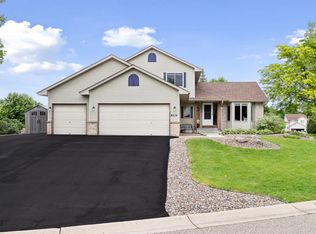
- $421,0004 bd3 ba2.3k sqft8510 Woodland Curv, Saint Bonifacius, MN 55375Sold
- $475,7003 bd4 ba1k sqft8519 Woodland Curv, Saint Bonifacius, MN 55375Off Market
- $425,5004 bd3 ba2.2k sqft8415 Park Ave, Saint Bonifacius, MN 55375Off Market
- $438,9003 bd2 ba1.3k sqft3868 Fox Trl, Saint Bonifacius, MN 55375Off Market
- $434,9004 bd3 ba1.9k sqft3864 Fox Trl, Saint Bonifacius, MN 55375Off Market
- $436,7002 bd2 ba3.2k sqft3870 Fox Trl, Saint Bonifacius, MN 55375Off Market
Nearby schools
GreatSchools rating
- 8/10Laketown ElementaryGrades: K-5Distance: 4.4 mi
- 8/10Waconia Middle SchoolGrades: 6-8Distance: 6.1 mi
- 8/10Waconia Senior High SchoolGrades: 9-12Distance: 6.3 mi
Get a cash offer in 3 minutes
Find out how much your home could sell for in as little as 3 minutes with a no-obligation cash offer.
Estimated market value
$612,400
Get a cash offer in 3 minutes
Find out how much your home could sell for in as little as 3 minutes with a no-obligation cash offer.
Estimated market value
$612,400
- Minnesota
- Hennepin County
- Saint Bonifacius
- 55375
- 8469 Woodland Curv
Nearby cities
Nearby zip codes
Other Saint Bonifacius Topics
- Apartments for Rent in 55375
- Houses for Sale in 55375
- Houses for Rent in 55375
- 55375 Real Estate
- Saint Bonifacius Condos
- Houses for Sale in Saint Bonifacius
- Newest Listings in Saint Bonifacius
- Saint Bonifacius Home Values
- Saint Bonifacius Real Estate Agents
- Saint Bonifacius Refinance
- Saint Bonifacius Mortgage Rates
