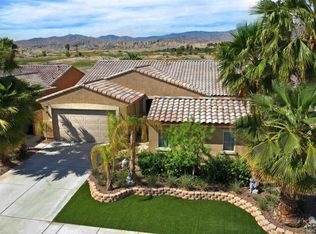
PRICE DROP!!!!!!!!!! ANOTHER 10K BETTER HURRY!!!!!!!!!!!WELCOME TO YOUR NEW HOME IN THE UPSCALE PRIVATE GATED COMMUNITY OF TERRA LAGO. THIS IS A GREAT OPPORTUNITY FOR YOU TO OWN A TURN KEY HOME WHERE ATTENTION TO DETAIL IS EVIDENT. BEAUTIFUL AND SPACIOUS COURTYARD LEADING UP TO YOUR FRONTDOOR.THE HOME IS LOCATED ON THE GOLF COURSE WITH AWESOME VIEWS OF THE COURSE AND MOUNTAINS.THIS HOME BOASTS 4 BEDROOMS, 3 FULL BATHS IN 2472 SQ FEET OF PURE LUXURY. THE KITCHEN HAS CUSTOM CABINETS, GRANITE COUNTER TOPS AND A HUGE CENTER ISLAND BAR.THE BEAUTIFUL LARGE PRIMARY BEDROOM HAS HUGE WALK-IN CLOSET THAT IS READY FOR YOUR BELONGINGS, AWESOME VIEWS OF THE MOUNTAINS AND FRENCH DOORS GOING OUT TO THE PATIO FOR YOUR MORNING COFFEE. THERE IS A DUAL UNIT AC WITH 3 ZONES AND A BUILT IN SURGE PROTECTOR. THE HOME COMES WITH YOUR OWN CUSTOM HIGH-END HOME THEATER ROOM ANCHORS THE SPACIOUS SINGLE LEVEL FLOOR PLAN. THERE IS AN ATTACHED 3 CAR TANDEM GARAGE WITH IT'S OWN TESLA CHARGING STATION. THE BACK YARD HAS A COVERED PATIO LOOKING OUT OVER THE GOLF COURSE WITH MOUNTAIN VIEWS WHILE YOU ENJOY YOUR NIGHT IN FRONT OF THE FIRE PIT. THIS HOME IS PRICED TO SELL FAST SO DON'T HESITATE OR YOU WILL MISS OUT!!!!!!!! LOW STR FEES AND NO RESTRICTIONS. DUES INCLUDE GUARDED GATES, 2 RESIDENT GATES, HIGH SPEED INTERNET AND DIRECT TV. YOU ALSO ENJOY 24 HOUR GATED ACCESS,LAKE ACCESS,CLUBHOUSE AND POOL ACCESS. ELECTRICTY IS THRU IID FLAT RATE NON-TIERED RATE. EFFICIENT LANDSCAPING WITH ARTIFICIAL TURF IN BACK YARD. PROPERTY IS LOCATED 30 MINUTES FROM JOSHUA TREE NATIONAL PARK.
Sold for $565,000
Zillow last checked:
Listing updated:
Bought with:
Gregory Manns, DRE #01167143
HomeSmart
Source: CRMLS,MLS#: IV25110004 Originating MLS: California Regional MLS
Originating MLS: California Regional MLSPrice history
| Date | Event | Price |
|---|---|---|
| 6/8/2026 | Sold | $565,000-1.7%$229/sqft |
Source:  CRMLS #IV25110004 Report a problem CRMLS #IV25110004 Report a problem | ||
| 5/5/2026 | Pending sale | $575,000$233/sqft |
Source: CRMLS #IV25110004 Report a problem | ||
| 4/11/2026 | Contingent | $575,000$233/sqft |
Source: CRMLS #IV25110004 Report a problem | ||
| 3/30/2026 | Price change | $575,000-1.7%$233/sqft |
Source: CRMLS #IV25110004 Report a problem | ||
| 3/12/2026 | Price change | $585,000-2.5%$237/sqft |
Source: CRMLS #IV25110004 Report a problem | ||
| 12/2/2025 | Price change | $599,900-7.7%$243/sqft |
Source: CRMLS #IV25110004 Report a problem | ||
| 11/17/2025 | Price change | $649,900+4%$263/sqft |
Source: CRMLS #IV25110004 Report a problem | ||
| 11/7/2025 | Price change | $624,900-3.8%$253/sqft |
Source: CRMLS #IV25110004 Report a problem | ||
| 10/23/2025 | Price change | $649,900-3%$263/sqft |
Source: CRMLS #IV25110004 Report a problem | ||
| 9/6/2025 | Price change | $669,900-2.9%$271/sqft |
Source: CRMLS #IV25110004 Report a problem | ||
| 6/17/2025 | Price change | $689,900-1.4%$279/sqft |
Source: CRMLS #IV25110004 Report a problem | ||
| 5/17/2025 | Listed for sale | $699,900+87.6%$283/sqft |
Source: CRMLS #IV25110004 Report a problem | ||
| 5/1/2019 | Sold | $373,000-0.5%$151/sqft |
Source:  CDAR/ Desert Area MLS #219006185 Report a problem CDAR/ Desert Area MLS #219006185 Report a problem | ||
| 3/29/2019 | Pending sale | $375,000$152/sqft |
Source: Keller Williams Realty #219006185 Report a problem | ||
| 2/28/2019 | Listed for sale | $375,000$152/sqft |
Source: Keller Williams Realty #219006185 Report a problem | ||


Get pre-qualified for a loan
At Zillow Home Loans, we can pre-qualify you in as little as 5 minutes with no impact to your credit score.An equal housing lender. NMLS #10287.
