Experience the 12 South Neighborhood lifestyle in this turnkey 4 bedroom 3 bath detached design forward home on local favorite street Clayton Avenue. The interior of the home offers a main floor bedroom w/ full bath, designated dining room, open concept living with new custom mantle, kitchen with oversized island + two ovens + gas cooking + large pantry, a spacious primary suite with private screen porch, an upstairs bonus / office space, and design features throughout. The exterior features offer two back screened in porches with privacy shutters, two covered front porches, expanded front parking, detached two car garage parking, storage sheds (to convey), and walkable distance to Sevier Park and all of the 12 South Neighborhood shops and restaurants. Owners have loved living in this home and area. All custom window treatments, and appliances to convey.
Closed
$1,225,000
846B Clayton Ave, Nashville, TN 37204
4beds
2,380sqft
Horizontal Property Regime - Detached, Residential
Built in 2016
1,306 Square Feet Lot
$1,222,300 Zestimate®
$515/sqft
$5,567 Estimated rent
Home value
$1,222,300
$1.16M - $1.28M
$5,567/mo
Zestimate® history
Owner options
List your home for rent
$5,567/mo
Rent Zestimate®
Find your next renter with Zillow Rental Manager. Plus, with online applications, you can quickly screen prospective tenants – for free.
$5,567/mo
Rent Zestimate®
Refinance and save
$7,247/mo
Est. payment
Refinancing to a lower rate could help reduce your monthly payments and save thousands over the life of the loan.
$7,247/mo
Est. payment
Explore your selling options
Work with a Zillow partner agent
Leverage their expertise and Zillow's premium Showcase listings to get your home seen by more buyers.
Get startedList with your own agent
Get your home in front of millions of buyers by listing it on Zillow.
Learn how to do itSell it yourself
Take full control of how buyers see your home on Zillow by listing For Sale by Owner (FSBO).
List your homeWhat's special
Zillow last checked:
Listing updated:
Listed by:
Nathan Matwijec 615-294-2373,
Zeitlin Sotheby's International Realty,
McLean Stinson 615-202-5920,
Zeitlin Sotheby's International Realty
Bought with:
Ashley Cline, 355654
Bradford Real Estate
Source: RealTracs MLS as distributed by MLS GRID,MLS#: 3046777
Facts & features
Interior
Bedrooms & bathrooms
- Bedrooms: 4
- Bathrooms: 3
- Full bathrooms: 3
- Main level bedrooms: 1
Bedroom 1
- Features: Suite
- Level: Suite
- Area: 210 Square Feet
- Dimensions: 15x14
Bedroom 2
- Area: 144 Square Feet
- Dimensions: 12x12
Bedroom 3
- Area: 132 Square Feet
- Dimensions: 12x11
Bedroom 4
- Area: 132 Square Feet
- Dimensions: 12x11
Primary bathroom
- Features: Double Vanity
- Level: Double Vanity
Dining room
- Area: 120 Square Feet
- Dimensions: 12x10
Kitchen
- Area: 210 Square Feet
- Dimensions: 15x14
Living room
- Features: Formal
- Level: Formal
- Area: 225 Square Feet
- Dimensions: 15x15
Recreation room
- Features: Second Floor
- Level: Second Floor
- Area: 120 Square Feet
- Dimensions: 12x10
Heating
- Central
Cooling
- Ceiling Fan(s), Central Air
Appliances
- Included: Built-In Electric Oven, Gas Range, Dishwasher, Disposal, Microwave, Refrigerator
- Laundry: Electric Dryer Hookup, Washer Hookup
Features
- Kitchen Island
- Flooring: Wood, Tile
- Basement: Crawl Space
- Number of fireplaces: 1
- Fireplace features: Family Room, Gas
Interior area
- Total structure area: 2,380
- Total interior livable area: 2,380 sqft
- Finished area above ground: 2,380
- Finished area below ground: 0
Property
Parking
- Total spaces: 4
- Parking features: Garage Door Opener, Detached, Concrete, Driveway
- Garage spaces: 2
- Uncovered spaces: 2
Features
- Levels: Two
- Stories: 2
- Patio & porch: Deck, Covered, Porch, Screened, Patio
- Exterior features: Balcony
Lot
- Size: 1,306 Square Feet
Details
- Additional structures: Storage
- Parcel number: 118050P00200CO
- Special conditions: Standard
Construction
Type & style
- Home type: SingleFamily
- Property subtype: Horizontal Property Regime - Detached, Residential
Materials
- Roof: Asphalt
Condition
- New construction: No
- Year built: 2016
Utilities & green energy
- Sewer: Public Sewer
- Water: Public
- Utilities for property: Water Available
Community & HOA
Community
- Subdivision: 846 Clayton Avenue Townhomes
HOA
- Has HOA: No
Location
- Region: Nashville
Financial & listing details
- Price per square foot: $515/sqft
- Tax assessed value: $788,400
- Annual tax amount: $6,414
- Date on market: 11/17/2025
Price history
| Date | Event | Price |
|---|---|---|
| 2/6/2026 | Sold | $1,225,000-9.3%$515/sqft |
Source:  RealTracs MLS as distributed by MLS GRID #3046777 Report a problem RealTracs MLS as distributed by MLS GRID #3046777 Report a problem | ||
| 1/15/2026 | Contingent | $1,350,000$567/sqft |
Source: RealTracs MLS as distributed by MLS GRID #3046777 Report a problem | ||
| 11/20/2025 | Listed for sale | $1,350,000$567/sqft |
Source: RealTracs MLS as distributed by MLS GRID #3046777 Report a problem | ||
Public tax history
| Year | Property taxes | Tax assessment |
|---|---|---|
| 2024 | -- | $197,100 |
| 2023 | -- | $197,100 |
| 2022 | -- | $197,100 |
| 2021 | $6,481 -5.4% | $197,100 +21.5% |
| 2020 | $6,849 +33.8% | $162,250 |
| 2019 | $5,119 | $162,250 |
| 2018 | $5,119 0% | $162,250 |
| 2017 | $5,119 | $162,250 +524% |
| 2016 | $5,119 | $26,000 |
Find assessor info on the county website
Neighborhood: Melrose
Nearby homes
- $1,396,3005 bd4 ba3.4k sqft845C Clayton Ave, Nashville, TN 37204Off Market
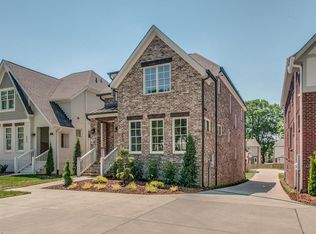
- $56,000-- bd-- ba-- sqft848 Clayton Ave, Nashville, TN 37204Off Market
- $1,225,0004 bd3 ba2.6k sqft848B Clayton Ave, Nashville, TN 37204Sold

- $862,7003 bd1 ba1.6k sqft844 Clayton Ave, Nashville, TN 37204Off Market
- $---- bd-- ba-- sqft850 Clayton Ave, Nashville, TN 37204Off Market
- $1,625,7003 bd2 ba3.3k sqft842 Clayton Ave, Nashville, TN 37204Off Market
- $130,0005 bd5 ba4.1k sqft901 Clayton Ave, Nashville, TN 37204Off Market
- $788,3003 bd2 ba1.3k sqft852 Clayton Ave, Nashville, TN 37204Off Market
Nearby schools
GreatSchools rating
- 7/10Waverly-Belmont Elementary SchoolGrades: K-5Distance: 0.6 mi
- 8/10John T. Moore Middle SchoolGrades: 6-8Distance: 1.9 mi
- 6/10Hillsboro High SchoolGrades: 9-12Distance: 1.7 mi
Schools provided by the listing agent
- Elementary: Waverly-Belmont Elementary School
- Middle: John Trotwood Moore Middle
- High: Hillsboro Comp High School
Source: RealTracs MLS as distributed by MLS GRID. This data may not be complete. We recommend contacting the local school district to confirm school assignments for this home.
Get a cash offer in 3 minutes
Find out how much your home could sell for in as little as 3 minutes with a no-obligation cash offer.
Estimated market value
$1,222,300
Get a cash offer in 3 minutes
Find out how much your home could sell for in as little as 3 minutes with a no-obligation cash offer.
Estimated market value
$1,222,300
- Tennessee
- Davidson County
- Nashville
- 37204
- Melrose
- 846B Clayton Ave
Nearby cities
Nearby neighborhoods
Nearby zip codes
Other Nashville Topics
