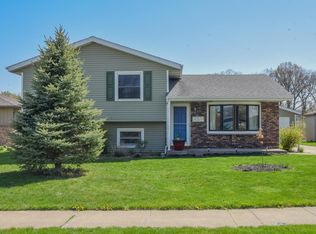
Don't miss this move-in ready home in a fantastic location, set in an established neighborhood with no rear neighbors and beautiful wooded views. Upon entering, you're welcomed by a spacious living room that flows seamlessly into the kitchen, featuring ample cabinetry, stainless steel appliances, an eat-in countertop, and a beautiful backsplash. The upper level offers three bedrooms and a large, fully remodeled bathroom with a double vanity. The lower level provides generous additional living space, complete with a remodeled full bathroom and a charming wood-burning stove that adds warmth and character. In the basement, you'll find a potential 4th bedroom, laundry area, and plenty of extra storage space. Additional highlights include a 2.5-car attached garage and a storage shed. Step outside to your private backyard retreat--perfect for relaxing or entertaining--with a deck and brick paver patio to enjoy the wooded setting. With a spacious layout, great location, and low taxes, this home checks all the boxes. Schedule your showing today!
Closed
$349,700
847 Appletree Dr, Schererville, IN 46375
3beds
2,130sqft
Single Family Residence
Built in 1980
7,405 Square Feet Lot
$350,000 Zestimate®
$164/sqft
$2,791 Estimated rent
Home value
$350,000
$333,000 - $368,000
$2,791/mo
Zestimate® history
Owner options
List your home for rent
$2,791/mo
Rent Zestimate®
Find your next renter with Zillow Rental Manager. Plus, with online applications, you can quickly screen prospective tenants – for free.
$2,791/mo
Rent Zestimate®
Refinance and save
$2,204/mo
Est. payment
Refinancing to a lower rate could help reduce your monthly payments and save thousands over the life of the loan.
$2,204/mo
Est. payment
Explore your selling options
Work with a Zillow partner agent
Leverage their expertise and Zillow's premium Showcase listings to get your home seen by more buyers.
Get startedList with your own agent
Get your home in front of millions of buyers by listing it on Zillow.
Learn how to do itSell it yourself
Take full control of how buyers see your home on Zillow by listing For Sale by Owner (FSBO).
List your homeWhat's special
Generous additional living spaceStorage shedThree bedroomsDouble vanityBeautiful wooded viewsLarge fully remodeled bathroomStainless steel appliances
Zillow last checked:
Listing updated:
Listed by:
Brittany Zandstra,
Realty Executives Premier 219-462-2224,
Alexander Nickla,
Realty Executives Premier
Bought with:
Pooja Goyal, RB22001486
Realty Executives Premier
Carol Dobrzynski, RB14039585
Realty Executives Premier
Source: NIRA as distributed by MLS GRID,MLS#: 836842
Facts & features
Interior
Bedrooms & bathrooms
- Bedrooms: 3
- Bathrooms: 2
- Full bathrooms: 2
Rooms
- Room types: Bedroom 2, Primary Bedroom, Living Room, Kitchen, Dining Room, Bedroom 4, Bedroom 3
Primary bedroom
- Level: Upper
- Area: 143
- Dimensions: 11.0 x 13.0
Bedroom 2
- Level: Upper
- Area: 110
- Dimensions: 11.0 x 10.0
Bedroom 3
- Level: Upper
- Area: 140
- Dimensions: 14.0 x 10.0
Bedroom 4
- Level: Basement
- Area: 150
- Dimensions: 10.0 x 15.0
Dining room
- Level: Main
- Area: 120
- Dimensions: 15.0 x 8.0
Kitchen
- Level: Main
- Area: 168
- Dimensions: 12.0 x 14.0
Living room
- Level: Main
- Area: 266
- Dimensions: 19.0 x 14.0
Heating
- Forced Air, Natural Gas
Appliances
- Included: Dryer, Washer, Refrigerator, Microwave, Dishwasher
Features
- Double Vanity, Eat-in Kitchen
- Basement: Partially Finished,Storage Space
- Has fireplace: No
Interior area
- Total structure area: 2,130
- Total interior livable area: 2,130 sqft
- Finished area above ground: 1,320
Property
Parking
- Total spaces: 2.5
- Parking features: Attached
- Attached garage spaces: 2.5
Features
- Levels: Quad-Level
- Patio & porch: Deck, Patio
- Exterior features: Storage
- Has view: Yes
- View description: Trees/Woods
Lot
- Size: 7,405 Square Feet
- Features: Back Yard, Landscaped
Details
- Parcel number: 451114151020000036
- Special conditions: None
Construction
Type & style
- Home type: SingleFamily
- Property subtype: Single Family Residence
Condition
- New construction: No
- Year built: 1980
Utilities & green energy
- Sewer: Public Sewer
- Water: Public
Community & HOA
Community
- Subdivision: Novo Selo
HOA
- Has HOA: No
Location
- Region: Schererville
Financial & listing details
- Price per square foot: $164/sqft
- Tax assessed value: $353,500
- Annual tax amount: $3,025
- Date on market: 4/10/2026
- Listing agreement: Exclusive Right To Sell
- Listing terms: Cash,VA Loan,FHA,Conventional
Price history
| Date | Event | Price |
|---|---|---|
| 6/26/2026 | Sold | $349,700+2%$164/sqft |
Source:  NIRA as distributed by MLS GRID #836842 Report a problem NIRA as distributed by MLS GRID #836842 Report a problem | ||
| 4/26/2026 | Pending sale | $342,900$161/sqft |
Source: NIRA as distributed by MLS GRID #836842 Report a problem | ||
| 4/23/2026 | Price change | $342,900-2%$161/sqft |
Source: NIRA as distributed by MLS GRID #836842 Report a problem | ||
| 4/10/2026 | Listed for sale | $349,900+87.1%$164/sqft |
Source: NIRA as distributed by MLS GRID #836842 Report a problem | ||
| 10/19/2010 | Sold | $187,000-4.1%$88/sqft |
Source: NIRA as distributed by MLS GRID #270009 Report a problem | ||
| 8/6/2010 | Listed for sale | $194,900+16.7%$92/sqft |
Source: Century 21 Executive Realty #270009 Report a problem | ||
| 7/11/2002 | Sold | $167,000$78/sqft |
Source: NIRA as distributed by MLS GRID #61185 Report a problem | ||
Public tax history
| Year | Property taxes | Tax assessment |
|---|---|---|
| 2025 | $3,026 +5.9% | $353,500 +5.2% |
| 2024 | $2,857 -10.8% | $336,000 +5.5% |
| 2023 | $3,202 +28.5% | $318,400 +0.7% |
| 2022 | $2,491 0% | $316,100 +21.7% |
| 2021 | $2,492 +2.4% | $259,700 +2.1% |
| 2020 | $2,433 -2.1% | $254,400 +8.5% |
| 2019 | $2,486 +11.8% | $234,400 +0.8% |
| 2018 | $2,224 +4.3% | $232,600 +4.6% |
| 2017 | $2,132 | $222,300 +1.9% |
| 2016 | $2,132 +1% | $218,200 -1.7% |
| 2014 | $2,111 +0.1% | $222,000 +2.3% |
| 2013 | $2,109 -9.1% | $217,000 +0.5% |
| 2012 | $2,319 +19.3% | $215,900 +1.2% |
| 2011 | $1,945 -7.4% | $213,400 -2.2% |
| 2010 | $2,099 | $218,300 +3.5% |
| 2009 | -- | $210,900 +8.8% |
| 2007 | -- | $193,900 +41.1% |
| 2006 | -- | $137,400 |
| 2005 | -- | $137,400 |
| 2004 | -- | $137,400 +143.6% |
| 2003 | -- | $56,400 |
| 2002 | -- | $56,400 +200% |
| 2001 | -- | $18,800 |
Find assessor info on the county website
Neighborhood: 46375
Nearby homes
- $306,1003 bd2 ba2.4k sqft841 Appletree Dr, Schererville, IN 46375Off Market

- $322,1004 bd2 ba1.5k sqft853 Appletree Dr, Schererville, IN 46375Off Market
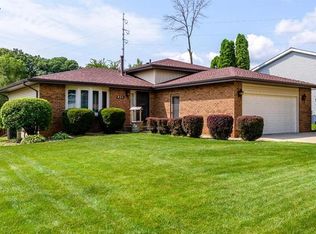
- $362,0003 bd2 ba2.5k sqft835 Appletree Dr, Schererville, IN 46375Off Market
- $295,4003 bd1 ba1.1k sqft859 Appletree Dr, Schererville, IN 46375Off Market
- $337,8003 bd2 ba1.6k sqft846 Appletree Dr, Schererville, IN 46375Off Market
- $330,0003 bd2 ba1.5k sqft840 Appletree Dr, Schererville, IN 46375Sold
- $66,500-- bd-- ba-- sqft7007 Cline Ave, Schererville, IN 46375Off Market
- $268,0002 bd1 ba1.1k sqft834 Appletree Dr, Schererville, IN 46375Off Market
Nearby schools
GreatSchools rating
- 7/10Peifer Elementary SchoolGrades: PK-4Distance: 0.2 mi
- 7/10Hal E Clark Middle SchoolGrades: 5-8Distance: 2.8 mi
- 9/10Lake Central High SchoolGrades: 9-12Distance: 2.7 mi
Get a cash offer in 3 minutes
Find out how much your home could sell for in as little as 3 minutes with a no-obligation cash offer.
Estimated market value
$350,000
Get a cash offer in 3 minutes
Find out how much your home could sell for in as little as 3 minutes with a no-obligation cash offer.
Estimated market value
$350,000
- Indiana
- Lake County
- Schererville
- 46375
- 847 Appletree Dr
Nearby cities
Nearby zip codes
Other Schererville Topics
