Come see this beautiful 2 story brick home in the desirable Sycamore Woods subdivision in Tipp City, offering 9ft ceilings on much of the main floor with Brazilian Cherry wood flooring in the formal dining room, living room and main hallway. This home features 3 bedrooms, 3 1/2 bath, a finished basement, and 2 car side entry garage. There is a large eat-in kitchen with Corian counters and island that opens to the family room (with gas fireplace) and a bonus room with wet bar. Out back you'll find a nice stone paver patio with fire pit, 6 ft privacy fence and shed. Upstairs you'll find nicely sized bedrooms with walk-in closets. The Primary Suite (20' x 17') features soaking tub, shower and dual sinks in the primary bath. The 1512 Sq ft basement boasts a nice sized rec room with full bath as well as an unfinished area with plenty of storage space and possible 4th bedroom. HVAC was installed in 2011.
Closed
Tax assessed value
$425,000
847 Aspen Dr, Tipp City, OH 45371
3beds
2,772sqft
Single Family Residence
Built in 2004
0.33 Acres Lot
$477,900 Zestimate®
$153/sqft
$3,084 Estimated rent
Home value
$477,900
$454,000 - $502,000
$3,084/mo
Zestimate® history
Owner options
List your home for rent
$3,084/mo
Rent Zestimate®
Find your next renter with Zillow Rental Manager. Plus, with online applications, you can quickly screen prospective tenants – for free.
$3,084/mo
Rent Zestimate®
Refinance and save
$2,634/mo
Est. payment
Refinancing to a lower rate could help reduce your monthly payments and save thousands over the life of the loan.
$2,634/mo
Est. payment
Explore your selling options
Work with a Zillow partner agent
Leverage their expertise and Zillow's premium Showcase listings to get your home seen by more buyers.
Get startedList with your own agent
Get your home in front of millions of buyers by listing it on Zillow.
Learn how to do itSell it yourself
Take full control of how buyers see your home on Zillow by listing For Sale by Owner (FSBO).
List your homeWhat's special
Bonus roomWalk-in closetsCorian countersFormal dining roomNice sized rec roomLarge eat-in kitchenWet bar
Zillow last checked:
Listing updated:
Listed by:
John Dayspring 937-949-0006,
Glasshouse Realty Group LLC
Bought with:
JOHN DOE (NON-WRIST MEMBER)
WR
Source: WRIST,MLS#: 1029770
Facts & features
Interior
Bedrooms & bathrooms
- Bedrooms: 3
- Bathrooms: 4
- Full bathrooms: 3
- 1/2 bathrooms: 1
Primary bedroom
- Level: Second
- Area: 340 Square Feet
- Dimensions: 17.00 x 20.00
Bedroom 2
- Level: Second
- Area: 156 Square Feet
- Dimensions: 12.00 x 13.00
Bedroom 2
- Level: Second
Bedroom 3
- Level: Second
- Area: 156 Square Feet
- Dimensions: 12.00 x 13.00
Half bathroom
- Level: First
Bathroom 1
- Level: Second
Bathroom 4
- Level: Basement
Breakfast
- Level: First
- Area: 156 Square Feet
- Dimensions: 12.00 x 13.00
Dining room
- Level: First
- Area: 238 Square Feet
- Dimensions: 14.00 x 17.00
Other
- Level: First
- Area: 50 Square Feet
- Dimensions: 5.00 x 10.00
Family room
- Level: First
- Area: 255 Square Feet
- Dimensions: 15.00 x 17.00
Kitchen
- Level: First
- Area: 192 Square Feet
- Dimensions: 12.00 x 16.00
Living room
- Level: First
- Area: 192 Square Feet
- Dimensions: 12.00 x 16.00
Other
- Level: First
- Area: 252 Square Feet
- Dimensions: 14.00 x 18.00
Rec room
- Level: Basement
Utility room
- Level: Second
- Area: 72 Square Feet
- Dimensions: 8.00 x 9.00
Heating
- Forced Air, Natural Gas
Cooling
- Central Air
Appliances
- Included: Dishwasher, Disposal, Dryer, Microwave, Range, Washer, Water Softener Owned
Features
- Walk-In Closet(s), Ceiling Fan(s), Wet Bar
- Basement: Finished,Full
- Has fireplace: Yes
- Fireplace features: Gas
Interior area
- Total structure area: 2,772
- Total interior livable area: 2,772 sqft
Property
Parking
- Total spaces: 2
- Parking features: Other, Garage Door Opener
- Attached garage spaces: 2
Features
- Levels: Two
- Stories: 2
- Patio & porch: Porch, Patio
- Fencing: Fenced
Lot
- Size: 0.33 Acres
- Dimensions: .331
- Features: Plat, Residential Lot, Sprinklers In Front, Sprinklers In Rear
Details
- Additional structures: Shed(s)
- Parcel number: G15023152
- Zoning description: Residential
Construction
Type & style
- Home type: SingleFamily
- Property subtype: Single Family Residence
Materials
- Brick
Condition
- Year built: 2004
Utilities & green energy
- Sewer: Public Sewer
- Water: Supplied Water
- Utilities for property: Natural Gas Connected, Sewer Connected
Community & HOA
Community
- Subdivision: Sycamore Woods 03
HOA
- Has HOA: No
Location
- Region: Tipp City
Financial & listing details
- Price per square foot: $153/sqft
- Tax assessed value: $425,000
- Annual tax amount: $6,212
- Date on market: 1/24/2024
- Listing terms: Conventional,FHA,VA Loan
Price history
| Date | Event | Price |
|---|---|---|
| 2/29/2024 | Sold | $425,000-4.5%$153/sqft |
Source:  WRIST #1029770 Report a problem WRIST #1029770 Report a problem | ||
| 1/29/2024 | Pending sale | $445,000$161/sqft |
Source: DABR MLS #893382 Report a problem | ||
| 12/11/2023 | Price change | $445,000-3.2%$161/sqft |
Source: DABR MLS #893382 Report a problem | ||
| 11/19/2023 | Price change | $459,900-1.1%$166/sqft |
Source: DABR MLS #893382 Report a problem | ||
| 10/30/2023 | Price change | $464,900-2.1%$168/sqft |
Source: DABR MLS #893382 Report a problem | ||
| 10/9/2023 | Price change | $474,900-2.1%$171/sqft |
Source: DABR MLS #893382 Report a problem | ||
| 9/30/2023 | Price change | $484,900-1%$175/sqft |
Source: DABR MLS #893382 Report a problem | ||
| 9/17/2023 | Price change | $489,900-2%$177/sqft |
Source: DABR MLS #893382 Report a problem | ||
| 8/31/2023 | Listed for sale | $499,900+26.6%$180/sqft |
Source: DABR MLS #893382 Report a problem | ||
| 3/26/2021 | Sold | $395,000-1.2%$142/sqft |
Source: Public Record Report a problem | ||
| 2/22/2021 | Pending sale | $399,900$144/sqft |
Source: Keller Williams Home Town Realty #830546 Report a problem | ||
| 1/21/2021 | Price change | $399,900-2.5%$144/sqft |
Source: Keller Williams Home Town Realty #830546 Report a problem | ||
| 11/22/2020 | Listed for sale | $410,000+36.7%$148/sqft |
Source: Keller Williams Home Town Realty #830546 Report a problem | ||
| 6/8/2011 | Sold | $300,000-3.2%$108/sqft |
Source: Agent Provided Report a problem | ||
| 4/14/2011 | Price change | $309,900-3.1%$112/sqft |
Source: Keller Williams Home Town Realty #324898 Report a problem | ||
| 3/8/2011 | Price change | $319,900-3%$115/sqft |
Source: Keller Williams Home Town Realty #324898 Report a problem | ||
| 12/22/2010 | Listed for sale | $329,900$119/sqft |
Source: Keller Williams Home Town Realty #324898 Report a problem | ||
Public tax history
| Year | Property taxes | Tax assessment |
|---|---|---|
| 2025 | $6,212 -5.7% | $148,750 +12.4% |
| 2024 | $6,588 +14.7% | $132,340 |
| 2023 | $5,743 -4.4% | $132,340 |
| 2022 | $6,005 +13.4% | $132,340 +25% |
| 2021 | $5,296 -1.2% | $105,840 |
| 2020 | $5,361 -0.9% | $105,840 |
| 2019 | $5,410 -0.7% | $105,840 +6.4% |
| 2018 | $5,450 -0.4% | $99,510 |
| 2017 | $5,471 +3.5% | $99,510 |
| 2016 | $5,287 +10.3% | $99,510 +4% |
| 2015 | $4,795 | $95,690 |
| 2014 | $4,795 -0.5% | $95,690 |
| 2013 | $4,820 +9.2% | $95,690 -4.9% |
| 2012 | $4,416 -0.2% | $100,600 |
| 2011 | $4,423 +2.4% | $100,600 |
| 2010 | $4,318 -3.3% | $100,600 -4.2% |
| 2009 | $4,466 +7.7% | $104,970 |
| 2008 | $4,146 -35.1% | $104,970 |
| 2007 | $6,391 -1.5% | -- |
| 2006 | $6,486 +11.5% | -- |
| 2005 | $5,818 +497.4% | -- |
| 2004 | $974 +5.4% | -- |
| 2003 | $924 | -- |
| 2000 | -- | -- |
Find assessor info on the county website
Neighborhood: 45371
Nearby homes
- $426,3003 bd2 ba2.1k sqft812 Devonshire Ave, Tipp City, OH 45371Off Market
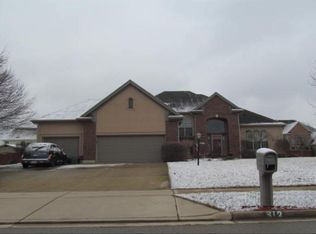
- $475,2004 bd3 ba2.8k sqft803 Elderwood Ave, Tipp City, OH 45371Off Market

- $484,9004 bd4 ba4.2k sqft809 Elderwood Ave, Tipp City, OH 45371Off Market
- $549,3004 bd2 ba1.4k sqft791 Aspen Dr, Tipp City, OH 45371Off Market
- $443,6003 bd3 ba1.9k sqft824 Devonshire Ave, Tipp City, OH 45371Off Market
- $579,9004 bd3 ba2k sqft815 Elderwood Ave, Tipp City, OH 45371Off Market
- $564,1004 bd4 ba3.4k sqft813 Devonshire Ave, Tipp City, OH 45371Off Market
- $589,5004 bd3 ba1.9k sqft822 Aspen Dr, Tipp City, OH 45371Off Market
Nearby schools
GreatSchools rating
- NABroadway Elementary SchoolGrades: K-2Distance: 0.9 mi
- 8/10Tippecanoe Middle SchoolGrades: 6-8Distance: 1.4 mi
- 8/10Tippecanoe High SchoolGrades: 9-12Distance: 2.3 mi
Get a cash offer in 3 minutes
Find out how much your home could sell for in as little as 3 minutes with a no-obligation cash offer.
Estimated market value
$477,900
Get a cash offer in 3 minutes
Find out how much your home could sell for in as little as 3 minutes with a no-obligation cash offer.
Estimated market value
$477,900
- Ohio
- Miami County
- Tipp City
- 45371
- 847 Aspen Dr
Nearby cities
Nearby zip codes
Other Tipp City Topics
