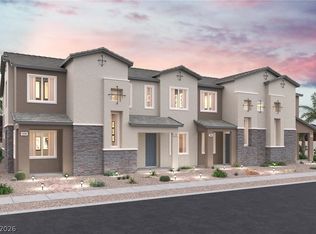
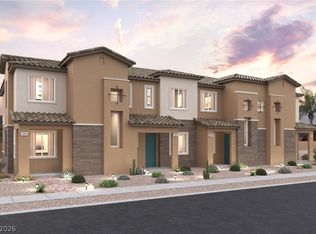
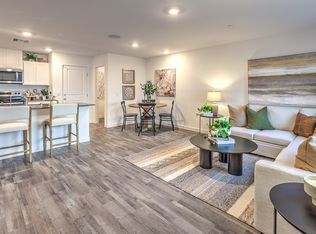
Discover your dream home at Union Village! The impressive 1405 floor plan opens with an airy, modern layout centered around a great room. An open kitchen with an island is a few steps away, next to a dining nook. You’ll also find a powder bath conveniently located on this floor. There are three bedrooms upstairs, including a lavish primary suite with a walk-in closet and a private bath with dual vanities and a walk-in shower. A laundry is conveniently located on this level!
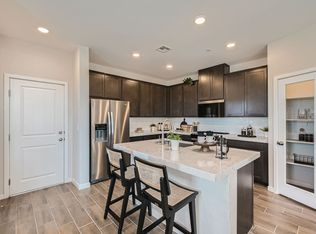
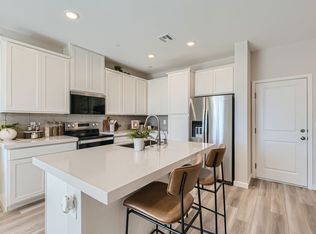
Additional home highlights include 36" upper cabinets at kitchen (White), 9' ceilings at first floor, stainless steel kitchen appliances, white kitchen backsplash, and window coverings included.
Active
Price cut: $4K (11/3)
$351,000
847 Atleigh Ave, Henderson, NV 89011
3beds
1,405sqft
Townhouse
Built in 2026
1,306 Square Feet Lot
$350,600 Zestimate®
$250/sqft
$134/mo HOA
What's special
Airy modern layoutLavish primary suiteStainless steel kitchen appliancesWindow coverings includedWhite kitchen backsplashDining nookThree bedrooms upstairs
- 29 days
- 95
- 8
Zillow last checked:
Listing updated:
Listed by:
Kindar Ashford B.0146989 702-600-9588,
Century Communities of Nevada
Source: LVR,MLS#: 2827114 Originating MLS: Greater Las Vegas Association of Realtors Inc
Facts & features
Interior
Bedrooms & bathrooms
- Bedrooms: 3
- Bathrooms: 3
- Full bathrooms: 2
- 1/2 bathrooms: 1
Primary bedroom
- Description: Upstairs,Walk-In Closet(s)
- Dimensions: 11x13
Bedroom 2
- Description: Closet,Upstairs
- Dimensions: 11x9
Bedroom 3
- Description: Closet,Upstairs
- Dimensions: 10x10
Primary bathroom
- Description: Double Sink,Shower Only
Dining room
- Description: Breakfast Nook/Eating Area
- Dimensions: 8x8
Great room
- Description: Downstairs
- Dimensions: 12x10
Kitchen
- Description: Island,Pantry,Quartz Countertops
Heating
- Central, Electric
Cooling
- Central Air, Electric
Appliances
- Included: Dryer, Dishwasher, Electric Range, Disposal, Microwave, Refrigerator, Tankless Water Heater, Washer
- Laundry: Electric Dryer Hookup, Laundry Closet, Upper Level
Features
- Bathroom on Main Level, Half Bath on Main Level
- Flooring: Carpet, Tile
- Windows: Double Pane Windows, Low-Emissivity Windows
- Has fireplace: No
Interior area
- Total structure area: 1,405
- Total interior livable area: 1,405 sqft
Video & virtual tour
Property
Parking
- Total spaces: 2
- Parking features: Attached, Garage, Private
- Attached garage spaces: 2
Features
- Stories: 2
- Patio & porch: Porch
- Exterior features: Porch, Irrigation Sprinklers
- Fencing: None
Lot
- Size: 1,306 Square Feet
- Features: Drip Irrigation/Bubblers, Desert Landscaping, Landscaped, Rocks
Details
- Parcel number: 16135414086
- Zoning description: Single Family
- Horse amenities: None
Construction
Type & style
- Home type: Townhouse
- Architectural style: Two Story
- Property subtype: Townhouse
- Attached to another structure: Yes
Materials
- Frame, Stucco, Drywall
- Roof: Pitched,Tile
Condition
- Under Construction
- New construction: Yes
- Year built: 2026
Details
- Builder model: 2121405
- Builder name: Century Co
Utilities & green energy
- Electric: Photovoltaics None
- Sewer: Public Sewer
- Water: Public
- Utilities for property: Underground Utilities
Green energy
- Energy efficient items: Windows
Community & HOA
Community
- Subdivision: UNION VILLAGE
HOA
- Has HOA: Yes
- Amenities included: Dog Park, Jogging Path
- Services included: Association Management, Maintenance Grounds, Sewer, Water
- HOA fee: $134 monthly
- HOA name: Union Village HOA
- HOA phone: 702-769-5749
Location
- Region: Henderson
Financial & listing details
- Price per square foot: $250/sqft
- Tax assessed value: $90,000
- Annual tax amount: $974
- Date on market: 10/15/2026
- Listing agreement: Exclusive Right To Sell
- Listing terms: Cash,Conventional,FHA,VA Loan
- Ownership: Townhouse
- Road surface type: Paved
Estimated market value
$350,600
$333,000 - $368,000
$2,021/mo
Price history
| Date | Event | Price |
|---|---|---|
| 11/3/2026 | Price change | $351,000-1.1%$250/sqft |
Source:  Century Communities Report a problem | ||
| 10/4/2026 | Listed for sale | $355,000$253/sqft |
Source: Century Communities Report a problem | ||
Public tax history
| Year | Property taxes | Tax assessment |
|---|---|---|
| 2026 | $936 +0.1% | $31,500 |
| 2025 | $935 | $31,500 -19% |
| 2024 | -- | $38,889 |
Find assessor info on the county website
Monthly payment
Est. payment
Payment breakdown
Explore the cost of this home by adjusting the details. Changes won't be saved.Climate risks
Neighborhood: Midway
Nearby schools
Schools provided by the listing agent
- Elementary: Treem, Harriet A.,Thorpe, Jim
- Middle: Cortney Francis
- High: Basic Academy
Source: LVR. This data may not be complete. We recommend contacting the local school district to confirm school assignments for this home.
- $353,0003 bd3 ba1.4k sqft845 Atleigh Ave, Henderson, NV 89011New Construction
- $364,0003 bd3 ba1.4k sqft849 Atleigh Ave, Henderson, NV 89011New Construction
- $364,0003 bd3 ba1.4k sqft843 Atleigh Ave, Henderson, NV 89011New Construction
- $359,0003 bd3 ba1.4k sqft841 Atleigh Ave, Henderson, NV 89011New Construction
Similar homes
- from $342,9903 bd3 ba1.4k sqftResidence 1479 Plan, The Townes at Union Village, Henderson, NV 89011New Construction
 Century Communities
- from $329,9903 bd3 ba1.4k sqftResidence 1478 Plan, The Townes at Union Village, Henderson, NV 89011New Construction
 Century Communities
- from $325,9903 bd3 ba1.4k sqftResidence 1405 Plan, The Townes at Union Village, Henderson, NV 89011New Construction
 Century Communities
- from $336,9903 bd3 ba1.3k sqft1309 Plan, Symmetry Trails Phase II at Cadence, Henderson, NV 89011New Construction
 DR Horton
