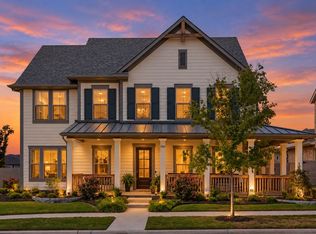
Beautiful, move-in-ready home offering 4 bedrooms, 3.5 baths, and office that can be a 5th bed. Open-concept floor plan, high ceilings, and abundant natural light. The spacious kitchen features a large center island with seating, abundant cabinetry, stainless-steel appliances, gas cooktop with vent hood, double ovens, and stylish pendant lighting. The generously sized primary suite offers a comfortable retreat, while a dedicated media room and game room provide additional space for entertainment and relaxation.The outdoor living space is a standout, featuring a custom covered patio with a vaulted ceiling, exposed beams, ceiling fan, and an extended deck ideal for outdoor dining and entertaining. Low-maintenance artificial turf completes the backyard and creates an attractive outdoor space to enjoy year-round.Conveniently located within walking distance of the elementary school and near neighborhood amenities, this home offers an appealing combination of space, style, functionality, and indoor-outdoor living.Additional features include a water softener, water filtration system, car charger, all of which will remain with the property.
For sale
$990,000
847 Baugh Dr, Allen, TX 75013
4beds
3,552sqft
Single Family Residence
Built in 2022
7,884 Square Feet Lot
$956,500 Zestimate®
$279/sqft
$125/mo HOA
What's special
High ceilingsStainless-steel appliancesOpen-concept floor planAbundant natural lightLow-maintenance artificial turfGame roomSpacious kitchen
- 55 days
- 384
- 21
Zillow last checked:
Listing updated:
Listed by:
Yendry Murillo 0499273 972-365-0330,
Ultima Real Estate 972-980-9393
Source: NTREIS,MLS#: 21359625
Facts & features
Interior
Bedrooms & bathrooms
- Bedrooms: 4
- Bathrooms: 4
- Full bathrooms: 3
- 1/2 bathrooms: 1
Primary bedroom
- Features: Dual Sinks, Walk-In Closet(s)
- Level: First
- Dimensions: 1 x 1
Bedroom
- Level: First
- Dimensions: 1 x 1
Bedroom
- Level: Second
- Dimensions: 1 x 1
Bedroom
- Level: Second
- Dimensions: 1 x 1
Primary bathroom
- Level: First
- Dimensions: 1 x 1
Dining room
- Level: First
- Dimensions: 1 x 1
Game room
- Level: Second
- Dimensions: 1 x 1
Kitchen
- Features: Eat-in Kitchen, Granite Counters, Walk-In Pantry
- Level: First
- Dimensions: 1 x 1
Living room
- Features: Fireplace
- Level: First
- Dimensions: 1 x 1
Media room
- Level: Second
- Dimensions: 1 x 1
Heating
- Central
Cooling
- Central Air, Ceiling Fan(s), Electric
Appliances
- Included: Dishwasher, Gas Cooktop, Disposal, Microwave
Features
- Decorative/Designer Lighting Fixtures, High Speed Internet, Kitchen Island, Open Floorplan, Pantry, Cable TV, Vaulted Ceiling(s)
- Flooring: Carpet, Ceramic Tile, Luxury Vinyl Plank
- Has basement: No
- Number of fireplaces: 1
- Fireplace features: Decorative
Interior area
- Total interior livable area: 3,552 sqft
Video & virtual tour
Property
Parking
- Total spaces: 2
- Parking features: Garage Faces Front
- Attached garage spaces: 2
Features
- Levels: Two
- Stories: 2
- Patio & porch: Covered
- Pool features: None
- Fencing: Wood
Lot
- Size: 7,884 Square Feet
Details
- Parcel number: R1153700A00901
Construction
Type & style
- Home type: SingleFamily
- Architectural style: Detached
- Property subtype: Single Family Residence
Materials
- Brick
- Roof: Composition
Condition
- Year built: 2022
Utilities & green energy
- Sewer: Public Sewer
- Water: Public
- Utilities for property: Sewer Available, Water Available, Cable Available
Community & HOA
Community
- Subdivision: Ridgeview Crossing Ph Ia
HOA
- Has HOA: Yes
- Services included: Association Management
- HOA fee: $750 semi-annually
- HOA name: Ridgeview Crossing Hoa
- HOA phone: 972-943-2800
Location
- Region: Allen
Financial & listing details
- Price per square foot: $279/sqft
- Tax assessed value: $944,997
- Annual tax amount: $16,743
- Date on market: 8/14/2026
- Cumulative days on market: 57 days
- Listing terms: Cash,Conventional,FHA,VA Loan
- Exclusions: Dining room light fixture, home theater system, Gym, Tv's, washer & Dryer, Fridge, cameras, ring door bell
Estimated market value
$956,500
$909,000 - $1.00M
$4,792/mo
Price history
| Date | Event | Price |
|---|---|---|
| 8/14/2026 | Listed for sale | $990,000-2%$279/sqft |
Source: NTREIS #21359625 Report a problem | ||
| 7/26/2022 | Sold | -- |
Source: NTREIS #20124199 Report a problem | ||
| 4/26/2022 | Price change | $1,010,400+1.2%$284/sqft |
Source:  Trophy Signature Homes Report a problem Trophy Signature Homes Report a problem | ||
| 4/23/2022 | Listed for sale | $998,400$281/sqft |
Source: Trophy Signature Homes Report a problem | ||
| 10/6/2020 | Listing removed | -- |
Source: Trophy Signature Homes Report a problem | ||
| 10/5/2020 | Listed for sale | -- |
Source: Trophy Signature Homes Report a problem | ||
Public tax history
| Year | Property taxes | Tax assessment |
|---|---|---|
| 2025 | $14,747 +1.4% | $944,997 +4.3% |
| 2024 | $14,547 +5.6% | $906,343 +6.2% |
| 2023 | $13,772 +446% | $853,413 +571.7% |
| 2022 | $2,522 +1.4% | $127,050 +8.6% |
| 2021 | $2,488 +35.2% | $117,000 +38.1% |
| 2020 | $1,840 -11.7% | $84,750 -10.3% |
| 2019 | $2,083 | $94,500 |
| 2018 | -- | -- |
Find assessor info on the county website
Monthly payment
Est. payment
Payment breakdown
Explore the cost of this home by adjusting the details. Changes won't be saved.Climate risks
Neighborhood: 75013
Nearby schools
Schools provided by the listing agent
- Elementary: Jenny Preston
- Middle: Curtis
- High: Allen
- District: Allen ISD
Source: NTREIS. This data may not be complete. We recommend contacting the local school district to confirm school assignments for this home.

Similar homes
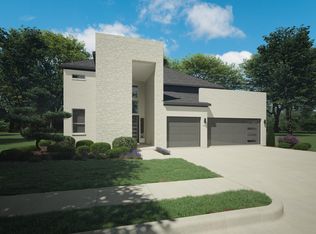
- $900,0005 bd5 ba3.6k sqft848 Baugh Dr, Allen, TX 75013For Sale
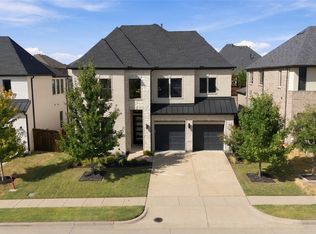 MLS ID #21379601, Karen Cleveland. NTREIS
 - $829,9004 bd4 ba3.5k sqft2472 Bainbridge Dr, Allen, TX 75013For Sale
 MLS ID #21260165, Rafael Carrasco. NTREIS
 - $879,9904 bd5 ba3.3k sqft1017 Spencer St, Allen, TX 75013For Sale
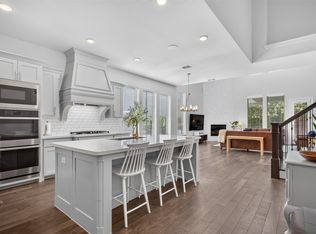 MLS ID #21382004, Joey Stanbery. NTREIS
 - $989,0004 bd4 ba4.1k sqft3920 Outpost Trl, McKinney, TX 75071For Sale
 MLS ID #21380059, Jackie Dorbritz. NTREIS
