Skip main navigation
Closed
  • Listing Provided by: Magnolia Real Estate
    Bought with: Berkshire Hathaway HomeServices Select Properties
    Price Unknown

    847 Boardwalk Springs Pl, O'Fallon, MO 63368

    2beds
    1,340sqft
    Condominium
    Built in 2002
    -- sqft lot
    $247,700 Zestimate®
    $--/sqft
    $1,771 Estimated rent

    Home value

    $247,700

    $230,000 - $265,000

    $1,771/mo

    Zestimate® history
    Loading
    Loading...

    Owner options

    List your home for rent

    $1,771/mo

    Rent Zestimate®

    Find your next renter with Zillow Rental Manager. Plus, with online applications, you can quickly screen prospective tenants – for free.

    Learn more

    $1,771/mo

    Rent Zestimate®

    Refinance and save

    $245/mo

    Est. payment

    Refinancing to a lower rate could help reduce your monthly payments and save thousands over the life of the loan.

    See today's rates

    $245/mo

    Est. payment

    Explore your selling options

    Work with a Zillow partner agent

    Leverage their expertise and Zillow's premium Showcase listings to get your home seen by more buyers.

    Get started

    List with your own agent

    Get your home in front of millions of buyers by listing it on Zillow.

    Learn how to do it

    Sell it yourself

    Take full control of how buyers see your home on Zillow by listing For Sale by Owner (FSBO).

    List your home

    What's special

    Brand-new countertopsGenerous spaceBright open floor planSleek stainless steel appliancesSerene park-like settingBreakfast barSpacious eat-in area
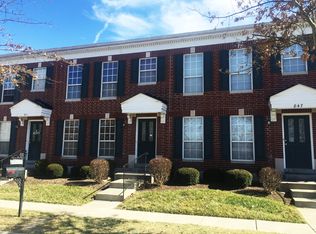
    Welcome home to this stylish, move-in ready ground-level condo nestled in the serene, park-like setting of Stonewick Village. Enjoy tranquil views of the surrounding walking trails, nature preserve, and wetlands—perfect for peaceful mornings or evening strolls. Step inside to discover a bright, open floor plan featuring brand-new countertops and sleek stainless steel appliances in the updated kitchen, along with a breakfast bar and spacious eat-in area—ideal for entertaining or everyday living. Durable engineered wood flooring flows throughout the main living space, complemented by fresh carpeting in the bedrooms. This 2-bedroom, 2-bath unit offers generous space, each bedroom complete with a walk-in closet and updated vanities in both bathrooms. The finished bonus area in the partial basement is perfect for a second living room, home office, workshop, or hobby space. Conveniently located just steps from Boardwalk Marketplace and moments from Highways 40/61/64 for easy commuting. Close to MasterCard, Progress West Hospital, shopping, dining, schools, and more. HOA covers exterior maintenance and landscaping, giving you more time to enjoy the lifestyle you love. Don’t miss out—schedule your showing today and experience the best of WingHaven living!

    Zillow last checked:

    Listing updated:

    Listing Provided by:

    Kevin Hubbs 480-737-0904,

    Magnolia Real Estate,

    Jacob L Pence-Murphy 636-443-9671,

    Magnolia Real Estate

    Bought with:

    Tita C Pascoe, 2009010573

    Berkshire Hathaway HomeServices Select Properties

    Source: MARIS,MLS#: 25040923MLS LogoOriginating MLS: St. Charles County Association of REALTORS

    Facts & features

    Interior

    Bedrooms & bathrooms
    • Bedrooms: 2
    • Bathrooms: 2
    • Full bathrooms: 1
    • 1/2 bathrooms: 1
    • Main level bathrooms: 1
    Bedroom
    • Features: Floor Covering: Carpeting
    • Level: Second
    • Area: 140
    • Dimensions: 14x10
    Bedroom 2
    • Features: Floor Covering: Carpeting
    • Level: Second
    • Area: 140
    • Dimensions: 14x10
    Bonus room
    • Level: Lower
    • Area: 300
    • Dimensions: 20x15
    Breakfast room
    • Features: Floor Covering: Wood Engineered
    • Level: Main
    Kitchen
    • Features: Floor Covering: Wood Engineered
    • Level: Main
    • Area: 108
    • Dimensions: 12x9
    Living room
    • Features: Floor Covering: Wood Engineered
    • Level: Main
    • Area: 240
    • Dimensions: 20x12
    Heating
    • Electric, Forced Air
    Cooling
    • Ceiling Fan(s), Central Air, Electric
    Appliances
    • Included: Stainless Steel Appliance(s)
    Features
    • Flooring: Vinyl
    • Basement: Unfinished
    • Has fireplace: No
    • Fireplace features: None
    Interior area
    • Total structure area: 1,340
    • Total interior livable area: 1,340 sqft
    • Finished area above ground: 1,040
    • Finished area below ground: 300

    Property

    Parking
    • Total spaces: 1
    • Parking features: Garage - Attached
    • Attached garage spaces: 1
    Features
    • Levels: Two
    Lot
    • Size: 2,199 sqft
    • Features: Few Trees, Landscaped, Level
    Details
    • Parcel number: 201308878000279.0000000
    • Special conditions: Standard

    Construction

    Type & style
    • Home type: Condo
    • Architectural style: Traditional
    • Property subtype: Condominium
    Materials
    • Concrete
    Condition
    • Year built: 2002

    Utilities & green energy

    • Sewer: Public Sewer
    • Water: Public
    • Utilities for property: Electricity Available, Sewer Connected, Underground Utilities, Water Connected

    Community & neighborhood

    Location
    • Region: Ofallon
    • Subdivision: Stonewick Village

    HOA & financial

    HOA
    • Has HOA: Yes
    • HOA fee: $245 monthly
    • Amenities included: Association Management
    • Services included: Insurance, Maintenance Grounds, Taxes
    • Association name: Boardwalk Commons

    Other

    Other facts
    • Listing terms: Cash,Conventional

    Price history

    DateEventPrice
    7/24/2025Sold--
    Source: MARIS #25040923 Report a problem
    6/15/2025Pending sale$239,900$179/sqft
    Source: MARIS #25040923 Report a problem
    6/12/2025Listed for sale$239,900+9.1%$179/sqft
    Source: MARIS #25040923 Report a problem
    6/22/2023Sold--
    Source: MARIS #23027596 Report a problem
    6/3/2023Pending sale$219,900$164/sqft
    Source: MARIS #23027596 Report a problem
    5/22/2023Contingent$219,900$164/sqft
    Source: MARIS #23027596 Report a problem
    5/19/2023Listed for sale$219,900+91.2%$164/sqft
    Source: MARIS #23027596 Report a problem
    7/7/2020Listing removed$1,450$1/sqft
    Source: STL Metro Realty, LLC #20035131 Report a problem
    6/26/2020Price change$1,450-3.3%$1/sqft
    Source: STL Metro Realty, LLC #20035131 Report a problem
    6/19/2020Listed for rent$1,500+36.4%$1/sqft
    Source: STL Metro Realty, LLC #20035131 Report a problem
    6/10/2016Listing removed$1,100+4.8%$1/sqft
    Source: STL Metro Realty, LLC #16039098 Report a problem
    10/16/2014Listing removed$1,050$1/sqft
    Source: STL Metro Realty, LLC #14052370 Report a problem
    10/11/2014Price change$1,050-4.5%$1/sqft
    Source: STL Metro Realty, LLC #14052370 Report a problem
    9/17/2014Listed for rent$1,100$1/sqft
    Source: STL Metro Realty, LLC #14052370 Report a problem
    9/8/2014Sold--
    Source: Public Record Report a problem
    7/31/2014Listed for sale$115,000$86/sqft
    Source: Camdyn Properties, LLC dba Keller Williams Realty West #14043576 Report a problem
    3/9/2014Sold--
    Source: Agent Provided Report a problem
    4/7/2003Sold--
    Source: Public Record Report a problem

    Public tax history

    YearProperty taxesTax assessment
    2025$2,050 +4%$32,506 +7.2%
    2024$1,971 -0.1%$30,332
    2023$1,973 +8%$30,332 +15.9%
    2022$1,826 $26,166
    2021-- $26,166 +12%
    2020-- $23,353
    2019$1,707 $23,353 +5.3%
    2018$1,707 +1.4%$22,173
    2017$1,683 +2.9%$22,173 +6.8%
    2016$1,636 +8.5%$20,765
    2015$1,508 +11.8%$20,765 +8.7%
    2014$1,349 $19,109
    2013-- $19,109 -8.6%
    2012-- $20,900 -5.1%
    2011-- $22,030
    2010-- $22,030
    2009-- $22,030 -16.1%
    2008-- $26,270 -80.4%
    2007-- $133,740
    2006-- $133,740
    2005-- $133,740 +14%
    2004-- $117,275 +3809.2%
    2003-- $3,000
    2002-- --

    Find assessor info on the county website

    Neighborhood: 63368

    Nearby schools

    GreatSchools rating
    Schools provided by the listing agent
    • Elementary: Twin Chimneys Elem.
    • Middle: Ft. Zumwalt West Middle
    • High: Ft. Zumwalt West High

    Source: MARIS. This data may not be complete. We recommend contacting the local school district to confirm school assignments for this home.

    Get a cash offer in 3 minutes
    Find out how much your home could sell for in as little as 3 minutes with a no-obligation cash offer.
    Estimated market value
    $247,700
    Get a cash offer in 3 minutes
    Find out how much your home could sell for in as little as 3 minutes with a no-obligation cash offer.
    Estimated market value
    $247,700