Skip main navigation
Sold for $470,000
  • $470,000

    847 Boxelder Ave, Minneola, FL 34715

    3beds
    1,950sqft
    Single Family Residence
    Built in 2020
    6,924 Square Feet Lot
    $462,000 Zestimate®
    $241/sqft
    $2,607 Estimated rent

    Home value

    $462,000

    $439,000 - $490,000

    $2,607/mo

    Zestimate® history
    Loading
    Loading...

    Owner options

    List your home for rent

    $2,607/mo

    Rent Zestimate®

    Find your next renter with Zillow Rental Manager. Plus, with online applications, you can quickly screen prospective tenants – for free.

    Learn more

    $2,607/mo

    Rent Zestimate®

    Refinance and save

    $3,243/mo

    Est. payment

    Refinancing to a lower rate could help reduce your monthly payments and save thousands over the life of the loan.

    See today's rates

    $3,243/mo

    Est. payment

    Explore your selling options

    Work with a Zillow partner agent

    Leverage their expertise and Zillow's premium Showcase listings to get your home seen by more buyers.

    Get started

    List with your own agent

    Get your home in front of millions of buyers by listing it on Zillow.

    Learn how to do it

    Sell it yourself

    Take full control of how buyers see your home on Zillow by listing For Sale by Owner (FSBO).

    List your home

    What's special

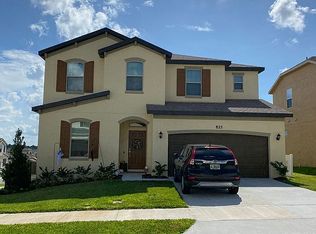
    Welcome to your stunning, move-in ready home located in the Reserve at Minneola community. This 3-bedroom, 2-bathroom residence is loaded with upgrades and offers a low HOA with access to two community pools. As you arrive, you’ll be greeted by mature, professional landscaping and an expanded driveway. Upon entering, you’ll notice high ceilings, wide hallways, and an abundance of natural light. To your left, you’ll find two guest bedrooms and a bathroom, one of which serves as a versatile flex room perfect for an office or den. The spacious open floor plan that flows into the living area, where a gourmet kitchen awaits. The kitchen boasts quartz countertops, a large island, double ovens, stainless steel appliances, designer light fixtures, and a huge walk-in pantry. Enjoy the incredible views of the community and the scenic hills of Minneola and Clermont from the kitchen, living area and dining area. The primary bedroom is a serene retreat, featuring tray ceilings, ample natural light, and custom Zebra blinds that frame the breathtaking view. The home features tile flooring throughout, with no carpet, walk-in closets in every room and a fenced-in backyard. Additional highlights include a whole-home water filtration system and an extended garage with epoxy flooring. Built in 2020, this home is in excellent condition and comes with a 1-YEAR HOME WARRANTY THROUGH AMERICAN HOME SHEILD. ALSO, THIS HOME CAN BE PURCHASED WITH AN ASSUMABLE MORTGAGE WITH AN INTREST RATE OF 2.75%!!! Conveniently located near Minneola’s Athletic Complex, playgrounds, schools, shopping, biking trails, and just minutes from the FL Turnpike, Hwy 50, and Hwy 27, this home offers both luxury and convenience. Don’t miss the chance to make this exceptional property yours!

    Zillow last checked:

    Listing updated:

    Listing Provided by:

    Tyler Labod 407-490-5289,

    COLDWELL BANKER REALTY 407-352-1040

    Bought with:

    Darby A Shields, 3268815

    HAVEN PROPERTY GROUP LLC

    Source: Stellar MLS,MLS#: O6223151MLS LogoOriginating MLS: Orlando Regional

    Facts & features

    Interior

    Bedrooms & bathrooms
    • Bedrooms: 3
    • Bathrooms: 2
    • Full bathrooms: 2
    Primary bedroom
    • Features: Walk-In Closet(s)
    • Level: First
    • Dimensions: 13x16
    Bedroom 2
    • Features: Walk-In Closet(s)
    • Level: First
    • Dimensions: 13x10
    Bedroom 3
    • Features: Walk-In Closet(s)
    • Level: First
    • Dimensions: 13x10
    Primary bathroom
    • Features: Split Vanities
    • Level: First
    Dining room
    • Level: First
    • Dimensions: 10x14
    Kitchen
    • Features: Stone Counters, Pantry
    • Level: First
    • Dimensions: 10x11
    Living room
    • Level: First
    • Dimensions: 14x21
    Heating
    • Central
    Cooling
    • Central Air
    Appliances
    • Included: Cooktop, Dishwasher, Disposal, Dryer, Electric Water Heater, Exhaust Fan, Ice Maker, Microwave, Refrigerator, Washer, Water Softener
    • Laundry: Inside, Laundry Room
    Features
    • Ceiling Fan(s), High Ceilings, Kitchen/Family Room Combo, Open Floorplan, Stone Counters, Thermostat, Tray Ceiling(s)
    • Flooring: Porcelain Tile
    • Doors: Sliding Doors
    • Windows: Drapes, Shades, Window Treatments
    • Has fireplace: No
    Interior area
    • Total structure area: 2,595
    • Total interior livable area: 1,950 sqft

    Property

    Parking
    • Total spaces: 2
    • Parking features: Driveway, Garage Door Opener
    • Attached garage spaces: 2
    • Has uncovered spaces: Yes
    Features
    • Levels: One
    • Stories: 1
    • Patio & porch: Rear Porch, Screened
    • Exterior features: Irrigation System, Lighting, Private Mailbox, Rain Gutters, Sidewalk, Sprinkler Metered
    • Fencing: Fenced,Other,Vinyl
    • Has view: Yes
    • View description: City
    Lot
    • Size: 6,924 sqft
    • Features: Landscaped, Sidewalk
    • Residential vegetation: Mature Landscaping, Trees/Landscaped
    Details
    • Parcel number: 082226002500013100
    • Special conditions: None

    Construction

    Type & style
    • Home type: SingleFamily
    • Architectural style: Contemporary
    • Property subtype: Single Family Residence
    Materials
    • Concrete, Stucco
    • Foundation: Slab
    • Roof: Shingle
    Condition
    • New construction: No
    • Year built: 2020
    Details
    • Warranty included: Yes

    Utilities & green energy

    • Sewer: Public Sewer
    • Water: Public
    • Utilities for property: BB/HS Internet Available, Electricity Connected, Sewer Connected, Sprinkler Meter, Water Connected

    Community & neighborhood

    Community
    • Community features: Deed Restrictions, Pool, Sidewalks
    Location
    • Region: Minneola
    • Subdivision: RESERVE/MINNEOLA PH 4

    HOA & financial

    HOA
    • Has HOA: Yes
    • HOA fee: $77 monthly
    • Amenities included: Pool
    • Association name: Empire Management/Charlie Ann Aldridge
    • Association phone: 352-554-8215
    Other fees
    • Pet fee: $0 monthly
    Other financial information
    • Total actual rent: 0

    Other

    Other facts
    • Listing terms: Assumable,Cash,Conventional,FHA,VA Loan
    • Ownership: Fee Simple
    • Road surface type: Paved

    Price history

    DateEventPrice
    11/6/2024Sold$470,000-1.1%$241/sqft
    Source: Stellar MLS #O6223151 Report a problem
    9/12/2024Price change$475,000-3.1%$244/sqft
    Source: Stellar MLS #O6223151 Report a problem
    8/1/2024Price change$490,000+0%$251/sqft
    Source: Stellar MLS #O6223151 Report a problem
    7/31/2024Price change$489,9000%$251/sqft
    Source: Stellar MLS #O6223151 Report a problem
    7/19/2024Listed for sale$490,000-2%$251/sqft
    Source: Stellar MLS #O6223151 Report a problem
    1/29/2024Listing removed--
    Source: Stellar MLS #G5075658 Report a problem
    1/15/2024Pending sale$499,900$256/sqft
    Source: Stellar MLS #G5075658 Report a problem
    11/21/2023Listed for sale$499,900+62.8%$256/sqft
    Source: Stellar MLS #G5075658 Report a problem
    7/6/2020Sold$307,100-3.2%$157/sqft
    Source: Public Record Report a problem
    5/6/2020Price change$317,248-1.6%$163/sqft
    Source: Lennar Report a problem
    4/24/2020Price change$322,248+1.6%$165/sqft
    Source: Lennar Report a problem
    12/3/2019Price change$317,248+0.8%$163/sqft
    Source: Lennar Report a problem
    11/19/2019Listed for sale$314,748$161/sqft
    Source: Lennar Report a problem

    Public tax history

    YearProperty taxesTax assessment
    2025$6,704 +51.7%$377,849 +31.9%
    2024$4,419 +2.4%$286,520 +3%
    2023$4,315 +2.5%$278,180 +3%
    2022$4,209 +0.7%$270,080 +3%
    2021$4,180 +324.1%$262,215 +424.4%
    2020$986 +7.7%$50,000 +8.7%
    2019$915 $46,000

    Find assessor info on the county website

    Neighborhood: 34715

    Nearby schools

    GreatSchools rating
    Schools provided by the listing agent
    • Elementary: Grassy Lake Elementary
    • Middle: East Ridge Middle
    • High: Lake Minneola High

    Source: Stellar MLS. This data may not be complete. We recommend contacting the local school district to confirm school assignments for this home.

    Get a cash offer in 3 minutes
    Find out how much your home could sell for in as little as 3 minutes with a no-obligation cash offer.
    Estimated market value
    $462,000
    Get a cash offer in 3 minutes
    Find out how much your home could sell for in as little as 3 minutes with a no-obligation cash offer.
    Estimated market value
    $462,000