No need to wait through construction, this stunning 2019 home is turn key and ready for move in! The location, lot and upgrades set this beautiful Riverlights home apart. Experience unobstructed lake views and breathtaking sunsets on both levels. High end finishes and upgrades compliment the home. Enjoy views of the backyard from the kitchen window and triple glass sliding doors. The kitchen is highlighted by quartz countertops, soft close shaker cabinets, 5 burner gas cooktop, stainless steel Kitchenaid appliances including a convection oven and microwave, subway tile backsplash and a walk in pantry. The custom island features added storage and seating space. The flex room off the kitchen has a built in office highlighted by quartz counters and a drop zone. Natural gas fuels the cooktop, fireplace, fire pit and tankless water heater. Carpet free living on both levels. Bedrooms are located on the upper level and there is also an office with lake views on main level. The spacious master suite offers room for reading, lounging or desk space. The en suite master bath features a double vanity, tiled walk in shower, soaking tub, walk-in wardrobe and water closet. The loft offers great flex space where you can enjoy views of the lake with direct access to the covered porch. Don't let the lot size fool you, the walking trail along the side of the property and common area in front of the house add to the premium location. The backyard has much to offer with a full privacy fenced, screened porch, patio, deck and firepit. Smart control for garage opener. Riverlights offers first class amenities at a low monthly fee with Lake front clubhouse, Zero-entry pool w/ lap lanes, waterslide, splash pad, billiards, games, fitness center, gathering space and meeting areas, firepit overlooking the lake, kayak/SUP launch, walking trails, dog park, 38-acre lake &more. Convenient to the Pointe at Barclay, Novant Health, Downtown Wilm, Carolina Beach and more!
Sold for $617,000
$617,000
847 Bradshaw Terrace, Wilmington, NC 28412
3beds
2,442sqft
Single Family Residence
Built in 2019
6,534 Square Feet Lot
$609,900 Zestimate®
$253/sqft
$2,939 Estimated rent
Home value
$609,900
$579,000 - $640,000
$2,939/mo
Zestimate® history
Owner options
List your home for rent
$2,939/mo
Rent Zestimate®
Find your next renter with Zillow Rental Manager. Plus, with online applications, you can quickly screen prospective tenants – for free.
$2,939/mo
Rent Zestimate®
Refinance and save
$3,545/mo
Est. payment
Refinancing to a lower rate could help reduce your monthly payments and save thousands over the life of the loan.
$3,545/mo
Est. payment
Explore your selling options
Work with a Zillow partner agent
Leverage their expertise and Zillow's premium Showcase listings to get your home seen by more buyers.
Get startedList with your own agent
Get your home in front of millions of buyers by listing it on Zillow.
Learn how to do itSell it yourself
Take full control of how buyers see your home on Zillow by listing For Sale by Owner (FSBO).
List your homeWhat's special
Lake front clubhouseLake viewsSplash padLap lanesFlex roomBuilt in officeTiled walk in shower
Zillow last checked:
Listing updated:
Listed by:
Nicole N Valentine 910-470-7073,
Intracoastal Realty Corp
Bought with:
Alexis L Lunsford, 284892
Keller Williams Innovate-Wilmington
Source: Hive MLS,MLS#: 100437111 Originating MLS: Cape Fear Realtors MLS, Inc.
Originating MLS: Cape Fear Realtors MLS, Inc.Facts & features
Interior
Bedrooms & bathrooms
- Bedrooms: 3
- Bathrooms: 3
- Full bathrooms: 2
- 1/2 bathrooms: 1
Rooms
- Room types: Master Bedroom, Bedroom 2, Bedroom 3, Living Room, Dining Room, Kitchen, Office, Bonus Room, Laundry, Other
Primary bedroom
- Description: 11x6 WIC
- Level: Second
- Dimensions: 16 x 14
Bedroom 2
- Description: 5x4 WIC
- Level: Second
- Dimensions: 14 x 11
Bedroom 3
- Description: 5x4 WIC
- Level: Second
- Dimensions: 13 x 11
Bonus room
- Level: First
- Dimensions: 16 x 11
Dining room
- Level: First
- Dimensions: 16 x 10
Kitchen
- Level: First
- Dimensions: 16 x 10
Laundry
- Level: First
- Dimensions: 11 x 6
Living room
- Level: First
- Dimensions: 17 x 16
Office
- Level: First
- Dimensions: 11 x 11
Other
- Description: Flex room off kitchen
- Level: First
- Dimensions: 11 x 7
Heating
- Fireplace(s), Forced Air, Heat Pump, Electric
Cooling
- Central Air, Heat Pump
Appliances
- Included: Gas Cooktop, Built-In Microwave, Refrigerator, Disposal, Dishwasher, Convection Oven
- Laundry: Laundry Room
Features
- Walk-in Closet(s), Vaulted Ceiling(s), Tray Ceiling(s), Entrance Foyer, Mud Room, Ceiling Fan(s), Pantry, Walk-in Shower, Blinds/Shades, Gas Log, Walk-In Closet(s)
- Flooring: Tile
- Attic: Pull Down Stairs
- Has fireplace: Yes
- Fireplace features: Gas Log
Interior area
- Total structure area: 2,442
- Total interior livable area: 2,442 sqft
Property
Parking
- Total spaces: 2
- Parking features: Attached, Paved
- Has attached garage: Yes
Features
- Levels: Two
- Stories: 2
- Patio & porch: Covered, Deck, Patio, Porch, Screened, Balcony
- Exterior features: Irrigation System
- Fencing: Back Yard,Full,Wood
- Has view: Yes
- View description: Lake
- Has water view: Yes
- Water view: Lake
- Waterfront features: Water Access Comm
- Frontage type: Lakefront
Lot
- Size: 6,534 Square Feet
- Dimensions: 55 x 120 x 55 x 120
- Features: Water Access Comm
Details
- Parcel number: R07000006802000
- Zoning: R-7
- Special conditions: Standard
Construction
Type & style
- Home type: SingleFamily
- Property subtype: Single Family Residence
Materials
- Fiber Cement
- Foundation: Slab
- Roof: Shingle
Condition
- New construction: No
- Year built: 2019
Utilities & green energy
- Sewer: Public Sewer
- Water: Public
- Utilities for property: Sewer Available, Water Available
Community & HOA
Community
- Security: Fire Sprinkler System, Security System, Smoke Detector(s)
- Subdivision: Riverlights
HOA
- Has HOA: Yes
- Amenities included: Waterfront Community, Billiard Room, Clubhouse, Pool, Dog Park, Fitness Center, Game Room, Jogging Path, Maintenance Common Areas, Management, Meeting Room, Party Room, Picnic Area, Sidewalks, See Remarks
- HOA fee: $1,620 monthly
- HOA name: Premier Management
- HOA phone: 910-679-3012
Location
- Region: Wilmington
Financial & listing details
- Price per square foot: $253/sqft
- Tax assessed value: $391,300
- Annual tax amount: $3,306
- Date on market: 10/12/2025
- Cumulative days on market: 5 days
- Listing agreement: Exclusive Right To Sell
- Listing terms: Cash,Conventional,VA Loan
Price history
| Date | Event | Price |
|---|---|---|
| 5/10/2024 | Sold | $617,000-1.9%$253/sqft |
Source:  Hive MLS #100437111 Report a problem Hive MLS #100437111 Report a problem | ||
| 4/10/2024 | Pending sale | $629,000$258/sqft |
Source: Hive MLS #100437111 Report a problem | ||
| 4/5/2024 | Listed for sale | $629,000+8.3%$258/sqft |
Source: Hive MLS #100437111 Report a problem | ||
| 3/18/2022 | Sold | $581,000+5.8%$238/sqft |
Source: Hive MLS #100312332 Report a problem | ||
| 2/21/2022 | Pending sale | $549,000$225/sqft |
Source: Hive MLS #100312332 Report a problem | ||
| 2/17/2022 | Listed for sale | $549,000+15.6%$225/sqft |
Source: Hive MLS #100312332 Report a problem | ||
| 3/4/2021 | Sold | $475,000$195/sqft |
Source: Intracoastal Realty Corp. #100250425_28412 Report a problem | ||
| 1/18/2021 | Pending sale | $475,000$195/sqft |
Source: Intracoastal Realty Corp #100250425 Report a problem | ||
| 1/8/2021 | Listed for sale | $475,000+10.5%$195/sqft |
Source: Intracoastal Realty Corp #100250425 Report a problem | ||
| 9/30/2019 | Sold | $430,000$176/sqft |
Source: Public Record Report a problem | ||
Public tax history
| Year | Property taxes | Tax assessment |
|---|---|---|
| 2025 | $3,397 -0.2% | $577,300 +47.5% |
| 2024 | $3,404 +3% | $391,300 |
| 2023 | $3,306 -0.6% | $391,300 |
| 2022 | $3,326 -0.1% | $391,300 +0.6% |
| 2021 | $3,328 +11.4% | $388,900 +37.2% |
| 2020 | $2,986 +283.1% | $283,500 +283.1% |
| 2019 | $780 | $74,000 |
Find assessor info on the county website
Neighborhood: Silver Lake
Nearby homes
- $452,2003 bd3 ba1.7k sqft4433 Indigo Slate Way, Wilmington, NC 28412Off Market
- $744,0004 bd3 ba2.8k sqft841 Bradshaw Ter, Wilmington, NC 28412Sold
- $656,2005 bd4 ba2.8k sqft851 Bradshaw Ter, Wilmington, NC 28412Off Market
- $627,5005 bd3 ba2.8k sqft640 Edgerton Dr, Wilmington, NC 28412Sold
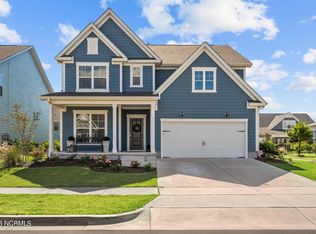
- $435,5003 bd2 ba1.8k sqft4441 Indigo Slate Way, Wilmington, NC 28412Off Market
- $595,5007,797 Square Feet644 Edgerton Dr, Wilmington, NC 28412Off Market
- $651,7005 bd4 ba3.2k sqft634 Edgerton Dr, Wilmington, NC 28412Off Market
- $788,0004 bd3 ba2.7k sqft837 Bradshaw Ter, Wilmington, NC 28412Sold
Nearby schools
GreatSchools rating
- 5/10Mary C Williams ElementaryGrades: K-5Distance: 1 mi
- 9/10Myrtle Grove MiddleGrades: 6-8Distance: 2.7 mi
- 3/10New Hanover HighGrades: 9-12Distance: 6.4 mi
Get a cash offer in 3 minutes
Find out how much your home could sell for in as little as 3 minutes with a no-obligation cash offer.
Estimated market value
$609,900
Get a cash offer in 3 minutes
Find out how much your home could sell for in as little as 3 minutes with a no-obligation cash offer.
Estimated market value
$609,900
- North Carolina
- New Hanover County
- Wilmington
- 28412
- Silver Lake
- 847 Bradshaw Terrace
Nearby cities
Nearby neighborhoods
Nearby zip codes
Other Wilmington Topics
