Experience lakefront living at its finest in this beautifully reimagined, absolutely turn-key ranch, perfectly positioned to capture miles of breathtaking southern views across the peaceful no-wake zone of Lake Summerset. Nearly every window showcases the water, filling the home with natural light and creating a seamless connection between indoor and outdoor living. The open-concept main level is designed for both everyday comfort and effortless entertaining, featuring soaring vaulted ceilings, a dramatic wall of windows, and sliding glass doors that lead to expansive decking overlooking the lake. The stunning chef’s kitchen has been completely redesigned with all-new finishes, thoughtfully blending style, function, and flow at the heart of the home. The spacious main-floor primary suite offers a private en-suite bath with tub/shower combination, while additional conveniences include main-floor laundry, a stylish powder room, and easy access to the oversized garage just two steps away. The walkout lower level is an entertainer’s dream, complete with a generous family room, two additional bedrooms, a full bath, and a convenient kitchenette/wet bar. A brand-new custom bar handcrafted by a local carpenter creates the perfect gathering space for hosting family and friends. The three-season glass-enclosed porch provides a front-row seat to tranquil lake views in every season. Extensively remodeled in 2024, the home features all-new interior finishes, fixtures, flooring, windows, and doors. Additional highlights include two gas fireplaces, durable 2x6 construction, and an oversized garage equipped with a floor drain, water spigot, and ample room for vehicles, golf carts, and recreational equipment. Major exterior improvements include brand-new roof and siding completed in May 2026, a new gray 5x16 private Voyager dock installed in May 2026, and a professionally designed hardscaped patio completed in May 2026. The rebuilt composite deck further enhances the home’s exceptional outdoor living experience. Completely move-in ready and offered with negotiable furniture, this extraordinary waterfront property is the perfect opportunity to enjoy the very best of Lake Summerset living just in time for summer.
Pending
Price cut: $14.9K (7/1)
$675,000
847 Breckenboro Rd, Davis, IL 61019
3beds
3,644sqft
:
Get pre-qualified$5,038/mo
Single Family Residence
Built in 1993
0.38 Acres Lot
$647,000 Zestimate®
$185/sqft
$98/mo HOA
What's special
Two gas fireplacesTwo additional bedroomsGenerous family roomMain-floor laundryDramatic wall of windowsOpen-concept main levelNatural light
- 60 days |
- 433 |
- 23 |
Zillow last checked:
Listing updated:
Listed by:
Brooke Wilke 815-298-5154,
Best Realty
Source: NorthWest Illinois Alliance of REALTORS®,MLS#: 202603094
Facts & features
Interior
Bedrooms & bathrooms
- Bedrooms: 3
- Bathrooms: 3
- Full bathrooms: 2
- 1/2 bathrooms: 1
- Main level bathrooms: 2
- Main level bedrooms: 1
Primary bedroom
- Level: Main
- Area: 234
- Dimensions: 18 x 13
Bedroom 2
- Level: Lower
- Area: 180
- Dimensions: 18 x 10
Bedroom 3
- Level: Lower
- Area: 143
- Dimensions: 13 x 11
Dining room
- Level: Main
- Area: 176
- Dimensions: 16 x 11
Family room
- Level: Lower
- Area: 399
- Dimensions: 21 x 19
Kitchen
- Level: Main
- Area: 144
- Dimensions: 16 x 9
Living room
- Level: Main
- Area: 529
- Dimensions: 23 x 23
Heating
- Forced Air
Cooling
- Central Air
Appliances
- Included: Dishwasher, Dryer, Microwave, Refrigerator, Washer, Water Softener, Gas Water Heater
- Laundry: Main Level
Features
- L.L. Finished Space, Wet Bar, Ceiling-Vaults/Cathedral, Ceiling-Wood Decorative, Granite Counters
- Windows: Skylight(s), Window Treatments
- Basement: Basement Entrance,Full,Finished
- Has fireplace: Yes
- Fireplace features: Gas
Interior area
- Total structure area: 3,644
- Total interior livable area: 3,644 sqft
- Finished area above ground: 3,644
- Finished area below ground: 0
Property
Parking
- Total spaces: 2.5
- Parking features: Attached
- Garage spaces: 2.5
Features
- Patio & porch: Deck, Patio, Porch 3 Season
- Has view: Yes
- View description: Lake
- Has water view: Yes
- Water view: Lake
Lot
- Size: 0.38 Acres
Details
- Additional structures: Guest House
- Parcel number: 05100125300900
Construction
Type & style
- Home type: SingleFamily
- Architectural style: Ranch
- Property subtype: Single Family Residence
Materials
- Vinyl
- Roof: Shingle
Condition
- Year built: 1993
Utilities & green energy
- Electric: Circuit Breakers
- Sewer: City/Community
- Water: City/Community
Community & HOA
Community
- Features: Gated
- Subdivision: IL
HOA
- Has HOA: Yes
- Services included: Pool Access, Water Access, Clubhouse
- HOA fee: $98 monthly
Location
- Region: Davis
Financial & listing details
- Price per square foot: $185/sqft
- Tax assessed value: $527,130
- Annual tax amount: $13,091
- Price range: $675K - $675K
- Date on market: 5/28/2026
- Cumulative days on market: 101 days
- Ownership: Fee Simple
- Road surface type: Hard Surface Road
Estimated market value
$647,000
$615,000 - $679,000
$2,369/mo
Price history
| Date | Event | Price |
|---|---|---|
| 7/3/2026 | Pending sale | $675,000$185/sqft |
Source:  NorthWest Illinois Alliance of REALTORS® #202603094 Report a problem NorthWest Illinois Alliance of REALTORS® #202603094 Report a problem | ||
| 7/1/2026 | Price change | $675,000-2.2%$185/sqft |
Source:  MRED as distributed by MLS GRID #12661361 Report a problem MRED as distributed by MLS GRID #12661361 Report a problem | ||
| 5/28/2026 | Listed for sale | $689,900-3.5%$189/sqft |
Source: NorthWest Illinois Alliance of REALTORS® #202603094 Report a problem | ||
| 5/26/2026 | Listing removed | $714,900$196/sqft |
Source: MRED as distributed by MLS GRID #12620429 Report a problem | ||
| 4/15/2026 | Listed for sale | $714,900+59.8%$196/sqft |
Source: MRED as distributed by MLS GRID #12620429 Report a problem | ||
| 3/30/2022 | Sold | $447,400-10.1%$123/sqft |
Source: NorthWest Illinois Alliance of REALTORS® #202200422 Report a problem | ||
| 2/14/2022 | Pending sale | $497,847$137/sqft |
Source: NorthWest Illinois Alliance of REALTORS® #202200422 Report a problem | ||
| 1/29/2022 | Listed for sale | $497,847$137/sqft |
Source: NorthWest Illinois Alliance of REALTORS® #202200422 Report a problem | ||
Public tax history
| Year | Property taxes | Tax assessment |
|---|---|---|
| 2024 | $13,091 +13.6% | $175,710 +27.6% |
| 2023 | $11,520 +0.8% | $137,726 +5.9% |
| 2022 | $11,427 +19.1% | $130,093 +9.4% |
| 2021 | $9,594 +1.5% | $118,893 +4.1% |
| 2020 | $9,450 -2.6% | $114,265 -3.2% |
| 2019 | $9,705 +10.1% | $118,103 +9.5% |
| 2018 | $8,811 +2.2% | $107,893 +2.3% |
| 2017 | $8,618 +0.1% | $105,484 |
| 2016 | $8,612 -1.1% | $105,484 +0.8% |
| 2015 | $8,710 +0.3% | $104,698 -5.2% |
| 2013 | $8,685 | $110,435 -19.2% |
| 2010 | -- | $136,600 -6.9% |
| 2009 | -- | $146,718 |
| 2008 | -- | $146,718 |
Find assessor info on the county website
Monthly payment
Est. payment
Payment breakdown
Explore the cost of this home by adjusting the details. Changes won't be saved.Climate risks
Neighborhood: 61019
Nearby schools
GreatSchools rating
- 5/10Dakota Elementary SchoolGrades: PK-6Distance: 7.9 mi
- 6/10Dakota Jr Sr High SchoolGrades: 7-12Distance: 7.9 mi
Schools provided by the listing agent
- Elementary: Dakota Elementary
- Middle: Dakota Junior Senior High
- High: Dakota Junior Senior High
- District: Dakota 201
Source: NorthWest Illinois Alliance of REALTORS®. This data may not be complete. We recommend contacting the local school district to confirm school assignments for this home.
- $392,0004 bd2 ba1.2k sqft846 Breckenboro Rd, Davis, IL 61019Off Market
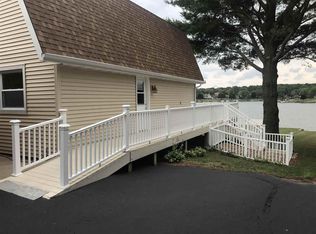
- $575,0003 bd2 ba-- sqft848 Breckenboro Rd, Davis, IL 61019Off Market
- $395,6003 bd1 ba-- sqft845 Breckenboro Rd, Davis, IL 61019Off Market
- $710,0004 bd5 ba4.4k sqft849 Breckenboro Rd, Davis, IL 61019Sold
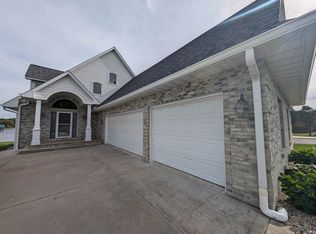
- $566,5005 bd4 ba2.8k sqft844 Breckenboro Rd, Davis, IL 61019Off Market
- $141,5310.5 Acres850 Breckenboro Rd, Davis, IL 61019Off Market
- $220,0005 bd3 ba2.6k sqft960 Breckenboro Rd, Davis, IL 61019Sold
- $430,9003 bd2 ba-- sqft843 Breckenboro Rd, Davis, IL 61019Off Market
A local agent can set up tours, give advice and negotiate with sellers.
A local lender can help you make sure your offer is ready when you are.
Similar homes
- $600,0004 bd3 ba2.6k sqft840 Breckenboro Rd, Davis, IL 61019For Sale
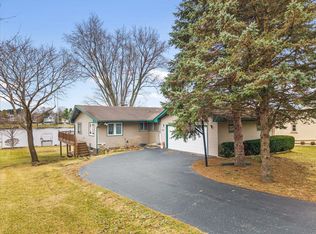 MLS ID #202601461, Patricia Tynan. NorthWest Illinois Alliance of REALTORS®
 - $549,0003 bd3 ba2.5k sqft227 Lake Summerset Rd, Davis, IL 61019For Sale
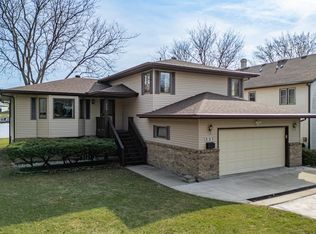 MLS ID #202601662, Don Morgan. NorthWest Illinois Alliance of REALTORS®
 - $595,0004 bd4 ba4k sqft1927 Baintree Rd, Davis, IL 61019For Sale
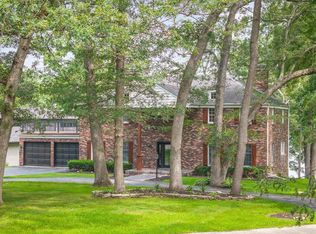 MLS ID #202602775, Kathy Heeren-Ellis. NorthWest Illinois Alliance of REALTORS®
 - $499,9004 bd4 ba3k sqft1904 Baintree Rd, Davis, IL 61019Active
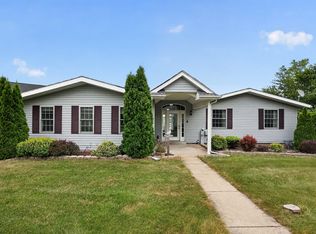 MLS ID #12713134, Krystal Hudson, EJC REAL ESTATE SERVICES. MRED as distributed by MLS GRID
 - $350,0004 bd3 ba2.9k sqft635 Hickory Ct, Davis, IL 61019For SaleMLS ID #202604223, Jennifer Moran. NorthWest Illinois Alliance of REALTORS®
- $398,5004 bd3 ba4.2k sqft2085 Lake Summerset Rd, Davis, IL 61019For SaleMLS ID #202604172, Tammy DeMus. NorthWest Illinois Alliance of REALTORS®
- $379,0004 bd3 ba3.2k sqft1261 Lake Summerset Rd, Davis, IL 61019For SaleMLS ID #202602401, Don Morgan. NorthWest Illinois Alliance of REALTORS®
- $410,0004 bd2 ba2.1k sqft1722 Baintree Rd, Davis, IL 61019NewMLS ID #12714985, Jeffrey Sklar, Beycome Brokerage Realty LLC. MRED as distributed by MLS GRID
- $399,0004 bd4 ba4.4k sqft1393 Chadbourne Dr, Davis, IL 61019For SaleMLS ID #202604029, Christine Wilke. NorthWest Illinois Alliance of REALTORS®
- $683,0004 bd5 ba3.1k sqft4750 W Stephenson Street Rd, Freeport, IL 61032ActiveMLS ID #12606948, Amy Rogus, ALC, Century 21 Integra. MRED as distributed by MLS GRID
- $585,0003 bd3 ba3.5k sqft2579 W Fairgrounds Rd, Freeport, IL 61032ActiveMLS ID #12687672, Kimberly Taylor, MRP, NextHome First Class. MRED as distributed by MLS GRID
- $599,9006 bd5 ba4.1k sqft9281 Auburn St, Winnebago, IL 61088For SaleMLS ID #202602412, Kathy Heeren-Ellis. NorthWest Illinois Alliance of REALTORS®
- $750,0003 bd3 ba3.5k sqftN4055 Meyers Rd, Monroe, WI 53566For SaleMLS ID #2025655, Erica L Thompson Colstad. SCWMLS
- $650,0004 bd2 ba2.4k sqft395 W Cedarville Rd, Freeport, IL 61032For SaleMLS ID #202507288, David Larson. NorthWest Illinois Alliance of REALTORS®
- $550,0004 bd3 ba4.5k sqft1669 Barberry Cir, Freeport, IL 61032ActiveMLS ID #12565527, Kimberly Taylor, MRP, NextHome First Class. MRED as distributed by MLS GRID
- $479,0003 bd3 ba2.1k sqft312 E Buckeye Rd, Dakota, IL 61018ActiveMLS ID #12692143, Kimberly Taylor, MRP, NextHome First Class. MRED as distributed by MLS GRID
- $357,0004 bd3 ba2k sqft14435 W Campbell Rd, Durand, IL 61024For Sale By Owner
- $524,9004 bd3 ba4.1k sqft12755 Westbrook Pointe, Winnebago, IL 61088For SaleMLS ID #202603130, Janet Erdmann. NorthWest Illinois Alliance of REALTORS®
- $600,0005 bd5 ba5.4k sqft1687 Barberry Cir, Freeport, IL 61032For SaleMLS ID #202602352, Aubra Palermo. NorthWest Illinois Alliance of REALTORS®
- $749,0004 bd3 ba3.8k sqftW5493 Center Rd, Monroe, WI 53566For SaleMLS ID #2022064, Angel Prien. SCWMLS
