Welcome to easy, single-level living! This 2 bedroom, 2 full bath ranch condo offers 1,425 sq ft of comfortable space in a super convenient location—close to shopping, dining, and quick highway access. An attached 2-car garage opens directly into the kitchen (just one step up) for effortless grocery runs. The fully applianced kitchen provides generous cabinet storage, plus a pantry right by the laundry area. With neutral finishes throughout, it’s a blank canvas ready for your personal touch—make it truly your own! The vaulted ceilings give it a nice feel along with an open concepted. Part of the living room can also be used as a dining area. The sunroom was also an added feature that the current owner added when they moved in. Many condos in this development don't have this. Contact your favorite agent and get ready to make this yours.
Closed
$230,900
847 Bristol Dr, Akron, OH 44312
2beds
1,425sqft
Condominium
Built in 2007
-- sqft lot
$237,400 Zestimate®
$162/sqft
$1,746 Estimated rent
Home value
$237,400
$216,000 - $261,000
$1,746/mo
Zestimate® history
Owner options
List your home for rent
$1,746/mo
Rent Zestimate®
Find your next renter with Zillow Rental Manager. Plus, with online applications, you can quickly screen prospective tenants – for free.
$1,746/mo
Rent Zestimate®
Refinance and save
$1,842/mo
Est. payment
Refinancing to a lower rate could help reduce your monthly payments and save thousands over the life of the loan.
$1,842/mo
Est. payment
Explore your selling options
Work with a Zillow partner agent
Leverage their expertise and Zillow's premium Showcase listings to get your home seen by more buyers.
Get startedList with your own agent
Get your home in front of millions of buyers by listing it on Zillow.
Learn how to do itSell it yourself
Take full control of how buyers see your home on Zillow by listing For Sale by Owner (FSBO).
List your homeWhat's special
Open conceptVaulted ceilingsNeutral finishesGenerous cabinet storageFully applianced kitchen
Zillow last checked:
Listing updated:
Listed by:
Eric L Henry 330-354-5413 henryel1965@gmail.com,
Keller Williams Legacy Group Realty
Bought with:
Wesley J Yania, 2001010127
RE/MAX Crossroads Properties
Source: MLS Now,MLS#: 5155507 Originating MLS: Stark Trumbull Area REALTORS
Originating MLS: Stark Trumbull Area REALTORSFacts & features
Interior
Bedrooms & bathrooms
- Bedrooms: 2
- Bathrooms: 2
- Full bathrooms: 2
- Main level bathrooms: 2
- Main level bedrooms: 2
Primary bedroom
- Description: Flooring: Carpet
- Level: First
- Dimensions: 13 x 14
Bedroom
- Description: Flooring: Carpet
- Level: First
- Dimensions: 11 x 12
Primary bathroom
- Description: Flooring: Ceramic Tile
- Level: First
Bathroom
- Description: Flooring: Ceramic Tile
- Level: First
Eat in kitchen
- Description: Flooring: Ceramic Tile
- Level: First
Living room
- Description: Flooring: Carpet
- Level: First
- Dimensions: 13 x 28
Sunroom
- Description: Flooring: Carpet
- Level: First
- Dimensions: 11 x 12
Heating
- Forced Air, Gas
Cooling
- Central Air
Appliances
- Laundry: Washer Hookup, Electric Dryer Hookup, Main Level
Features
- Has basement: No
- Number of fireplaces: 1
Interior area
- Total structure area: 1,425
- Total interior livable area: 1,425 sqft
- Finished area above ground: 1,425
Property
Parking
- Total spaces: 2
- Parking features: Attached, Concrete, Direct Access, Electricity, Garage, Garage Door Opener, Water Available
- Attached garage spaces: 2
Features
- Levels: One
- Stories: 1
Lot
- Size: 1,424 Square Feet
Details
- Parcel number: 5402742
Construction
Type & style
- Home type: Condo
- Architectural style: Ranch
- Property subtype: Condominium
- Attached to another structure: Yes
Materials
- Vinyl Siding
- Roof: Asphalt,Fiberglass
Condition
- Year built: 2007
Utilities & green energy
- Sewer: Public Sewer
- Water: Public
Community & HOA
Community
- Subdivision: Brittany Commons Condo
HOA
- Has HOA: Yes
- Services included: Association Management, Maintenance Grounds, Maintenance Structure, Reserve Fund, Trash
- HOA name: Brittany Commons
- Second HOA fee: $220 monthly
Location
- Region: Akron
Financial & listing details
- Price per square foot: $162/sqft
- Tax assessed value: $186,040
- Annual tax amount: $2,871
- Date on market: 10/2/2025
- Cumulative days on market: 3 days
- Listing terms: Cash,Conventional
Price history
| Date | Event | Price |
|---|---|---|
| 10/17/2025 | Sold | $230,900+0.4%$162/sqft |
Source:  MLS Now #5155507 Report a problem MLS Now #5155507 Report a problem | ||
| 10/5/2025 | Pending sale | $229,900$161/sqft |
Source: MLS Now #5155507 Report a problem | ||
| 10/2/2025 | Listed for sale | $229,900+57.5%$161/sqft |
Source: MLS Now #5155507 Report a problem | ||
| 5/4/2012 | Sold | $145,950$102/sqft |
Source: MLS Now #3297660 Report a problem | ||
Public tax history
| Year | Property taxes | Tax assessment |
|---|---|---|
| 2025 | $2,996 +4.4% | $65,110 |
| 2024 | $2,871 +2.9% | $65,110 |
| 2023 | $2,790 +16.3% | $65,110 +27% |
| 2022 | $2,400 -1% | $51,272 |
| 2021 | $2,423 | $51,272 |
| 2020 | -- | $51,272 +8.8% |
| 2019 | $2,334 +1.5% | $47,107 0% |
| 2018 | $2,300 -3.7% | $47,110 |
| 2017 | $2,388 | $47,110 |
| 2016 | $2,388 | $47,110 |
| 2015 | $2,388 +8.8% | $47,110 |
| 2014 | $2,194 -2.9% | $47,110 -1.9% |
| 2013 | $2,260 -13.9% | $48,010 +7.8% |
| 2012 | $2,626 +5.1% | $44,540 +0% |
| 2011 | $2,498 -0.1% | $44,531 -5.3% |
| 2010 | $2,500 | $47,027 |
| 2009 | -- | $47,027 +31891.2% |
| 2008 | $63 | $147 |
Find assessor info on the county website
Neighborhood: 44312
Nearby homes
- $230,9002 bd2 ba1.3k sqft851 Bristol Dr, Akron, OH 44312Off Market
- $224,9002 bd2 ba1.3k sqft839 Bristol Dr, Akron, OH 44312Sold
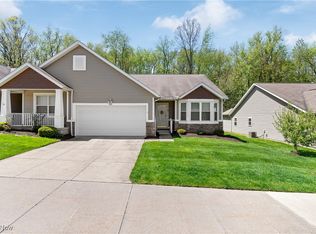
- $210,0002 bd2 ba1.4k sqft855 Bristol Dr, Akron, OH 44312Sold

- $235,1002 bd2 ba1.3k sqft835 Bristol Dr, Akron, OH 44312Off Market
- $226,1002 bd2 ba1.3k sqft850 Bristol Ave, Akron, OH 44312Off Market
- $219,2002 bd2 ba1.3k sqft850 Bristol Dr, Akron, OH 44312Off Market
- $259,3002 bd2 ba1.3k sqft842 Bristol Dr, Akron, OH 44312Off Market
- $216,0002 bd2 ba1.2k sqft854 Bristol Ave, Akron, OH 44312Sold
Nearby schools
GreatSchools rating
- 3/10Roosevelt Elementary SchoolGrades: K-3Distance: 1 mi
- 4/10Springfield High SchoolGrades: 7-12Distance: 0.5 mi
- 6/10Schrop Intermediate SchoolGrades: 4-6Distance: 3.2 mi
Schools provided by the listing agent
- District: Springfield LSD Summit- 7713
Source: MLS Now. This data may not be complete. We recommend contacting the local school district to confirm school assignments for this home.
Get a cash offer in 3 minutes
Find out how much your home could sell for in as little as 3 minutes with a no-obligation cash offer.
Estimated market value
$237,400
Get a cash offer in 3 minutes
Find out how much your home could sell for in as little as 3 minutes with a no-obligation cash offer.
Estimated market value
$237,400
- Ohio
- Summit County
- Lakemore
- 44312
- 847 Bristol Dr
Nearby cities
Nearby zip codes
Other Lakemore Topics
