Cul-de-Sac Living at its Finest! A Covered Front Porch welcomes you before entering to find a Two-story, Light-filled Foyer. The Main Living Area of the home is one where you'll congregate regularly and build life-long memories. The Family Room features a beautiful Fireplace and opens to a Casual Dining Area and Spacious Kitchen. A Formal Dining Room is conveniently located adjacent to the Kitchen opening to a Flex Space that could be used as a Formal Living Room, Office, or more! Upstairs, Primary Bedroom with blow you away with a Tray Ceiling, a Private Bathroom with Separate Vanities, and a Huge Walk-in Closet. Three Additional Bedrooms, a Bonus Room that could double as a Fifth Bedroom, Full Bathroom, and a True Laundry Room complete the Upstairs Level. Outside, a Deck that provides complete Privacy overlooks a HUGE backyard. Summer will surprise you with Several Crepe Myrtles that flower throughout the yard. A Young Fig and Two Peach Trees will one day be a special treat when you're able to reap their harvest. Also in the backyard, you'll find a Decorative Stone Bench, Lamp Post, and Artificial Pond with an Outdoor Vase. Aside from the Two-Car Garage, parking won't ever be an issue because the driveway is long allowing up to two additional cars to be parked while still being able to leave the garages! The Estates at Great Oaks is a very well-maintained and quiet neighborhood. Amenities include a Pool, Two Tennis Courts, and a Playground. This location can't be beat as it's close to several Supermarkets, Gas Stations, and Restaurants! The Gwinnett County Fairgrounds are also nearby and it's zoned for Award Winning Schools!
Closed
$427,000
847 Buie Way, Lawrenceville, GA 30045
4beds
2,951sqft
Single Family Residence
Built in 2001
0.5 Acres Lot
$448,500 Zestimate®
$145/sqft
$3,391 Estimated rent
Home value
$448,500
$426,000 - $471,000
$3,391/mo
Zestimate® history
Owner options
List your home for rent
$3,391/mo
Rent Zestimate®
Find your next renter with Zillow Rental Manager. Plus, with online applications, you can quickly screen prospective tenants – for free.
$3,391/mo
Rent Zestimate®
Refinance and save
$3,238/mo
Est. payment
Refinancing to a lower rate could help reduce your monthly payments and save thousands over the life of the loan.
$3,238/mo
Est. payment
Explore your selling options
Work with a Zillow partner agent
Leverage their expertise and Zillow's premium Showcase listings to get your home seen by more buyers.
Get startedList with your own agent
Get your home in front of millions of buyers by listing it on Zillow.
Learn how to do itSell it yourself
Take full control of how buyers see your home on Zillow by listing For Sale by Owner (FSBO).
List your homeWhat's special
Zillow last checked:
Listing updated:
Listed by:
Justin Landis 404-860-1816,
Bolst, Inc.,
Lauren A Marshall 404-376-0065,
Bolst, Inc.
Bought with:
Duy Tran, 431474
Keller Williams Chattahoochee
Source: GAMLS,MLS#: 10250994
Facts & features
Interior
Bedrooms & bathrooms
- Bedrooms: 4
- Bathrooms: 3
- Full bathrooms: 2
- 1/2 bathrooms: 1
Rooms
- Room types: Other
Dining room
- Features: L Shaped, Separate Room
Kitchen
- Features: Kitchen Island, Pantry
Heating
- Natural Gas, Forced Air
Cooling
- Electric, Central Air
Appliances
- Included: Dryer, Washer, Dishwasher, Disposal, Microwave, Refrigerator
- Laundry: Upper Level
Features
- Tray Ceiling(s), Double Vanity, Entrance Foyer, Soaking Tub, Separate Shower, Walk-In Closet(s)
- Flooring: Hardwood, Tile, Carpet
- Basement: None
- Attic: Pull Down Stairs
- Number of fireplaces: 1
- Fireplace features: Family Room
- Common walls with other units/homes: No Common Walls
Interior area
- Total structure area: 2,951
- Total interior livable area: 2,951 sqft
- Finished area above ground: 2,951
- Finished area below ground: 0
Property
Parking
- Parking features: Attached, Garage, Kitchen Level
- Has attached garage: Yes
Features
- Levels: Two
- Stories: 2
- Patio & porch: Deck, Patio, Porch
- Body of water: None
Lot
- Size: 0.5 Acres
- Features: Cul-De-Sac, Level, Private
Details
- Parcel number: R5118 318
Construction
Type & style
- Home type: SingleFamily
- Architectural style: Brick Front,Brick/Frame,Traditional
- Property subtype: Single Family Residence
Materials
- Brick
- Foundation: Slab
- Roof: Composition
Condition
- Resale
- New construction: No
- Year built: 2001
Utilities & green energy
- Sewer: Public Sewer
- Water: Public
- Utilities for property: Cable Available, Electricity Available, Natural Gas Available, Phone Available, Sewer Available, Water Available
Community & HOA
Community
- Features: Pool, Sidewalks, Street Lights, Tennis Court(s), Near Shopping
- Security: Smoke Detector(s)
- Subdivision: The Estates At Great Oaks
HOA
- Has HOA: Yes
- Services included: Maintenance Grounds, Swimming, Tennis
- HOA fee: $570 annually
Location
- Region: Lawrenceville
Financial & listing details
- Price per square foot: $145/sqft
- Tax assessed value: $464,100
- Annual tax amount: $1,324
- Date on market: 2/8/2024
- Cumulative days on market: 24 days
- Listing agreement: Exclusive Right To Sell
- Electric utility on property: Yes
Price history
| Date | Event | Price |
|---|---|---|
| 4/3/2024 | Sold | $427,000-1.8%$145/sqft |
Source:  GAMLS #10250994 Report a problem GAMLS #10250994 Report a problem | ||
| 3/5/2024 | Pending sale | $435,000$147/sqft |
Source: GAMLS #10250994 Report a problem | ||
| 2/26/2024 | Price change | $435,000-3.3%$147/sqft |
Source: GAMLS #10250994 Report a problem | ||
| 2/8/2024 | Listed for sale | $450,000+97.7%$152/sqft |
Source: GAMLS #10250994 Report a problem | ||
| 6/21/2006 | Sold | $227,600+12.6%$77/sqft |
Source: Public Record Report a problem | ||
| 6/11/2001 | Sold | $202,100$68/sqft |
Source: Public Record Report a problem | ||
Public tax history
| Year | Property taxes | Tax assessment |
|---|---|---|
| 2025 | $6,897 +366.6% | $185,640 +4.9% |
| 2024 | $1,478 +11.6% | $176,960 +1.1% |
| 2023 | $1,324 -7.5% | $175,080 +9.6% |
| 2022 | $1,432 +1% | $159,720 +36.7% |
| 2021 | $1,418 +0.2% | $116,880 +11.3% |
| 2020 | $1,416 +8.7% | $105,040 +2.3% |
| 2019 | $1,303 | $102,680 |
| 2018 | $1,303 +3.9% | $102,680 +26.4% |
| 2016 | $1,254 -58.4% | $81,240 |
| 2015 | $3,014 | $81,240 +8.1% |
| 2014 | $3,014 +14.6% | $75,120 +7.3% |
| 2013 | $2,631 | $70,040 |
| 2012 | -- | $70,040 -12.3% |
| 2011 | -- | $79,840 -7.5% |
| 2010 | -- | $86,280 |
| 2009 | -- | $86,280 |
| 2007 | -- | $86,280 |
| 2006 | -- | $86,280 |
| 2005 | -- | $86,280 |
| 2004 | $2,359 +9.2% | $86,280 +12.4% |
| 2003 | $2,161 +3% | $76,760 |
| 2002 | $2,097 +273.8% | $76,760 +372.7% |
| 2001 | $561 | $16,240 |
Find assessor info on the county website
Neighborhood: 30045
Nearby homes
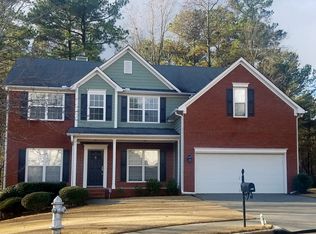
- $473,5005 bd3 ba2.9k sqft867 Buie Way, Lawrenceville, GA 30045Off Market
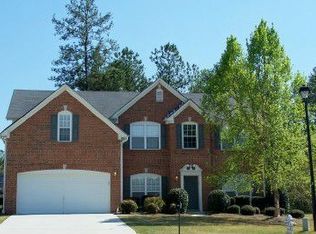
- $455,4005 bd3 ba2.9k sqft858 Kirsten Jane Ct, Lawrenceville, GA 30045Off Market
- $407,8004 bd3 ba2.3k sqft848 Kirsten Jane Ct, Lawrenceville, GA 30045Off Market
- $706,5008 bd5 ba8k sqft827 Buie Way, Lawrenceville, GA 30045Off Market
- $464,9005 bd4 ba3.6k sqft866 Buie Way, Lawrenceville, GA 30045Off Market
- $428,3004 bd2 ba2.2k sqft846 Buie Way, Lawrenceville, GA 30045Off Market
- $481,4004 bd3 ba3.2k sqft856 Buie Way, Lawrenceville, GA 30045Off Market
- $471,5004 bd3 ba3.1k sqft836 Buie Way, Lawrenceville, GA 30045Off Market
Nearby schools
GreatSchools rating
- 9/10Starling Elementary SchoolGrades: PK-5Distance: 1.5 mi
- 7/10Couch Middle SchoolGrades: 6-8Distance: 1.5 mi
- 8/10Grayson High SchoolGrades: 9-12Distance: 4.9 mi
Schools provided by the listing agent
- Elementary: Starling
- Middle: Couch
- High: Grayson
Source: GAMLS. This data may not be complete. We recommend contacting the local school district to confirm school assignments for this home.
Get a cash offer in 3 minutes
Find out how much your home could sell for in as little as 3 minutes with a no-obligation cash offer.
Estimated market value
$448,500
Get a cash offer in 3 minutes
Find out how much your home could sell for in as little as 3 minutes with a no-obligation cash offer.
Estimated market value
$448,500
- Georgia
- Gwinnett County
- Lawrenceville
- 30045
- 847 Buie Way
Nearby cities
Nearby zip codes
Other Lawrenceville Topics
