Skip main navigation
Off market
  • $209,800

    847 Chamberlin Ct, New Haven, IN 46774

    4beds
    1,404sqft
    SingleFamily
    Built in 1957
    10,497 Square Feet Lot
    $209,800 Zestimate®
    $149/sqft
    $1,748 Estimated rent

    Home value

    $209,800

    $197,000 - $222,000

    $1,748/mo

    Zestimate® history
    Loading
    Loading...

    Owner options

    List your home for rent

    $1,748/mo

    Rent Zestimate®

    Find your next renter with Zillow Rental Manager. Plus, with online applications, you can quickly screen prospective tenants – for free.

    Learn more

    $1,748/mo

    Rent Zestimate®

    Refinance and save

    $1,368/mo

    Est. payment

    Refinancing to a lower rate could help reduce your monthly payments and save thousands over the life of the loan.

    See today's rates

    $1,368/mo

    Est. payment

    Explore your selling options

    Work with a Zillow partner agent

    Leverage their expertise and Zillow's premium Showcase listings to get your home seen by more buyers.

    Get started

    List with your own agent

    Get your home in front of millions of buyers by listing it on Zillow.

    Learn how to do it

    Sell it yourself

    Take full control of how buyers see your home on Zillow by listing For Sale by Owner (FSBO).

    List your home

    What's special

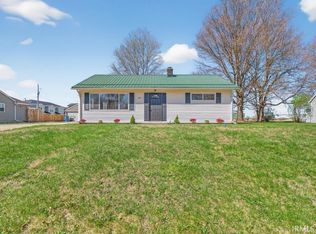
    WELCOME TO THIS CHARMING RANCH IN PEACEFUL NEW HAVEN! This 4BR/2BA home has been completely rebuilt in the last 5 years from top to bottom and inside out! Inside you are welcomed by a spacious living room filled with bright natural light pouring in from the large new picture window in front. New vinyl plank flooring extends out into many areas of the home. The great open concept makes for easy entertaining. The kitchen boasts new real hardwood cabinets with a nice sleek white finish with hardware to match. They also have a soft close feature to them which any homeowner will appreciate. A new 6 shelf pantry has been added as well. The kitchen is open to the laundry room with new French doors leading out to the back patio area. There is brand new custom built cabinets and a custom butcher block counter to make laundry easier to fold. All 4 bedrooms are down the hall from the living room and are generously sized and all have new ceiling fans. You will notice a hall closet for extra storage and all of the solid wood Roman arch doors are sure to catch your eye. The master bedroom has a great walk-in closet and its own private ensuite bath. The bathroom has been gorgeously redone with a striking shiplap accent wall. Walk-in closets can be found in 2 more of the bedrooms and new lighting fixtures and canned lighting can be noticed throughout. The 2nd bathroom is just down the way and has been nicely completed with a large walk-in shower with stunning backsplash surrounding. New carpet can be found in all bedrooms and there are brand new windows throughout the entire home as well. Head out back and let the kids and pets play in the enormous backyard! Mature trees offer shade to protect you from all of the direct sunlight during the middle of the day. A large detached 2 car garage is out back and has been updated with a new roof, siding, and windows. This home had a new HVAC system installed in '14 and new roof in '15. New electrical throughout along with new drywall and ceilings are also among the list of updates. A new water heater was installed just last year! This home is totally a gem and anyone will be overjoyed to make it theirs today!

    This property is off market, which means it's not currently listed for sale or rent on Zillow. This may be different from what's available on other websites or public sources.
    Facts & features

    Interior

    Bedrooms & bathrooms
    • Bedrooms: 4
    • Bathrooms: 2
    • Full bathrooms: 2
    • Main level bathrooms: 2
    Heating
    • Forced air, Electric, Gas
    Cooling
    • Central
    Appliances
    • Included: Dishwasher, Microwave, Range / Oven
    • Laundry: Main, Main Level
    Features
    • Ceiling Fan(s), Walk-In Closet(s), Great Room, Laminate Counters, Open Floorplan, Tub/Shower Combination, 1st Bdrm En Suite, Main Level Bedroom Suite
    • Flooring: Carpet, Laminate
    • Doors: Insulated Doors, ENERGY STAR Qualified Doors
    • Windows: Insulated Windows, ENERGY STAR Qualified Windows
    • Basement: None
    Interior area
    • Total interior livable area: 1,404 sqft
    • Finished area below ground: 0

    Property

    Parking
    • Total spaces: 2
    • Parking features: Garage - Detached
    Features
    • Exterior features: Vinyl
    • Waterfront features: No Water Features
    Lot
    • Size: 10,497 Square Feet
    • Features: Level, City/Town/Suburb
    Details
    • Parcel number: 021310452003000041

    Construction

    Type & style
    • Home type: SingleFamily
    • Architectural style: Ranch
    Materials
    • Frame
    • Roof: Asphalt
    Condition
    • Year built: 1957

    Utilities & green energy

    • Sewer: City
    • Water: City
    • Utilities for property: Cable Connected
    Green energy
    • Energy efficient items: Windows, Roof, Doors, Insulation, Water Heater, HVAC, Appliances, Thermostat/Controllers, Electrical/Lighting

    Community & HOA

    Community
    • Security: Smoke Detector(s)
    Location
    • Region: New Haven

    Financial & listing details

    • Price per square foot: $149/sqft
    • Tax assessed value: $165,400
    • Annual tax amount: $1,499

    Price history

    DateEventPrice
    10/1/2020Sold$119,000-0.8%$85/sqft
    Source: Agent Provided Report a problem
    8/28/2020Listed for sale$119,900+207.4%$85/sqft
    Source: Mike Thomas Associates, Inc. #202034451 Report a problem
    12/21/2015Listing removed$39,000$28/sqft
    Source: Perfect Location Realty #201551034 Report a problem
    12/16/2015Price change$39,000-20.4%$28/sqft
    Source: Perfect Location Realty #201551034 Report a problem
    11/2/2015Listed for sale$49,000$35/sqft
    Source: Perfect Location Realty #201551034 Report a problem

    Public tax history

    YearProperty taxesTax assessment
    2025$1,499 +35%$165,400 +10.3%
    2024$1,110 -7.3%$149,900 +15.9%
    2023$1,198 +17.4%$129,300 -0.2%
    2022$1,020 +50.5%$129,500 +20.8%
    2021$678 +3.2%$107,200 +16.6%
    2020$657 +8.7%$91,900 +9.1%
    2019$604 +10.2%$84,200 +6%
    2018$549 +11.5%$79,400 +6.1%
    2017$492 +16.2%$74,800 +11.1%
    2016$423 -1.2%$67,300 +0.3%
    2014$428 +2%$67,100 +3.2%
    2013$420 +4%$65,000 +9.8%
    2011$404 $59,200 +2.8%
    2010-- $57,600 -21.3%
    2007-- $73,200 +62.7%
    2005-- $45,000
    2004-- $45,000 +80.7%
    2001-- $24,900 +200%
    1999-- $8,300
    Find assessor info on the county website

    Neighborhood: 46774

    Nearby schools

    GreatSchools rating
    Schools provided by the listing agent
    • Elementary: New Haven
    • Middle: New Haven
    • High: New Haven
    • District: East Allen County

    Source: The MLS. This data may not be complete. We recommend contacting the local school district to confirm school assignments for this home.

    Get pre-qualified for a loan
    At Zillow Home Loans, we can pre-qualify you in as little as 5 minutes with no impact to your credit score.

    An equal housing lender. NMLS #10287.

    Sell for more on Zillow
    Get a Zillow Showcase℠ listing at no additional cost and you could sell for .
    $209,800
    2% more
    +$4,196
    With Zillow Showcase(estimated)
    $213,996
