Skip main navigation
Sold
  • $404,900

    847 Claridge Ct, Indianapolis, IN 46260

    4beds
    3,108sqft
    Residential, Single Family Residence
    Built in 1977
    0.36 Acres Lot
    $408,600 Zestimate®
    $130/sqft
    $3,325 Estimated rent

    Home value

    $408,600

    $380,000 - $441,000

    $3,325/mo

    Zestimate® history
    Loading
    Loading...

    Owner options

    List your home for rent

    $3,325/mo

    Rent Zestimate®

    Find your next renter with Zillow Rental Manager. Plus, with online applications, you can quickly screen prospective tenants – for free.

    Learn more

    $3,325/mo

    Rent Zestimate®

    Refinance and save

    $2,625/mo

    Est. payment

    Refinancing to a lower rate could help reduce your monthly payments and save thousands over the life of the loan.

    See today's rates

    $2,625/mo

    Est. payment

    Explore your selling options

    Work with a Zillow partner agent

    Leverage their expertise and Zillow's premium Showcase listings to get your home seen by more buyers.

    Get started

    List with your own agent

    Get your home in front of millions of buyers by listing it on Zillow.

    Learn how to do it

    Sell it yourself

    Take full control of how buyers see your home on Zillow by listing For Sale by Owner (FSBO).

    List your home

    What's special

    Sophisticated yet inviting atmosphereFour spacious bedroomsFormal dining roomElegant cape cod-style residenceExpansive lotLarge kitchenBeautifully landscaped tree-lined yard
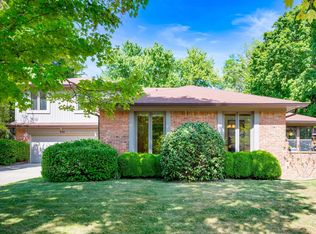
    Welcome to your dream home at 847 Claridge Court nestled in the charming enclave of Meridian Woods in Washington Township. This elegant Cape Cod-style residence offers a sophisticated yet inviting atmosphere, perfect for creating lasting memories. This home features four spacious bedrooms and two and a half bathrooms. The formal dining room and large kitchen are ideal for hosting gatherings. Enjoy the convenience of a poured concrete unfinished basement that you can finish and make your own! The expansive lot includes a beautifully landscaped, tree-lined yard. Relax and appreciate the peaceful surroundings. Take advantage of the private community nature area, complete with walking trails and Williams Creek access, adding an exclusive touch to this lovely neighborhood retreat. Don't miss the opportunity to make this exceptional home yours!

    Zillow last checked:

    Listing updated:

    Listing Provided by:

    Benjamin Jones 317-679-7074,

    Compass Indiana, LLC

    Bought with:

    Susan Kahn

    F.C. Tucker Company

    Source: MIBOR as distributed by MLS GRID,MLS#: 22054667MLS Logo

    Facts & features

    Interior

    Bedrooms & bathrooms
    • Bedrooms: 4
    • Bathrooms: 3
    • Full bathrooms: 2
    • 1/2 bathrooms: 1
    • Main level bathrooms: 1
    • Main level bedrooms: 1
    Primary bedroom
    • Level: Upper
    • Area: 180 Square Feet
    • Dimensions: 15X12
    Bedroom 2
    • Level: Main
    • Area: 156 Square Feet
    • Dimensions: 13X12
    Bedroom 3
    • Level: Upper
    • Area: 144 Square Feet
    • Dimensions: 12X12
    Bedroom 4
    • Level: Upper
    • Area: 120 Square Feet
    • Dimensions: 12X10
    Breakfast room
    • Level: Main
    • Area: 96 Square Feet
    • Dimensions: 12X8
    Dining room
    • Level: Main
    • Area: 144 Square Feet
    • Dimensions: 12X12
    Family room
    • Level: Main
    • Area: 285 Square Feet
    • Dimensions: 19X15
    Kitchen
    • Level: Main
    • Area: 126 Square Feet
    • Dimensions: 14X9
    Living room
    • Level: Main
    • Area: 165 Square Feet
    • Dimensions: 15X11
    Heating
    • Forced Air, Heat Pump, Electric
    Cooling
    • Central Air
    Appliances
    • Included: Dishwasher, Disposal, Microwave, Electric Oven, Electric Water Heater
    • Laundry: Main Level
    Features
    • Attic Pull Down Stairs, Built-in Features, Walk-In Closet(s), Pantry
    • Windows: Wood Work Stained
    • Basement: Unfinished
    • Attic: Pull Down Stairs
    • Number of fireplaces: 1
    • Fireplace features: Family Room, Wood Burning
    Interior area
    • Total structure area: 3,108
    • Total interior livable area: 3,108 sqft
    • Finished area below ground: 0

    Property

    Parking
    • Total spaces: 2
    • Parking features: Attached
    • Attached garage spaces: 2
    Features
    • Levels: Two
    • Stories: 2
    • Patio & porch: Deck
    Lot
    • Size: 0.36 Acres
    • Features: Cul-De-Sac, Mature Trees
    Details
    • Parcel number: 490322139005000800
    • Horse amenities: None

    Construction

    Type & style
    • Home type: SingleFamily
    • Architectural style: Cape Cod
    • Property subtype: Residential, Single Family Residence
    Materials
    • Cedar
    • Foundation: Concrete Perimeter
    Condition
    • New construction: No
    • Year built: 1977

    Utilities & green energy

    • Water: Public

    Community & neighborhood

    Location
    • Region: Indianapolis
    • Subdivision: Meridian Woods

    HOA & financial

    HOA
    • Has HOA: Yes
    • HOA fee: $100 annually
    • Amenities included: Snow Removal, Trail(s)
    • Services included: Entrance Common, Nature Area, Snow Removal, Walking Trails

    Price history

    DateEventPrice
    11/21/2025Sold$404,900-1.2%$130/sqft
    Source: MIBOR as distributed by MLS GRID #22054667 Report a problem
    9/25/2025Pending sale$409,900$132/sqft
    Source: MIBOR as distributed by MLS GRID #22054667 Report a problem
    9/19/2025Price change$409,900-2.4%$132/sqft
    Source: MIBOR as distributed by MLS GRID #22054667 Report a problem
    9/3/2025Listed for sale$419,900+81.4%$135/sqft
    Source: MIBOR as distributed by MLS GRID #22054667 Report a problem
    9/12/2008Sold$231,500-7.4%$74/sqft
    Source: MIBOR as distributed by MLS GRID #2829426 Report a problem
    5/22/2008Listing removed$249,900$80/sqft
    Source: TourFactory #2829428 Report a problem
    5/21/2008Listed for sale$249,900-5.7%$80/sqft
    Source: TourFactory #2829428 Report a problem
    3/17/2008Listing removed$264,900$85/sqft
    Source: Homes & Land Report a problem
    2/2/2008Listed for sale$264,900$85/sqft
    Source: Homes & Land Report a problem

    Public tax history

    YearProperty taxesTax assessment
    2025$3,672 +9.5%$328,800 +16.3%
    2024$3,353 -9.7%$282,800 +4%
    2023$3,714 +22.1%$272,000 -1.3%
    2022$3,042 +5.7%$275,600 +19.4%
    2021$2,878 +6.4%$230,800
    2020$2,704 +13.4%$230,800
    2019$2,385 +2.8%$230,800 +10.4%
    2018$2,320 +4.8%$209,100 +3%
    2017$2,214 +16.7%$203,100 +1.4%
    2016$1,897 +1.9%$200,200 +3.1%
    2014$1,862 +1.8%$194,100
    2013$1,830 $194,100 -0.5%
    2012$1,830 $195,000 +10.6%
    2011-- $176,300
    2010$1,492 +0.5%$176,300 -9.4%
    2009$1,486 $194,500 +11.1%
    2007-- $175,000 -8.2%
    2006-- $190,600 +15%
    2005-- $165,800
    2004-- $165,800
    2003-- $165,800 +58.7%
    2002-- $104,500 +199.9%
    2001-- $34,840
    2000-- $34,840

    Find assessor info on the county website

    Neighborhood: St Vincent-Greenbriar

    Nearby schools

    GreatSchools rating
    Get a cash offer in 3 minutes
    Find out how much your home could sell for in as little as 3 minutes with a no-obligation cash offer.
    Estimated market value
    $408,600
    Get a cash offer in 3 minutes
    Find out how much your home could sell for in as little as 3 minutes with a no-obligation cash offer.
    Estimated market value
    $408,600