Unique custom-built home on a charming cul-de-sac w/ 4 beds, 2 full, 2 half baths in desirable Windmere neighborhood of Tipp City and welcomes you w/ natural light and a thoughtful open concept design. It sits on an .8 acre lot with ~3,062 SF on 1st and 2nd level and ~1,770 SF in the bsmt for a total ~4,832 SF of combined living space.
As you enter the home, the living room welcomes w/ soaring 2 story cathedral ceilings and the warmth of a wood burning fireplace w/ a gas starter. It seamlessly flows into the breakfast area complete w/ a coffee bar and pantry storage which are all part of a complete kitchen renovation by Mauk in 2020. The kitchen boasts cabinets that span to the ceiling and are finished w/ crown molding, complemented by stunning granite counter tops. Just off the kitchen is the conveniently located laundry/mud room that leads into the 3-car garage.
The primary 1st floor spacious bedroom offers luxury, featuring a beautifully remodeled en-suite bath w/ soaking tub and a generous walk-in closet. Venture upstairs to discover three additional bedrooms, each offering its unique charm and comfort. The lower level reveals a fully finished basement, replete with a media room, game room, well-appointed wet bar w/ a custom-made bar top, and ample unfinished storage spaces.
Outside, an oversized Trex composite deck w/ a charming gazebo overlooks a paver patio, while the vast lot boasts one of the largest backyards in the neighborhood, perfect for outdoor enjoyment and entertainment.
Recent upgrades include, new driveway, sidewalk, foyer window in 2023, full kitchen remodel by Mauk in 2020, sump pump w/ battery back-up in 2018, new furnace and AC unit by McAfee in 2017, a primary bathroom renovation and 1st floor hardwood in 2016. This home truly embodies both timeless elegance and modern convenience. It is located convenient to historic downtown Tipp City shoppes, dinning & aquatic center, bike paths and parks. Easy access to I75, I70, airport and WPAFB.
Sold for $507,500
$507,500
847 Claymore Ct, Tipp City, OH 45371
4beds
3,062sqft
Single Family Residence
Built in 1995
0.79 Acres Lot
$564,500 Zestimate®
$166/sqft
$2,902 Estimated rent
Home value
$564,500
$536,000 - $593,000
$2,902/mo
Zestimate® history
Owner options
List your home for rent
$2,902/mo
Rent Zestimate®
Find your next renter with Zillow Rental Manager. Plus, with online applications, you can quickly screen prospective tenants – for free.
$2,902/mo
Rent Zestimate®
Refinance and save
$3,146/mo
Est. payment
Refinancing to a lower rate could help reduce your monthly payments and save thousands over the life of the loan.
$3,146/mo
Est. payment
Explore your selling options
Work with a Zillow partner agent
Leverage their expertise and Zillow's premium Showcase listings to get your home seen by more buyers.
Get startedList with your own agent
Get your home in front of millions of buyers by listing it on Zillow.
Learn how to do itSell it yourself
Take full control of how buyers see your home on Zillow by listing For Sale by Owner (FSBO).
List your homeWhat's special
Zillow last checked:
Listing updated:
Listed by:
Edward J Wright (937)634-1282,
NavX Realty, LLC
Bought with:
Test Member
Test Office
Source: DABR MLS,MLS#: 894124 Originating MLS: Dayton Area Board of REALTORS
Originating MLS: Dayton Area Board of REALTORSFacts & features
Interior
Bedrooms & bathrooms
- Bedrooms: 4
- Bathrooms: 4
- Full bathrooms: 2
- 1/2 bathrooms: 2
- Main level bathrooms: 2
Primary bedroom
- Level: Main
- Dimensions: 16 x 21
Bedroom
- Level: Second
- Dimensions: 11 x 14
Bedroom
- Level: Second
- Dimensions: 11 x 14
Bedroom
- Level: Second
- Dimensions: 19 x 10
Bonus room
- Level: Second
- Dimensions: 9 x 7
Breakfast room nook
- Level: Main
- Dimensions: 11 x 11
Dining room
- Level: Main
- Dimensions: 15 x 11
Entry foyer
- Level: Main
- Dimensions: 9 x 8
Family room
- Level: Main
- Dimensions: 16 x 14
Game room
- Level: Basement
- Dimensions: 15 x 14
Kitchen
- Level: Main
- Dimensions: 13 x 11
Living room
- Level: Main
- Dimensions: 15 x 15
Media room
- Level: Basement
- Dimensions: 23 x 10
Other
- Level: Basement
- Dimensions: 25 x 16
Heating
- Forced Air, Natural Gas
Cooling
- Central Air
Appliances
- Included: Dishwasher, Microwave, Range, Refrigerator, Gas Water Heater
Features
- Wet Bar, Ceiling Fan(s), Cathedral Ceiling(s), Granite Counters, High Speed Internet, Kitchen/Family Room Combo, Remodeled, Bar, Walk-In Closet(s)
- Windows: Insulated Windows, Wood Frames
- Basement: Full,Finished
- Has fireplace: Yes
- Fireplace features: Gas Starter, Log Lighter, Wood Burning
Interior area
- Total structure area: 3,062
- Total interior livable area: 3,062 sqft
Property
Parking
- Total spaces: 3
- Parking features: Attached, Garage, Garage Door Opener
- Attached garage spaces: 3
Features
- Levels: Two
- Stories: 2
- Patio & porch: Deck, Patio
- Exterior features: Deck, Patio
Lot
- Size: 0.79 Acres
- Dimensions: 213 x 158
Details
- Parcel number: G15022312
- Zoning: Residential
- Zoning description: Residential
Construction
Type & style
- Home type: SingleFamily
- Property subtype: Single Family Residence
Materials
- Brick
Condition
- Year built: 1995
Utilities & green energy
- Sewer: Storm Sewer
- Water: Public
- Utilities for property: Natural Gas Available, Sewer Available, Water Available, Cable Available
Community & HOA
Community
- Security: Smoke Detector(s)
- Subdivision: Windmere
HOA
- Has HOA: No
Location
- Region: Tipp City
Financial & listing details
- Price per square foot: $166/sqft
- Tax assessed value: $482,600
- Annual tax amount: $7,054
- Date on market: 9/10/2023
- Listing terms: Conventional,FHA,VA Loan
Price history
| Date | Event | Price |
|---|---|---|
| 10/31/2023 | Sold | $507,500-2.4%$166/sqft |
Source:  DABR MLS #894124 Report a problem DABR MLS #894124 Report a problem | ||
| 9/15/2023 | Pending sale | $520,000$170/sqft |
Source: DABR MLS #894124 Report a problem | ||
| 9/10/2023 | Listed for sale | $520,000+119.9%$170/sqft |
Source: DABR MLS #894124 Report a problem | ||
| 8/30/1995 | Sold | $236,500+508%$77/sqft |
Source: Public Record Report a problem | ||
| 12/6/1994 | Sold | $38,900$13/sqft |
Source: Public Record Report a problem | ||
Public tax history
| Year | Property taxes | Tax assessment |
|---|---|---|
| 2025 | $7,054 +11.7% | $168,910 +33.2% |
| 2024 | $6,313 +14.7% | $126,810 |
| 2023 | $5,504 -4.4% | $126,810 |
| 2022 | $5,755 +8.8% | $126,810 +20% |
| 2021 | $5,288 -1.2% | $105,670 |
| 2020 | $5,354 -0.9% | $105,670 |
| 2019 | $5,402 -0.9% | $105,670 +6.2% |
| 2018 | $5,451 -0.4% | $99,510 |
| 2017 | $5,471 +3.5% | $99,510 |
| 2016 | $5,288 +18.8% | $99,510 +12% |
| 2015 | $4,453 | $88,840 |
| 2014 | $4,453 -0.5% | $88,840 |
| 2013 | $4,475 +2.5% | $88,840 -10.7% |
| 2012 | $4,368 -0.2% | $99,510 |
| 2011 | $4,375 +2.4% | $99,510 |
| 2010 | $4,271 +0.9% | $99,510 |
| 2009 | $4,234 +7.7% | $99,510 |
| 2008 | $3,930 -35.1% | $99,510 |
| 2007 | $6,058 -5.1% | -- |
| 2006 | $6,381 +11.5% | -- |
| 2005 | $5,725 +0% | -- |
| 2004 | $5,724 +4.5% | -- |
| 2003 | $5,476 | -- |
| 2002 | $5,476 +0.8% | -- |
| 2001 | $5,432 +16.3% | -- |
| 2000 | $4,672 | -- |
Find assessor info on the county website
Neighborhood: 45371
Nearby homes
- $396,0004 bd3 ba2.2k sqft870 Copperfield Ln, Tipp City, OH 45371Off Market

- $489,7004 bd3 ba3.7k sqft842 Claymore Ct, Tipp City, OH 45371Off Market
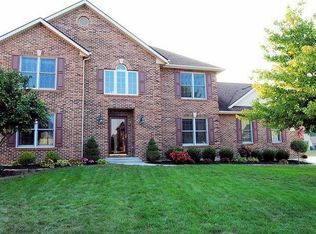
- $383,4004 bd2 ba2.1k sqft831 Claymore Ct, Tipp City, OH 45371Off Market
- $358,3003 bd2 ba2k sqft880 Copperfield Ln, Tipp City, OH 45371Off Market
- $353,4004 bd3 ba2.2k sqft720 Chaucer Ln, Tipp City, OH 45371Off Market
- $391,3004 bd2 ba2k sqft730 Chaucer Ln, Tipp City, OH 45371Off Market
- $434,7004 bd3 ba2.3k sqft860 Copperfield Ln, Tipp City, OH 45371Off Market
- $420,4004 bd3 ba2.5k sqft740 Chaucer Ln, Tipp City, OH 45371Off Market
Nearby schools
GreatSchools rating
- 9/10L. T. Ball Intermediate SchoolGrades: 3-5Distance: 2 mi
- 8/10Tippecanoe Middle SchoolGrades: 6-8Distance: 1.9 mi
- 8/10Tippecanoe High SchoolGrades: 9-12Distance: 1.4 mi
Schools provided by the listing agent
- District: Tipp City
Source: DABR MLS. This data may not be complete. We recommend contacting the local school district to confirm school assignments for this home.
Get a cash offer in 3 minutes
Find out how much your home could sell for in as little as 3 minutes with a no-obligation cash offer.
Estimated market value
$564,500
Get a cash offer in 3 minutes
Find out how much your home could sell for in as little as 3 minutes with a no-obligation cash offer.
Estimated market value
$564,500
- Ohio
- Miami County
- Tipp City
- 45371
- 847 Claymore Ct
Nearby cities
Nearby zip codes
Other Tipp City Topics
