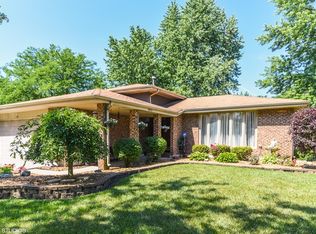
Welcome to 847 College Ave., a home with a fantastic floorplan and endless potential, located in the heart of Matteson. This property offers a solid foundation for you to make it your own. With well-proportioned living spaces, the layout is both functional and inviting-perfect for everyday living or entertaining. The home's design provides plenty of room to grow, featuring four bedrooms and three full bathrooms, and a kitchen that serves as the central hub of the household. The bedrooms offer ample space, and the primary suite has the potential to become a true retreat. Outside, the backyard provides a blank slate with concrete patio and completely fenced. Situated in a friendly neighborhood, this property is conveniently located near the community center, easy access to highway and restaurants, making it a great opportunity for anyone looking to customize a home in a desirable area. Oakwood Park and Matteson Public Library nearby. Oakwood Park has a paved trail (Old Pank Road Trail) running 22 miles through the nearby forest preserve. Roof 2023, Water Heater 2026
Contingent
$230,000
847 College Ave, Matteson, IL 60443
4beds
2,065sqft
Single Family Residence
Built in 1978
7,735 Square Feet Lot
$-- Zestimate®
$111/sqft
$-- HOA
What's special
Bedrooms offer ample spaceWell-proportioned living spacesFour bedrooms
- --
- on Zillow |
- 85
- views |
- 6
- saves |
Likely to sell faster than
Zillow last checked:
Listed by:
Amy Duong 773-482-1917,
Compass
Source: MRED as distributed by MLS GRID,MLS#: 12653459

Facts & features
Interior
Bedrooms & bathrooms
- Bedrooms: 4
- Bathrooms: 3
- Full bathrooms: 3
Rooms
- Room types: Recreation Room
Primary bedroom
- Features: Bathroom (Full)
- Level: Second
- Area: 140 Square Feet
- Dimensions: 10X14
Bedroom 2
- Level: Second
- Area: 182 Square Feet
- Dimensions: 13X14
Bedroom 3
- Level: Second
- Area: 132 Square Feet
- Dimensions: 11X12
Bedroom 4
- Level: Lower
- Area: 100 Square Feet
- Dimensions: 10X10
Dining room
- Level: Main
- Area: 117 Square Feet
- Dimensions: 13X9
Family room
- Level: Lower
- Area: 294 Square Feet
- Dimensions: 14X21
Kitchen
- Level: Main
- Area: 117 Square Feet
- Dimensions: 13X9
Laundry
- Level: Basement
- Area: 49 Square Feet
- Dimensions: 7X7
Living room
- Level: Main
- Area: 260 Square Feet
- Dimensions: 13X20
Recreation room
- Level: Basement
- Area: 475 Square Feet
- Dimensions: 19X25
Heating
- Natural Gas
Cooling
- Central Air
Features
- Basement: Partially Finished,Full
- Number of fireplaces: 1
- Fireplace features: Family Room
Interior area
- Total structure area: 2,768
- Total interior livable area: 2,065 sqft
Video & virtual tour
Property
Parking
- Total spaces: 2
- Parking features: Concrete, Yes, Attached, Garage
- Attached garage spaces: 2
Accessibility
- Accessibility features: No Disability Access
Features
- Levels: Tri-Level
Lot
- Size: 7,735 Square Feet
- Dimensions: 65 X 119
Details
- Parcel number: 31221120160000
- Special conditions: None
Construction
Type & style
- Home type: SingleFamily
- Architectural style: Ranch
- Property subtype: Single Family Residence
Materials
- Vinyl Siding, Brick
Condition
- New construction: No
- Year built: 1978
Utilities & green energy
- Sewer: Public Sewer
- Water: Public
Community & HOA
HOA
- Services included: None
Location
- Region: Matteson
Financial & listing details
- Price per square foot: $111/sqft
- Tax assessed value: $220,000
- Annual tax amount: $6,918
- Ownership: Fee Simple
Estimated market value
Not available
Estimated sales range
Not available
Not available
Price history
Price history is unavailable.
Public tax history
| Year | Property taxes | Tax assessment |
|---|---|---|
| 2024 | -- | $22,000 |
| 2023 | $6,627 +59.6% | $22,000 +59.3% |
| 2022 | $4,153 -3.4% | $13,812 |
| 2021 | $4,299 +2.6% | $13,812 |
| 2020 | $4,191 -6.4% | $13,812 -6.8% |
| 2019 | $4,479 +0.1% | $14,826 |
| 2018 | $4,472 +2.9% | $14,826 |
| 2017 | $4,347 +4.3% | $14,826 +16.2% |
| 2016 | $4,168 +3.5% | $12,758 |
| 2015 | $4,027 +2.1% | $12,758 |
| 2014 | $3,945 -12.1% | $12,758 -14.4% |
| 2013 | $4,489 +0.6% | $14,909 |
| 2012 | $4,461 -21.9% | $14,909 |
| 2011 | $5,711 +26.4% | $14,909 -14.4% |
| 2010 | $4,516 +13.4% | $17,418 |
| 2009 | $3,984 +6.2% | $17,418 -5% |
| 2008 | $3,750 +4.7% | $18,335 +5% |
| 2007 | $3,580 +6.6% | $17,457 |
| 2006 | $3,358 +3.6% | $17,457 |
| 2005 | $3,240 -9.7% | $17,457 +21.5% |
| 2004 | $3,588 +2.4% | $14,372 |
| 2003 | $3,503 +4% | $14,372 |
| 2002 | $3,368 +11.9% | $14,372 +4% |
| 2001 | $3,009 +1.5% | $13,822 |
| 2000 | $2,966 +3.2% | $13,822 |
| 1999 | $2,872 | $13,822 |
Find assessor info on the county website
Monthly payment
Est. payment$--/mo
Payment breakdown
Explore the cost of this home by adjusting the details. Changes won't be saved.All calculations are estimates and provided by Zillow, Inc. for informational purposes only. Actual amounts may vary.
HOA fees may include property taxes on listings classified as Co-Ops. Contact the listing agent and/or owner for fee details.
Mortgage interest rates are dependent on a number of factors, including credit score, down payment, and repayment length. Interest rate data provided by Zillow Group Marketplace, Inc. as of 1/1/1970 from various mortgage lenders with which we have lead or other similar arrangements; the Estimated Payment is an average of those rates.
See how much you could borrow to make a competitive offer.
Climate risks
Neighborhood: 60443
Nearby schools
GreatSchools rating
- 4/10Arcadia Elementary SchoolGrades: K-4Distance: 1.3 mi
- 5/10O W Huth Middle SchoolGrades: 7-8Distance: 1.1 mi
- 6/10Rich Township High SchoolGrades: 9-12Distance: 1.3 mi
Schools provided by the listing agent
- District: 162
Source: MRED as distributed by MLS GRID. This data may not be complete. We recommend contacting the local school district to confirm school assignments for this home.
A local agent can set up tours, give advice and negotiate with sellers.
- Illinois
- Cook County
- Matteson
- 60443
- 847 College Ave