**HIGHEST AND BEST DUE MONDAY, 8/31/26 3:00 PM. SELLER RESERVES THE RIGHT TO ACCEPT AN OFFER AT ANY TIME** A RARE FIRST TIME OFFERING! Quality construction and pride of ownership shine throughout this well-maintained 2-bedroom, 1.5-bath home, built by its original owner, a finish carpenter. Set on over 4 acres in a peaceful, private setting, this property offers exceptional space for work, hobbies, storage and recreation. Primary bedroom ensuite with large walk-in closet. Partially finished lower level with additional rooms, perfect for recreation and hobbyists alike. The oversized attached garage (26x46)includes an office (17x14), and a new garage door. A true highlight is the two-story 20' x 30' DETACHED WORKSHOP with full loft, dedicated electrical panel, electric overhead door, propane heat and built-in dust collection system, with it's own separate paved driveway. Two attached carports provide additional covered storage, including one large enough for an RV. Ideal for woodworking, contracting, automotive work or hobbies, with potential for a home-based business subject to town approval and buyer due diligence. Additional features include two sheds, a garden area with potting shed, a 12' x 12' enclosed three-season building, propane generator, private approximately 400' deep well and public sewer. A BEAUTIFUL BROOK adds to the property's setting and provides a natural oasis. Conveniently located near the RHODE ISLAND LINE, shopping and I-395. This unique property offers an exceptional combination of residential living and versatile workspace. Built with quality and functionality in mind. The oversized attached garage provides generous room for vehicles, equipment or projects and includes a separate office space. The new garage door and opener are a recent improvement. The basement provides multiple workrooms and convenient bulkhead access, offering additional areas for projects, storage or equipment. The detached 20' x 30' workshop is particularly well equipped for a variety of uses. The full loft provides additional storage, while a dedicated electrical panel, electric overhead door, propane heat and built-in dust collection system make this an especially functional workspace. Two attached carports add even more covered storage. The grounds include two additional sheds, a garden area with potting shed, and a separate 12' x 12' enclosed three-season building that could be used for entertaining, relaxing, gardening or other seasonal activities. A propane generator provides backup power. The property is serviced by public sewer and a private approximately 400-foot-deep well. A picturesque brook runs through the property and provides a natural focal point and a place to enjoy the outdoors. With over 4 acres, there is room to enjoy the privacy of the setting while remaining conveniently located near the Rhode Island line, shopping and I-395. The property offers possibilities for woodworking, contracting, automotive projects, hobbies, storage and potentially a home-based business, subject to applicable zoning, permitting and town approval. Buyers to conduct their own due diligence regarding property boundaries, measurements, zoning, permitted uses, home-based business potential, outbuildings and all other matters of importance to the buyer. All measurements should be independently verified by buyers and buyer agents.
Under contract
$460,000
847 Cook Hill Road, Killingly, CT 06239
2beds
1,338sqft
Single Family Residence
Built in 1977
4.17 Acres Lot
$-- Zestimate®
$344/sqft
$-- HOA
What's special
New garage doorQuality construction
- 19 days
- 1,304
- 59
Likely to sell faster than
Zillow last checked:
Listing updated:
Listed by:
Tracie Gagnon (860)428-8703,
Berkshire Hathaway NE Prop. 860-928-1995
Source: Smart MLS,MLS#: 24198129
Facts & features
Interior
Bedrooms & bathrooms
- Bedrooms: 2
- Bathrooms: 2
- Full bathrooms: 1
- 1/2 bathrooms: 1
Rooms
- Room types: Workshop
Primary bedroom
- Features: Bedroom Suite, Half Bath, Walk-In Closet(s), Laminate Floor
- Level: Main
- Area: 210.25 Square Feet
- Dimensions: 14.5 x 14.5
Bedroom
- Level: Main
- Area: 165 Square Feet
- Dimensions: 15 x 11
Bathroom
- Features: Tub w/Shower, Laundry Hookup, Vinyl Floor
- Level: Main
- Area: 72 Square Feet
- Dimensions: 12 x 6
Bathroom
- Level: Main
- Area: 12 Square Feet
- Dimensions: 4 x 3
Dining room
- Features: Balcony/Deck, Ceiling Fan(s), Combination Liv/Din Rm
- Level: Main
- Area: 89.25 Square Feet
- Dimensions: 10.5 x 8.5
Kitchen
- Features: Pantry, Vinyl Floor
- Level: Main
- Area: 120 Square Feet
- Dimensions: 10 x 12
Living room
- Features: Bay/Bow Window, Composite Floor
- Level: Main
- Area: 322 Square Feet
- Dimensions: 14 x 23
Office
- Level: Main
- Area: 231 Square Feet
- Dimensions: 14 x 16.5
Other
- Level: Lower
- Area: 99 Square Feet
- Dimensions: 9 x 11
Other
- Level: Lower
- Area: 324 Square Feet
- Dimensions: 27 x 12
Rec play room
- Level: Lower
- Area: 323 Square Feet
- Dimensions: 19 x 17
Heating
- Baseboard, Electric
Cooling
- Window Unit(s)
Appliances
- Included: Electric Range, Oven/Range, Range Hood, Refrigerator, Water Heater
- Laundry: Main Level
Features
- Central Vacuum
- Basement: Full
- Attic: Pull Down Stairs
- Has fireplace: No
Interior area
- Total structure area: 1,338
- Total interior livable area: 1,338 sqft
- Finished area above ground: 1,338
Property
Parking
- Total spaces: 8
- Parking features: Attached, Paved, Off Street, Driveway, Garage Door Opener, Private
- Attached garage spaces: 3
- Has uncovered spaces: Yes
Features
- Patio & porch: Deck
- Exterior features: Sidewalk, Awning(s), Rain Gutters, Garden
Lot
- Size: 4.17 Acres
- Features: Few Trees, Wooded, Level, Cleared
Details
- Additional structures: Shed(s), Barn(s)
- Parcel number: 1692883
- Zoning: LD
- Other equipment: Generator
Construction
Type & style
- Home type: SingleFamily
- Architectural style: Ranch
- Property subtype: Single Family Residence
Materials
- Vinyl Siding
- Foundation: Concrete Perimeter
- Roof: Asphalt
Condition
- New construction: No
- Year built: 1977
Utilities & green energy
- Sewer: Public Sewer
- Water: Well
Green energy
- Energy generation: Solar
Community & HOA
Community
- Features: Medical Facilities, Park, Playground, Public Rec Facilities, Shopping/Mall
- Subdivision: Killingly Center
HOA
- Has HOA: No
Location
- Region: Killingly
Financial & listing details
- Price per square foot: $344/sqft
- Tax assessed value: $235,060
- Annual tax amount: $5,609
- Date on market: 8/26/2026
Estimated market value
Not available
Estimated sales range
Not available
Not available
Price history
| Date | Event | Price |
|---|---|---|
| 8/31/2026 | Pending sale | $460,000$344/sqft |
Source:  Smart MLS #24198129 Report a problem Smart MLS #24198129 Report a problem | ||
| 8/26/2026 | Listed for sale | $460,000$344/sqft |
Source: Smart MLS #24198129 Report a problem | ||
Public tax history
| Year | Property taxes | Tax assessment |
|---|---|---|
| 2025 | $5,512 +6.2% | $235,060 |
| 2024 | $5,188 +13% | $235,060 +46.7% |
| 2023 | $4,592 -2.6% | $160,270 -8.6% |
| 2022 | $4,717 | $175,280 |
| 2021 | $4,717 +2.2% | $175,280 |
| 2020 | $4,617 -1.9% | $175,280 |
| 2019 | $4,708 +7.2% | $175,280 +16.6% |
| 2017 | $4,392 -0.3% | $150,360 |
| 2015 | $4,407 +2.8% | $150,360 |
| 2014 | $4,287 -14.6% | $150,360 -33.5% |
| 2013 | $5,021 +4.7% | $226,170 |
| 2012 | $4,795 +1.9% | $226,170 |
| 2011 | $4,704 +4% | $226,170 -1.3% |
| 2010 | $4,524 | $229,040 |
| 2009 | $4,524 +11% | $229,040 |
| 2008 | $4,077 +14.7% | $229,040 +77.9% |
| 2007 | $3,554 | $128,770 |
Find assessor info on the county website
Monthly payment
Est. payment
Payment breakdown
Explore the cost of this home by adjusting the details. Changes won't be saved.Climate risks
Neighborhood: 06239
Nearby schools
Schools provided by the listing agent
- High: Killingly
Source: Smart MLS. This data may not be complete. We recommend contacting the local school district to confirm school assignments for this home.
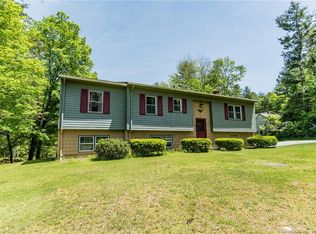
Similar homes
- $449,9003 bd2 ba1.5k sqft25 Provost Lane, Killingly, CT 06241For Sale

 MLS ID #24199253, Courtney E. Ravenelle, RE/MAX Bell Park Realty. Smart MLS
 - $415,0002 bd2 ba1.2k sqftBriarwood Falls, Killingly, CT 06239For Sale
 MLS ID #24201731, Benjamin Carbone, Lamacchia Realty. Smart MLS
 - $449,9003 bd2 ba1.6k sqft19 Westview Drive, Brooklyn, CT 06234For Sale
 MLS ID #24202851, Barbara A. Diaz, RE/MAX Bell Park Realty. Smart MLS
 - $465,0003 bd2 ba1.8k sqft686 Squaw Rock Road, Plainfield, CT 06354For Sale
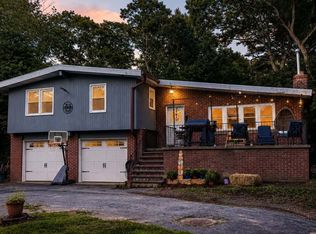 MLS ID #24200772, Ashley Walker, Kazantzis Real Estate, LLC. Smart MLS
 - $399,0004 bd2 ba1.9k sqft85 Robertson Avenue, Killingly, CT 06239For SaleMLS ID #24197571, Stephanie Barbusci, Yorway Realty. Smart MLS
- $350,0004 bd3 ba1.1k sqft89 Broad Street, Killingly, CT 06239For SaleMLS ID #24206165, Skyla Gagnon, RE/MAX Bell Park Realty. Smart MLS
- $459,9005 bd2 ba1.5k sqft136 Hartford Road, Brooklyn, CT 06234For SaleMLS ID #24199139, Barbara A. Diaz, RE/MAX Bell Park Realty. Smart MLS
- $389,0003 bd2 ba1.5k sqft38 Sabin Street, Putnam, CT 06260For SaleMLS ID #24202446, Robert Viani, Berkshire Hathaway NE Prop.. Smart MLS
- $350,0003 bd2 ba1.8k sqft81 Hawkins Street, Killingly, CT 06239For SaleMLS ID #24201846, Androula Kazantzis, Kazantzis Real Estate, LLC. Smart MLS
- $519,9003 bd2 ba1.2k sqft126 Cucumber Hill Rd, Foster, RI 02825For Sale
 MLS ID #1421953, Greg Coupe, Long Realty, Inc.. StateWide MLS RI
 - $389,9002 bd2 ba1.4k sqft421 Modock Road, Putnam, CT 06260For SaleMLS ID #24195724, Ryan Lajoie, Johnston & Associates Real Estate, LLC. Smart MLS
- $499,9003 bd2 ba1.4k sqft235 New Road, Plainfield, CT 06354For SaleMLS ID #24198779, Cary A. Marcoux, RE/MAX Bell Park Realty. Smart MLS
- $415,0004 bd1 ba1.6k sqft303 Riverside Drive, Thompson, CT 06277For SaleMLS ID #24196428, June A. Cazeault, Hope Real Estate Group, Inc.. Smart MLS
- $429,5003 bd2 ba1.7k sqft76 Lakeview Drive, Ashford, CT 06278For SaleMLS ID #24204485, Franchesca M. Pescatello, Prue Realty LLC. Smart MLS
- $275,0003 bd2 ba1.4k sqft602 North Main Street, Killingly, CT 06239For SaleMLS ID #24186792, Skyla Gagnon, RE/MAX Bell Park Realty. Smart MLS
- $425,0003 bd3 ba1.9k sqft307 Mansfield Road, Ashford, CT 06278For SaleMLS ID #24201631, Stephen Galinat, Home Selling Team. Smart MLS
- $319,9903 bd1 ba1.5k sqft58 Viens Street, Putnam, CT 06260For SaleMLS ID #24206925, Kostas B. Travisano, Sailpoint Property Group. Smart MLS
- $290,0003 bd2 ba1.2k sqft19 Cady Street, Killingly, CT 06239For SaleMLS ID #24196295, Alison Anton, RE/MAX One. Smart MLS
