Have you been searching for that diamond in the rough something you can bring your own vision to on a little piece of ground? This may be it! Set in a beautiful location surrounded by conservancy land and with no deed restrictions, this property offers plenty of potential. Ranch home needs TLC to bring it back to life, but features generously sized living spaces throughout! The main-level living room is anchored by a striking stone fireplace, while the spacious kitchen offers plenty of countertop space and opens to the dining area with a view. The mudroom provides additional cabinetry, countertops and main-level laundry, with a bath conveniently located just off the space. Primary suite features a spacious bath, fireplace and walk-in closet, along with access to the second bedroom. This room currently features an in-floor hot tub (condition unknown) and does not have a closet. The walkout LL offers two additional bedrooms, a full bath, family room and storage!
Offer-show
$535,000
847 County Rd JG, Mount Horeb, WI 53572
4beds
2,872sqft
Single Family Residence
Built in 1992
9.41 Acres Lot
$539,000 Zestimate®
$186/sqft
$-- HOA
What's special
- --
- on Zillow
- 173
- views
- 3
- saves
Zillow last checked:
Listing updated:
Listed by:
Lexie D Benson,
EXIT Professional Real Estate
Source: SCWMLS,MLS#: 2027391
Facts & features
Interior
Bedrooms & bathrooms
- Bedrooms: 4
- Bathrooms: 3
- Full bathrooms: 3
- Main level bathrooms: 2
Primary bedroom
- Level: Main
- Area: 378
- Dimensions: 18 x 21
Bedroom 2
- Level: Main
- Area: 169
- Dimensions: 13 x 13
Bedroom 3
- Level: Lower
- Area: 187
- Dimensions: 11 x 17
Bedroom 4
- Level: Lower
- Area: 154
- Dimensions: 11 x 14
Family room
- Area: 360
- Dimensions: 18 x 20
Kitchen
- Features: Range/Oven, Refrigerator, Dishwasher, Disposal
- Level: Main
- Area: 252
- Dimensions: 14 x 18
Living room
- Level: Main
- Area: 300
- Dimensions: 15 x 20
Heating
- Baseboard
Appliances
- Included: Washer, Dryer, Water Softener Included
- Laundry: Main Level
Features
- Walk-In Closet(s), At Least 1 tub, Den/Office
- Windows: Skylight(s), Window Coverings
- Basement: Full,Full Size Windows/Exposed,Walk-Out Access,Finished,Storage Space
- Has fireplace: Yes
- Fireplace features: Wood Burning, Gas
Interior area
- Total structure area: 2,872
- Total interior livable area: 2,872 sqft
- Finished area above ground: 1,584
Property
Parking
- Total spaces: 3
- Parking features: Additional Parking, Attached, Garage Door Opener
- Attached garage spaces: 3
- Has uncovered spaces: Yes
Features
- Levels: One
- Stories: 1
Lot
- Size: 9.41 Acres
- Features: Rural-not in subdivision
- Residential vegetation: Wooded
Details
- Parcel number: 050624282151
- Zoning: Res
Construction
Type & style
- Home type: SingleFamily
- Architectural style: Ranch
- Property subtype: Single Family Residence
Materials
- Vinyl Siding
- Foundation: Poured concrete foundatn
Condition
- Year built: 1992
Utilities & green energy
- Sewer: Non-Municipal/Prvt dispos, Mound Septic
- Water: Well
Community & HOA
Location
- Region: Mount Horeb
Financial & listing details
- Price per square foot: $186/sqft
- Tax assessed value: $330,900
- Annual tax amount: $3,890
- Date on market: 7/6/2026
- Inclusions: Refrigerator, range/oven, dishwasher, wall A/C unit, washer, dryer, hot tub, all window coverings.
- Exclusions: Seller's personal property.
Estimated market value
$539,000
$512,000 - $566,000
$3,677/mo
Price history
| Date | Event | Price |
|---|---|---|
| 7/21/2026 | Contingent | $535,000$186/sqft |
Source: SCWMLS #2027391 Report a problem | ||
| 7/14/2026 | Listed for sale | $535,000-53.9%$186/sqft |
Source: SCWMLS #2027391 Report a problem | ||
| 3/31/2026 | Sold | $1,160,000-10.8%$404/sqft |
Source: SCWMLS #2009729 Report a problem | ||
| 3/24/2026 | Pending sale | $1,300,000$453/sqft |
Source:  WIREX MLS #2009729 Report a problem WIREX MLS #2009729 Report a problem | ||
| 2/4/2026 | Contingent | $1,300,000$453/sqft |
Source: WIREX MLS #2009729 Report a problem | ||
| 9/29/2025 | Listed for sale | $1,300,000$453/sqft |
Source: WIREX MLS #2009729 Report a problem | ||
Public tax history
Tax history is unavailable.
Monthly payment
Est. payment
Payment breakdown
Explore the cost of this home by adjusting the details. Changes won't be saved.Climate risks
Neighborhood: 53572
Nearby schools
Schools provided by the listing agent
- Elementary: Mount Horeb
- Middle: Mount Horeb
- High: Mount Horeb
- District: Mount Horeb
Source: SCWMLS. This data may not be complete. We recommend contacting the local school district to confirm school assignments for this home.
- $780,900-- bd-- ba-- sqft899 County Highway Jg, Mount Horeb, WI 53572Off Market
- $990,500-- bd-- ba-- sqft877 County Highway Jg, Mount Horeb, WI 53572Off Market
- $514,0004 bd3 ba2.2k sqft906 County Rd S, Mount Horeb, WI 53572Off Market
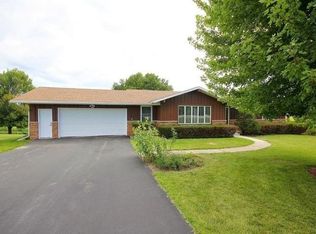
- $458,900-- bd-- ba-- sqft906 County Highway Jg, Mount Horeb, WI 53572Off Market
Similar homes
- $474,9004 bd3 ba2.4k sqftN8018 County Road J, New Glarus, WI 53574For Sale
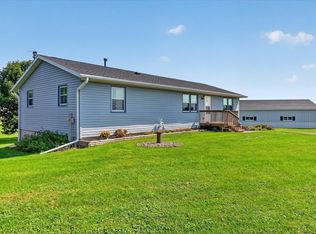 MLS ID #2031414, Mindy Moyer. SCWMLS
 - $469,0003 bd3 ba1.9k sqft113 Terrace Ct, Mount Horeb, WI 53572For Sale
 MLS ID #2032080, Kristin Shields. SCWMLS
 - $599,9004 bd3 ba3k sqft507 Park View Dr, Mount Horeb, WI 53572For Sale
 MLS ID #2021718, Jessica Vezakis. SCWMLS
 - $449,0004 bd2 ba1.8k sqft819 Spellman St, Mount Horeb, WI 53572For Sale
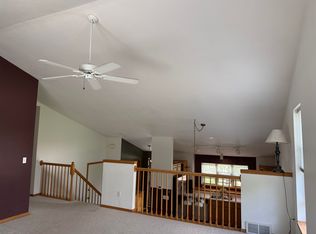 MLS ID #2020936, Deborah Winkler. SCWMLS
