10k PRICE REDUCTATION! This 5-bedroom sanctuary boasts a plethora of modern features and amenities! Step inside and be greeted by the elegance of updated flooring that flows seamlessly throughout the home, providing both style and functionality. The spacious kitchen is a chef's delight, equipped with updated appliances, ample counter space, perfect for hosting gatherings or preparing meals with ease. The open layout creates an inviting atmosphere, ideal for entertaining guests or simply enjoying quality family time. One of the bedrooms could easily serve as a second master suite, a bonus room, or media room, offering endless possibilities to suit your lifestyle. Situated in an unbeatable location, this home is just steps away from the amenity center, where you'll find a resort-style pool complete with thrilling a slide, lap pool, fitness center and a splash park for endless fun! Whether you're seeking relaxation or adventure, this amenity-rich community has something for everyone.
Sold
Price Unknown
847 Crockett Dr, Lavon, TX 75166
5beds
2,298sqft
Single Family Residence
Built in 2006
6,708 Square Feet Lot
$340,600 Zestimate®
$--/sqft
$3,069 Estimated rent
Home value
$340,600
$324,000 - $358,000
$3,069/mo
Zestimate® history
Owner options
List your home for rent
$3,069/mo
Rent Zestimate®
Find your next renter with Zillow Rental Manager. Plus, with online applications, you can quickly screen prospective tenants – for free.
$3,069/mo
Rent Zestimate®
Refinance and save
$288/mo
Est. payment
Refinancing to a lower rate could help reduce your monthly payments and save thousands over the life of the loan.
$288/mo
Est. payment
Explore your selling options
Work with a Zillow partner agent
Leverage their expertise and Zillow's premium Showcase listings to get your home seen by more buyers.
Get startedList with your own agent
Get your home in front of millions of buyers by listing it on Zillow.
Learn how to do itSell it yourself
Take full control of how buyers see your home on Zillow by listing For Sale by Owner (FSBO).
List your homeWhat's special
Zillow last checked:
Listing updated:
Listed by:
Macey Davis 0711027 214-205-4213,
Coldwell Banker Apex, REALTORS 214-237-4500
Bought with:
Hassan Butt
HSN Realty LLC
Source: NTREIS,MLS#: 20611081
Facts & features
Interior
Bedrooms & bathrooms
- Bedrooms: 5
- Bathrooms: 2
- Full bathrooms: 2
Primary bedroom
- Features: Garden Tub/Roman Tub, Walk-In Closet(s)
- Level: First
- Dimensions: 15 x 13
Bedroom
- Level: First
- Dimensions: 12 x 12
Bedroom
- Level: First
- Dimensions: 12 x 10
Bedroom
- Level: First
- Dimensions: 12 x 9
Bedroom
- Level: First
- Dimensions: 15 x 14
Dining room
- Level: First
- Dimensions: 9 x 11
Kitchen
- Level: First
- Dimensions: 13 x 12
Living room
- Level: First
- Dimensions: 15 x 16
Heating
- Central, Heat Pump, Natural Gas
Cooling
- Central Air, Electric, Heat Pump
Appliances
- Included: Dishwasher, Electric Cooktop, Electric Oven, Electric Range, Disposal, Microwave
- Laundry: Washer Hookup, Electric Dryer Hookup
Features
- Cable TV, Vaulted Ceiling(s)
- Flooring: Carpet, Ceramic Tile
- Has basement: No
- Has fireplace: No
Interior area
- Total interior livable area: 2,298 sqft
Property
Parking
- Total spaces: 2
- Parking features: Garage Faces Front, Garage
- Attached garage spaces: 2
Features
- Levels: One
- Stories: 1
- Exterior features: Rain Gutters
- Pool features: None, Community
- Fencing: Wood
Lot
- Size: 6,708 Square Feet
- Features: Interior Lot, Subdivision, Sprinkler System
Details
- Parcel number: R903200D03401
Construction
Type & style
- Home type: SingleFamily
- Architectural style: Traditional,Detached
- Property subtype: Single Family Residence
Materials
- Brick
- Foundation: Slab
- Roof: Composition
Condition
- Year built: 2006
Utilities & green energy
- Sewer: Public Sewer
- Water: Public
- Utilities for property: Sewer Available, Underground Utilities, Water Available, Cable Available
Community & HOA
Community
- Features: Clubhouse, Playground, Pool, Sidewalks
- Security: Security System Owned, Security System, Smoke Detector(s)
- Subdivision: Grand Heritage Club
HOA
- Has HOA: Yes
- Services included: All Facilities, Association Management, Maintenance Structure
- HOA fee: $288 quarterly
- HOA name: Grand Heritage HOA
- HOA phone: 972-843-4222
Location
- Region: Lavon
Financial & listing details
- Tax assessed value: $320,103
- Annual tax amount: $5,762
- Date on market: 5/10/2024
- Cumulative days on market: 60 days
- Listing terms: Cash,Conventional,FHA,VA Loan
Price history
| Date | Event | Price |
|---|---|---|
| 5/15/2025 | Listing removed | $2,600$1/sqft |
Source: Zillow Rentals Report a problem | ||
| 2/25/2025 | Listed for rent | $2,600$1/sqft |
Source: Zillow Rentals Report a problem | ||
| 12/10/2024 | Listing removed | $2,600+4%$1/sqft |
Source: Zillow Rentals Report a problem | ||
| 8/30/2024 | Price change | $2,500-3.8%$1/sqft |
Source: Zillow Rentals Report a problem | ||
| 8/11/2024 | Listed for rent | $2,600$1/sqft |
Source: Zillow Rentals Report a problem | ||
| 8/7/2024 | Sold | -- |
Source: NTREIS #20611081 Report a problem | ||
| 8/7/2024 | Listed for sale | $349,990$152/sqft |
Source:  Coldwell Banker Apex, Realtors #20611081 Report a problem Coldwell Banker Apex, Realtors #20611081 Report a problem | ||
| 7/10/2024 | Pending sale | $349,990$152/sqft |
Source: Coldwell Banker Apex, Realtors #20611081 Report a problem | ||
| 7/10/2024 | Contingent | $349,990$152/sqft |
Source: NTREIS #20611081 Report a problem | ||
| 6/25/2024 | Price change | $349,990-2.8%$152/sqft |
Source: NTREIS #20611081 Report a problem | ||
| 5/23/2024 | Price change | $359,990-1.4%$157/sqft |
Source: NTREIS #20611081 Report a problem | ||
| 5/10/2024 | Listed for sale | $365,000+83.4%$159/sqft |
Source: NTREIS #20611081 Report a problem | ||
| 6/10/2015 | Sold | -- |
Source: Agent Provided Report a problem | ||
| 5/11/2015 | Pending sale | $199,000$87/sqft |
Source: Kinder Reese Real Estate #13111830 Report a problem | ||
| 4/8/2015 | Price change | $199,000-6.1%$87/sqft |
Source: Kinder Reese Real Estate #13111830 Report a problem | ||
| 3/18/2015 | Listed for sale | $212,000$92/sqft |
Source: Kinder Reese Real Estate #13111830 Report a problem | ||
Public tax history
| Year | Property taxes | Tax assessment |
|---|---|---|
| 2025 | $6,658 +16.9% | $320,103 -3.6% |
| 2024 | $5,696 +11.2% | $332,158 +10% |
| 2023 | $5,120 -13% | $301,962 +10% |
| 2022 | $5,889 +2.2% | $274,511 +10% |
| 2021 | $5,761 +0.1% | $249,555 +3.4% |
| 2020 | $5,757 +12.9% | $241,354 +0.3% |
| 2019 | $5,100 +4.6% | $240,573 +7.1% |
| 2018 | $4,876 -3.3% | $224,639 +4% |
| 2017 | $5,042 | $215,926 +8.8% |
| 2016 | $5,042 +45.8% | $198,471 +10.3% |
| 2015 | $3,458 | $179,972 +14.2% |
| 2014 | $3,458 | $157,660 +4.8% |
| 2013 | -- | $150,497 +3.4% |
| 2012 | -- | $145,592 -12% |
| 2011 | -- | $165,404 +12% |
| 2010 | -- | $147,706 +4.9% |
| 2009 | -- | $140,829 -13.6% |
| 2008 | -- | $163,009 +1.2% |
| 2007 | -- | $161,148 |
Find assessor info on the county website
Neighborhood: 75166
Nearby homes
- $358,5005 bd2 ba2.8k sqft835 Crockett Dr, Lavon, TX 75166Off Market
- $393,2005 bd3 ba3k sqft861 Crockett Dr, Lavon, TX 75166Off Market
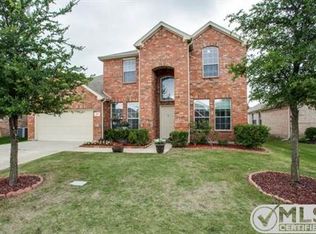
- $2,3954 bd2 ba2.1k sqft866 Fannin Dr, Lavon, TX 75166For Rent
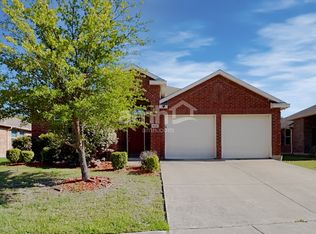
- $331,8004 bd2 ba2.4k sqft831 Crockett Dr, Lavon, TX 75166Off Market
- $289,7003 bd2 ba1.5k sqft874 Fannin Dr, Lavon, TX 75166Off Market
- $331,2004 bd2 ba2.2k sqft869 Crockett Dr, Lavon, TX 75166Off Market
- $309,8003 bd2 ba1.7k sqft858 Fannin Dr, Lavon, TX 75166Off Market
- $305,6003 bd2 ba1.7k sqft888 Fannin Dr, Lavon, TX 75166Off Market
Nearby schools
GreatSchools rating
- 5/10Nesmith Elementary SchoolGrades: PK-5Distance: 1 mi
- NABraves AcademyGrades: 3-11Distance: 5.6 mi
- 5/10Community High SchoolGrades: 9-12Distance: 5.6 mi
Schools provided by the listing agent
- Elementary: Nesmith
- Middle: Leland Edge
- High: Community
- District: Community ISD
Source: NTREIS. This data may not be complete. We recommend contacting the local school district to confirm school assignments for this home.
Get a cash offer in 3 minutes
Find out how much your home could sell for in as little as 3 minutes with a no-obligation cash offer.
Estimated market value
$340,600
Get a cash offer in 3 minutes
Find out how much your home could sell for in as little as 3 minutes with a no-obligation cash offer.
Estimated market value
$340,600
- Texas
- Collin County
- Lavon
- 75166
- 847 Crockett Dr
Nearby cities
Nearby zip codes
Other Lavon Topics
