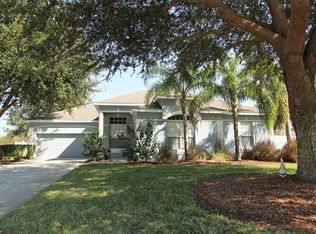
Located within the exclusive gated waterfront community of John’s Landing, this residence offers the perfect balance of Florida lifestyle, privacy, and everyday convenience, just minutes from Downtown Winter Garden and the scenic John’s Lake Chain. Set on an oversized lot at the end of a quiet cul-de-sac, the home features multiple living spaces, a bonus room / optional 5th bedroom, and a Florida room converted into a bar and game room, ideal for entertaining and flexible family living. The layout adapts effortlessly to growing households, remote work, or hosting guests. This move-in ready home provides long-term peace of mind with a brand-new roof delivered at closing and a 5-ton Carrier A/C (2020). The fully fenced backyard offers future expansion potential for a pool. Residents enjoy private lake access, a private boat ramp, tennis courts, and playgrounds, all within a prime location offering easy access to SR-429, Florida Turnpike, Montverde Academy, shopping, dining, and the vibrant lifestyle of Downtown Winter Garden. Whether as a forever home or a smart addition to a real estate portfolio, this property delivers strong long-term value in a highly desirable waterfront community.
Sold for $633,000
$633,000
847 CURA COURT, OAKLAND, FL 34787
4beds
3,000sqft
Single Family Residence
Built in 2002
0.45 Acres Lot
$634,800 Zestimate®
$211/sqft
$3,950 Estimated rent
Home value
$634,800
$584,000 - $692,000
$3,950/mo
Zestimate® history
Owner options
List your home for rent
$3,950/mo
Rent Zestimate®
Find your next renter with Zillow Rental Manager. Plus, with online applications, you can quickly screen prospective tenants – for free.
$3,950/mo
Rent Zestimate®
Refinance and save
$4,603/mo
Est. payment
Refinancing to a lower rate could help reduce your monthly payments and save thousands over the life of the loan.
$4,603/mo
Est. payment
Explore your selling options
Work with a Zillow partner agent
Leverage their expertise and Zillow's premium Showcase listings to get your home seen by more buyers.
Get startedList with your own agent
Get your home in front of millions of buyers by listing it on Zillow.
Learn how to do itSell it yourself
Take full control of how buyers see your home on Zillow by listing For Sale by Owner (FSBO).
List your homeWhat's special
Brand-new roofPrivate lake accessPrivate boat rampMultiple living spacesFully fenced backyard
Zillow last checked:
Listing updated:
Listed by:
Jose Rojo 786-502-6162,
URBAN-O REAL ESTATE SOLUTIONS 407-822-1063
Bought with:
Jose Rojo, 3044891
URBAN-O REAL ESTATE SOLUTIONS
Source: Stellar MLS,MLS#: O6364456 Originating MLS: Orlando Regional
Originating MLS: Orlando Regional
Facts & features
Interior
Bedrooms & bathrooms
- Bedrooms: 4
- Bathrooms: 3
- Full bathrooms: 3
Primary bedroom
- Features: Walk-In Closet(s)
- Level: First
- Area: 252 Square Feet
- Dimensions: 14x18
Primary bathroom
- Level: First
- Area: 266 Square Feet
- Dimensions: 14x19
Dining room
- Level: First
- Area: 143 Square Feet
- Dimensions: 11x13
Family room
- Level: First
- Area: 225 Square Feet
- Dimensions: 15x15
Kitchen
- Level: First
- Area: 150 Square Feet
- Dimensions: 15x10
Living room
- Level: First
- Area: 182 Square Feet
- Dimensions: 14x13
Heating
- Central
Cooling
- Central Air
Appliances
- Included: Bar Fridge, Oven, Convection Oven, Cooktop, Dishwasher, Disposal, Dryer, Electric Water Heater, Microwave, Refrigerator, Washer, Water Softener
- Laundry: Inside, Laundry Room
Features
- Ceiling Fan(s), Crown Molding, Kitchen/Family Room Combo, L Dining, Living Room/Dining Room Combo, Primary Bedroom Main Floor, Solid Wood Cabinets, Split Bedroom, Thermostat, Walk-In Closet(s)
- Flooring: Carpet, Ceramic Tile, Laminate
- Has fireplace: Yes
- Fireplace features: Wood Burning
Interior area
- Total structure area: 3,665
- Total interior livable area: 3,000 sqft
Property
Parking
- Total spaces: 3
- Parking features: Garage - Attached
- Attached garage spaces: 3
Features
- Levels: One
- Stories: 1
- Patio & porch: Enclosed
- Exterior features: Irrigation System, Lighting, Private Mailbox
- Fencing: Fenced
- Waterfront features: Lake
Lot
- Size: 0.45 Acres
- Features: Cul-De-Sac
Details
- Parcel number: 292227401900120
- Zoning: R-1
- Special conditions: None
Construction
Type & style
- Home type: SingleFamily
- Property subtype: Single Family Residence
Materials
- Block, Stucco
- Foundation: Slab
- Roof: Shingle
Condition
- Completed
- New construction: No
- Year built: 2002
Utilities & green energy
- Sewer: Public Sewer
- Water: Public
- Utilities for property: Cable Available, Cable Connected, Electricity Available, Electricity Connected
Community & HOA
Community
- Features: Community Boat Ramp, Lake, Private Boat Ramp, Water Access
- Pet fee: $0 monthly
- Subdivision: JOHNS LANDING PH 01 44/47
HOA
- Has HOA: Yes
- Amenities included: Gated, Park
- HOA fee: $92 monthly
- HOA name: Folio Association Management
- HOA phone: 407-214-8806
Location
- Region: Oakland
Financial & listing details
- Price per square foot: $211/sqft
- Tax assessed value: $413,570
- Annual tax amount: $4,751
- Date on market: 12/6/2025
- Cumulative days on market: 104 days
- Listing terms: Cash,Conventional,FHA,VA Loan
- Ownership: Fee Simple
- Total actual rent: 0
- Electric utility on property: Yes
- Road surface type: Asphalt, Paved
Price history
| Date | Event | Price |
|---|---|---|
| 5/5/2026 | Sold | $633,000-1%$211/sqft |
Source:  Stellar MLS #O6364456 Report a problem Stellar MLS #O6364456 Report a problem | ||
| 3/24/2026 | Pending sale | $639,500$213/sqft |
Source: Stellar MLS #O6364456 Report a problem | ||
| 1/18/2026 | Price change | $639,500-0.9%$213/sqft |
Source: Stellar MLS #O6364456 Report a problem | ||
| 12/6/2025 | Listed for sale | $645,000+92.5%$215/sqft |
Source: Stellar MLS #O6364456 Report a problem | ||
| 1/7/2020 | Sold | $335,000-2.9%$112/sqft |
Source: Public Record Report a problem | ||
| 11/21/2019 | Pending sale | $345,000$115/sqft |
Source: FUTURE HOME REALTY INC #O5814469 Report a problem | ||
| 10/29/2019 | Price change | $345,000-2.8%$115/sqft |
Source: FUTURE HOME REALTY INC #O5814469 Report a problem | ||
| 9/25/2019 | Listed for sale | $355,000+1.4%$118/sqft |
Source: FUTURE HOME REALTY INC #O5814469 Report a problem | ||
| 8/19/2019 | Listing removed | $350,000$117/sqft |
Source: SELECTIVE REALTY GROUP LLC #O5749309 Report a problem | ||
| 8/4/2019 | Price change | $350,000-2.8%$117/sqft |
Source: SELECTIVE REALTY GROUP LLC #O5749309 Report a problem | ||
| 6/19/2019 | Price change | $360,000-4%$120/sqft |
Source: SELECTIVE REALTY GROUP LLC #O5749309 Report a problem | ||
| 2/11/2019 | Price change | $374,900-1.3%$125/sqft |
Source: SELECTIVE REALTY GROUP LLC #O5749309 Report a problem | ||
| 10/10/2018 | Listed for sale | $379,900+41.1%$127/sqft |
Source: FIRST #G5007353 Report a problem | ||
| 7/9/2002 | Sold | $269,300$90/sqft |
Source: Public Record Report a problem | ||
Public tax history
| Year | Property taxes | Tax assessment |
|---|---|---|
| 2024 | $4,752 +6% | $302,875 +3% |
| 2023 | $4,483 +3.1% | $294,053 +3% |
| 2022 | $4,346 +1.2% | $285,488 +3% |
| 2021 | $4,295 +0.4% | $277,173 +1.4% |
| 2020 | $4,280 +70.4% | $273,346 +56.2% |
| 2019 | $2,511 +0.5% | $175,053 +1.9% |
| 2018 | $2,498 | $171,789 -20% |
| 2017 | $2,498 +1.2% | $214,721 +7.7% |
| 2016 | $2,469 +0.7% | $199,310 +6% |
| 2015 | $2,452 -1.8% | $188,044 +7.1% |
| 2014 | $2,498 +2.6% | $175,552 +9.8% |
| 2013 | $2,436 -1% | $159,951 -0.3% |
| 2012 | $2,461 -3.8% | $160,434 -2.6% |
| 2011 | $2,557 -2.2% | $164,687 -4.1% |
| 2010 | $2,616 | $171,703 +19.2% |
| 2009 | -- | $144,077 -28% |
| 2008 | $2,924 -18.9% | $200,033 -41.4% |
| 2007 | $3,606 -2.2% | $341,290 +4.2% |
| 2006 | $3,686 +0.1% | $327,611 +41.1% |
| 2005 | $3,682 +4.6% | $232,157 -2.6% |
| 2004 | $3,520 +0.3% | $238,232 +12.9% |
| 2003 | $3,510 +431.6% | $210,977 +502.8% |
| 2002 | $660 | $35,000 |
Find assessor info on the county website
Neighborhood: 34787
Nearby homes
- $572,6004 bd3 ba2.6k sqft840 Cura Ct, Oakland, FL 34787Off Market
- $392,2003 bd1 ba1k sqft16940 County Road 50, Winter Garden, FL 34787Off Market
- $670,8004 bd4 ba3k sqft815 Cura Ct, Oakland, FL 34787Off Market
- $612,2004 bd3 ba2.3k sqft836 Cura Ct, Oakland, FL 34787Off Market
- $72,1003 bd2 ba780 sqft16920 County Road 50, Winter Garden, FL 34787Sold
- $230,1002 bd1 ba704 sqft16914 County Road 50, Winter Garden, FL 34787Off Market
- $617,3004 bd3 ba3.2k sqft833 Cura Ct, Oakland, FL 34787Off Market
- $681,8004 bd5 ba3.2k sqft823 Cura Ct, Oakland, FL 34787Off Market
Nearby schools
GreatSchools rating
- 9/10Tildenville Elementary SchoolGrades: PK-5Distance: 2.2 mi
- 4/10Lakeview Middle SchoolGrades: 6-9Distance: 2.6 mi
- 7/10West Orange High SchoolGrades: 9-12Distance: 4.4 mi
Schools provided by the listing agent
- Elementary: Tildenville Elem
- Middle: Lakeview Middle
- High: West Orange High
Source: Stellar MLS. This data may not be complete. We recommend contacting the local school district to confirm school assignments for this home.
Get a cash offer in 3 minutes
Find out how much your home could sell for in as little as 3 minutes with a no-obligation cash offer.
Estimated market value
$634,800
Get a cash offer in 3 minutes
Find out how much your home could sell for in as little as 3 minutes with a no-obligation cash offer.
Estimated market value
$634,800
- Florida
- Orange County
- Oakland
- 34787
- 847 CURA COURT
Nearby cities
Nearby zip codes
Other Oakland Topics
