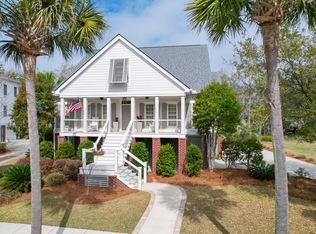
Set beneath a canopy of magnificent live oaks and tucked quietly along a cul-de-sac, this marshfront home captures the essence of Lowcountry living with sweeping views that feel more like a living landscape painting than a backdrop. From nearly every main living space, the ever-changing marsh, bordered by Beresford Creek, becomes part of the experience -- serene, expansive, and endlessly beautiful.Designed for both everyday comfort and effortless entertaining, the kitchen is spacious, warm, and functional, featuring stainless steel appliances, a large center island with gas cooktop, custom cabinetry, a designer copper sink, a walk-in pantry, and an oversized laundry room with additional storage and second fridge.Just beyond, the family room feels both grand and inviting with expertly coffered 10-foot ceilings, custom built-ins flanking the gas fireplace, and stunning marsh views framed by walls of windows. The adjoining sunroom brings the outdoors in beautifully, offering a peaceful place to unwind beneath the trees while taking in the natural beauty surrounding the home. Curl up with a book, a good cup of coffee, and settle into the kind of quiet, private setting that feels increasingly rare. The formal dining room adds a more refined touch with classic wainscoting and an elegant statement chandelier, while rich oak flooring carries throughout the main living areas. A hand-painted custom marsh mural creates an unforgettable focal point -- a true conversation piece for guests and something to be enjoyed every single day. Privately situated on the first floor, the primary suite is a true retreat with its own balcony overlooking the marsh and live oaks, along with a spacious custom walk-in closet. The generously sized en suite bath features dual vanities, a large walk-in shower, soaking tub, and timeless finishes throughout. Venture upstairs via the grand staircase or elevator to find three guest bedrooms, two full baths, and two flexible bonus spaces ideal for media viewing, offices, or playrooms. The largest flex space includes a bar area with refrigerator drawers an prep sink. Sliding glass doors open to a private terrace with elevated marsh views that are simply unforgettable. With an adjacent vacant lot to the left, the sense of privacy and openness here is exceptional -- a peaceful place to soak in the sun, the breeze, and the beauty of the marsh. Outdoor living is equally compelling. A cozy dining area just off the kitchen flows gracefully to the lower-level patio overlooking the marsh, creating a seamless connection between indoor and outdoor living. An equipped outdoor kitchen and grilling area set the stage for relaxed evenings with friends, while the outdoor fireplace invites lingering conversations and post-dinner drinks beneath the glow of the trees. Settings like this feel almost dreamlike -- and naturally become the backdrop for everyday life. Thoughtful landscape lighting further enhances the beauty of the property and its mature oaks after sunset. Is a custom pool on your wish list? No worries, this yard can acommodate. Additional highlights include an attached three-car garage with substantial storage space. Deeply connected to its natural surroundings, this is a home that feels private, timeless, and distinctly Lowcountry -- surrounded by some of the most beautiful marsh views Daniel Island has to offer. *Buyer pays a one-time neighborhood enhancement fee of .5% x sales price to Daniel Island Community Fund at closing. Buyer/buyer's agent to confirm any information deemed important, such as school zone, flood zone, square footage, acreage, etc.
Closed
Zillow last checked:
Listing updated:
Bought with:
Carolina One Real Estate
Source: CTMLS,MLS#: 26023845
Price history
| Date | Event | Price |
|---|---|---|
| 10/15/2026 | Sold | $2,300,000-11.5%$568/sqft |
Source:  CTMLS #26023845 Report a problem CTMLS #26023845 Report a problem | ||
| 8/21/2026 | Listed for sale | $2,600,000+193.8%$642/sqft |
Source: CTMLS #26023845 Report a problem | ||
| 4/30/2015 | Sold | $885,000-1.7%$218/sqft |
Source: CTMLS #1420104 Report a problem | ||
| 2/26/2015 | Price change | $899,900-6.2%$222/sqft |
Source: Daniel Island Real Estate #1420104 Report a problem | ||
| 2/3/2015 | Price change | $959,000-3.1%$237/sqft |
Source: Daniel Island Real Estate #1420104 Report a problem | ||
| 1/1/2015 | Price change | $989,900-0.9%$244/sqft |
Source: Daniel Island Real Estate #1420104 Report a problem | ||
| 7/26/2014 | Price change | $999,000-0.1%$247/sqft |
Source: Daniel Island Real Estate #1420104 Report a problem | ||
| 5/22/2014 | Listed for sale | $1,000,000+0%$247/sqft |
Source: Coleman Blvd #1409321 Report a problem | ||
| 7/1/2012 | Listing removed | $999,900$247/sqft |
Source: Daniel Island Real Estate #1120046 Report a problem | ||
| 2/22/2012 | Listed for sale | $999,900-4.8%$247/sqft |
Source: Daniel Island Real Estate #1120046 Report a problem | ||
| 8/18/2011 | Listed for sale | $1,050,000+16.7%$259/sqft |
Source: Daniel Island Real Estate #1120046 Report a problem | ||
| 4/29/2005 | Sold | $899,900+18.4%$222/sqft |
Source: Public Record Report a problem | ||
| 10/29/2004 | Sold | $760,000+28.8%$188/sqft |
Source: Public Record Report a problem | ||
| 10/9/2002 | Sold | $590,000$146/sqft |
Source: Public Record Report a problem | ||
Get a cash offer in 3 minutes
Find out how much your home could sell for in as little as 3 minutes with a no-obligation cash offer.
Estimated market value
$2,300,100
