Skip main navigation
Active
  • $249,950

    847 E Pinewood St, Gardner, KS 66030

    3beds
    1,548sqft
    : 
    $1,643/mo
    Get pre-qualified
    Half Duplex
    Built in 1981
    6,641 Square Feet Lot
    $-- Zestimate®
    $161/sqft
    $-- HOA

    What's special

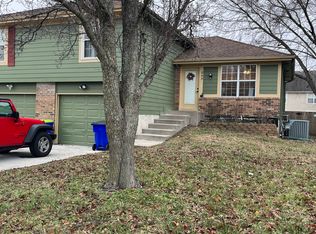
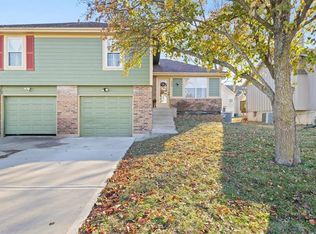
    Welcome to this updated and incredibly versatile duplex in the heart of ever-growing Gardner! With 5 bedrooms total, including 2 additional non-conforming bedrooms, this home offers plenty of flexibility for larger families, guests, a home office, or additional living space. There’s also opportunity to build even more equity while making the home work for your unique needs. The huge, fully fenced backyard is a kid-friendly dream, featuring a dedicated chicken/duck pen, deck with slide, and tons of space to run, play, entertain, garden, or simply enjoy the outdoors. The generous outdoor space adds to the versatility and livability of this property. Whether you're looking for an owner-occupied home with rental potential or a property that can generate income, this duplex offers options. Its convenient location provides easy access to Gardner's growing amenities, schools, shopping, dining, parks, and the Gardner Edgerton County Fair. Affordable and positioned in a community that's continuing to grow—this is one of those opportunities worth showing!
    14 hours
    |
    471
    |
    25
    |

    Zillow last checked:

    Listing updated:

    Listed by:

    Valerie McClaskey 702-788-8818,

    ReeceNichols- Leawood Town Center

    Source: Heartland MLS as distributed by MLS GRID,MLS#: 2637199MLS Logo

      Facts & features

      Interior

      Bedrooms & bathrooms
      • Bedrooms: 3
      • Bathrooms: 2
      • Full bathrooms: 1
      • 1/2 bathrooms: 1
      Primary bedroom
      • Features: Laminate Counters
      • Level: Second
      • Area: 247 Square Feet
      • Dimensions: 19 x 13
      Other
      • Level: Lower
      Bedroom 2
      • Features: Laminate Counters
      • Level: Second
      • Area: 143 Square Feet
      • Dimensions: 11 x 13
      Bedroom 3
      • Features: All Carpet
      • Level: Basement
      • Area: 143 Square Feet
      • Dimensions: 13 x 11
      Bathroom 1
      • Features: Ceramic Tiles, Granite Counters
      • Level: Second
      • Area: 56 Square Feet
      • Dimensions: 8 x 7
      Kitchen
      • Features: Linoleum
      • Level: First
      • Area: 117 Square Feet
      • Dimensions: 9 x 13
      Living room
      • Features: All Carpet
      • Level: First
      • Area: 196 Square Feet
      • Dimensions: 14 x 14
      Heating
      • Forced Air
      Cooling
      • Electric
      Appliances
      • Included: Dishwasher
      Features
      • Painted Cabinets
      • Flooring: Carpet, Luxury Vinyl
      • Basement: Basement BR,Finished
      • Has fireplace: No
      Interior area
      • Total structure area: 1,548
      • Total interior livable area: 1,548 sqft
      • Finished area above ground: 958
      • Finished area below ground: 590

      Property

      Parking
      • Total spaces: 1
      • Parking features: Attached
      • Attached garage spaces: 1
      Features
      • Patio & porch: Deck
      • Fencing: Wood
      Lot
      • Size: 6,641 Square Feet
      • Features: City Limits, Corner Lot
      Details
      • Parcel number: CP735000020001A

      Construction

      Type & style
      • Home type: SingleFamily
      • Architectural style: Traditional
      • Property subtype: Half Duplex
      Materials
      • Board & Batten Siding, Brick Veneer
      • Roof: Composition
      Condition
      • Year built: 1981

      Utilities & green energy

      • Sewer: Public Sewer
      • Water: Public

      Community & HOA

      Community
      • Subdivision: Pinewood
      HOA
      • Has HOA: No
      Location
      • Region: Gardner

      Financial & listing details

      • Price per square foot: $161/sqft
      • Tax assessed value: $182,800
      • Annual tax amount: $2,476
      • Date on market: 8/21/2026
      • Listing terms: Cash,Conventional,FHA,USDA Loan,VA Loan
      • Ownership: Private

        Estimated market value

        Not available

        Estimated sales range

        Not available

        Not available

        Price history

        DateEventPrice
        8/21/2026Listed for sale$249,950+85.1%$161/sqft
        Source: Heartland MLS as distributed by MLS GRID #2637199 Report a problem
        7/2/2018Sold--
        Source: Heartland MLS as distributed by MLS GRID #2107329 Report a problem
        6/5/2018Pending sale$135,000$87/sqft
        Source: Kansas City Regional Homes Inc #2107329 Report a problem
        5/16/2018Listed for sale$135,000$87/sqft
        Source: Kansas City Regional Homes Inc #2107329 Report a problem

        Public tax history

        YearProperty taxesTax assessment
        2025$2,476 -4.9%$21,023 -3.8%
        2024$2,604 -3%$21,850 +1.1%
        2023$2,685 +17.2%$21,620 +18.1%
        2022$2,290 $18,308 +7%
        2021-- $17,112 +6%
        2020$2,175 $16,146 +4%
        2019-- $15,526 +22.1%
        2018-- $12,720 +3%
        2017$1,650 +4.7%$12,351 +5.4%
        2016$1,575 +5.4%$11,719 +3.6%
        2015$1,495 +4.7%$11,316 +5.2%
        2013$1,428 -12.7%$10,753 -5%
        2012$1,637 -4.8%$11,316 -6.3%
        2010$1,719 +2.2%$12,075 -4.5%
        2009$1,683 -9.2%$12,650 -10.7%
        2008$1,854 +0%$14,168
        2007$1,853 +7.1%$14,168 +7%
        2006$1,730 $13,237 +1.1%
        2005-- $13,099
        Find assessor info on the county website

        Monthly payment

        Est. payment

        Payment breakdown

        Explore the cost of this home by adjusting the details. Changes won't be saved.
        All calculations are estimates and provided by Zillow, Inc. for informational purposes only. Actual amounts may vary.
        HOA fees may include property taxes on listings classified as Co-Ops. Contact the listing agent and/or owner for fee details.
        See how much you could borrow to make a competitive offer.

        Climate risks

        Neighborhood: 66030

        Getting around

        54 / 100
        Somewhat Walkable
        43 / 100
        Somewhat Bikeable

        Nearby schools

        GreatSchools rating
        Schools provided by the listing agent
        • Elementary: Grand Star
        • Middle: Trailridge
        • High: Gardner Edgerton

        Source: Heartland MLS as distributed by MLS GRID. This data may not be complete. We recommend contacting the local school district to confirm school assignments for this home.

        A local agent can set up tours, give advice and negotiate with sellers.

        Browse local experts

        Similar homes