Skip main navigation
Closed
  • $269,000

    847 E Powell Ave, Evansville, IN 47713

    3beds
    2,548sqft
    Single Family Residence
    Built in 1928
    9,583 Square Feet Lot
    $273,900 Zestimate®
    $--/sqft
    $1,703 Estimated rent

    Home value

    $273,900

    $252,000 - $290,000

    $1,703/mo

    Zestimate® history
    Loading
    Loading...

    Owner options

    List your home for rent

    $1,703/mo

    Rent Zestimate®

    Find your next renter with Zillow Rental Manager. Plus, with online applications, you can quickly screen prospective tenants – for free.

    Learn more

    $1,703/mo

    Rent Zestimate®

    Refinance and save

    $1,636/mo

    Est. payment

    Refinancing to a lower rate could help reduce your monthly payments and save thousands over the life of the loan.

    See today's rates

    $1,636/mo

    Est. payment

    Explore your selling options

    Work with a Zillow partner agent

    Leverage their expertise and Zillow's premium Showcase listings to get your home seen by more buyers.

    Get started

    List with your own agent

    Get your home in front of millions of buyers by listing it on Zillow.

    Learn how to do it

    Sell it yourself

    Take full control of how buyers see your home on Zillow by listing For Sale by Owner (FSBO).

    List your home

    What's special

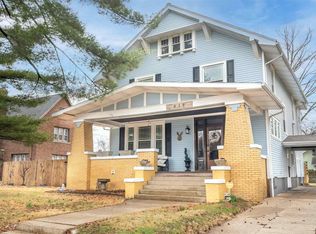
    The Homer E. McMasters House - the house that coffee built - is on the market . Built in 1925, McMaster -who managed the Ohio Valley Coffee Company - employed the design-build firm Anderson & Veatch to create an interpretation of an Elizabethan manor house from the English countryside. Hallmarks of the Tudor style, inspired by English manor houses, the home features a prominent front gable, asymmetrical facade of textured shale brick, yet balanced with large casement windows, ball-caste eaves, and a massive front chimney. Forgoing limestone window casings and lintels gives the home a look the goes well with current day brick homes. A timeless piece of architecture. On the inside, the impressive foyer and stairway greets you - with beautiful tile - much the same way as a modern day traditional build, and this extends to the floor plan as well. The large 3 bedrooms upstairs and living rooms down work well for today’s home living. Cook on the 5 burner KitchenAid cook top. Frolic pets in the back yard. Entertain well in a large formal dining room with French doors or the massive front room. Or don’t entertain at all - read a cozy book by the fireplace mantel that reaches over 8 feet in length. Or read a book beneath a shade tree in the beautiful Bayard Park across the street. Get a book from the Carnegie Library - across the street - that also overlooks the park. And don’t worry about storage, a full basement and walk-up attic with insulation are ready to give you the utility you need from a home today - with the style and grace of Anderson & Veatch circa 1925. The Bayard Park neighborhood is a go-to neighborhood for both the rising urban living in Evansville and an abundance of Tudor homes and architectural styles from the turn of the 20th century into the 1920s and 1930s. See today, because this old house shouldn't be on the market for long.

    Zillow last checked:

    Listing updated:

    Listed by:

    Doreen Hallenberger Cell:812-568-2300,

    RE/MAX REVOLUTION

    Bought with:

    Angie McGee, RB22000465

    F.C. TUCKER EMGE

    Source: IRMLS,MLS#: 202417264MLS Logo

    Facts & features

    Interior

    Bedrooms & bathrooms
    • Bedrooms: 3
    • Bathrooms: 2
    • Full bathrooms: 1
    • 1/2 bathrooms: 1
    • Main level bedrooms: 3
    Bedroom 1
    • Level: Main
    Bedroom 2
    • Level: Main
    Dining room
    • Level: Main
    • Area: 256
    • Dimensions: 16 x 16
    Kitchen
    • Level: Main
    • Area: 100
    • Dimensions: 10 x 10
    Living room
    • Level: Main
    • Area: 456
    • Dimensions: 24 x 19
    Heating
    • Natural Gas, Radiant
    Cooling
    • Central Air
    Appliances
    • Included: Dishwasher, Refrigerator, Washer, Gas Cooktop, Dryer-Gas
    Features
    • Flooring: Hardwood, Tile
    • Basement: Full,Unfinished,Walk-Up Access
    • Number of fireplaces: 1
    • Fireplace features: Living Room
    Interior area
    • Total structure area: 3,822
    • Total interior livable area: 2,548 sqft
    • Finished area above ground: 2,548
    • Finished area below ground: 0

    Property

    Parking
    • Total spaces: 1
    • Parking features: Detached
    • Garage spaces: 1
    Features
    • Levels: Two
    • Stories: 2
    • Fencing: Chain Link
    Lot
    • Size: 9,583 Square Feet
    • Dimensions: 75 x 130
    • Features: Level
    Details
    • Parcel number: 820629023029.003029

    Construction

    Type & style
    • Home type: SingleFamily
    • Architectural style: Tudor
    • Property subtype: Single Family Residence
    Materials
    • Brick, Limestone
    Condition
    • New construction: No
    • Year built: 1928

    Utilities & green energy

    • Sewer: City
    • Water: City

    Community & HOA

    Community
    • Subdivision: Columbia
    Location
    • Region: Evansville

    Financial & listing details

    • Tax assessed value: $147,300
    • Annual tax amount: $1,401
    • Date on market: 7/31/2024
    • Listing terms: Cash,Conventional

    Price history

    DateEventPrice
    7/29/2024Sold$269,000
    Source: IRMLS #202417264 Report a problem
    6/19/2024Pending sale$269,000
    Source: IRMLS #202417264 Report a problem
    6/8/2024Price change$269,000-3.6%
    Source: IRMLS #202417264 Report a problem
    5/27/2024Price change$279,000-3.5%
    Source: IRMLS #202417264 Report a problem
    5/16/2024Listed for sale$289,000+110.2%
    Source: IRMLS #202417264 Report a problem
    3/12/2018Sold$137,500-1.7%$54/sqft
    Source: Agent Provided Report a problem
    2/3/2018Listed for sale$139,900+33.4%$55/sqft
    Source: BERKSHIRE HATHAWAY HOMESERVICES, INDIANA REALTY #201803932 Report a problem
    12/23/2014Sold$104,900$41/sqft
    Source: Agent Provided Report a problem
    9/13/2014Price change$104,900-8.7%$41/sqft
    Source: F.C. Tucker Emge Realtors #201433271 Report a problem
    8/2/2014Listed for sale$114,900$45/sqft
    Source: F.C. Tucker Emge Realtors #201433271 Report a problem

    Public tax history

    YearProperty taxesTax assessment
    2025$1,441 +2.9%$147,300 +8.7%
    2024$1,401 -1.2%$135,500 +3%
    2023$1,418 +6.5%$131,500 -0.4%
    2022$1,332 +1.8%$132,000 +7.7%
    2021$1,308 +0.5%$122,600
    2020$1,301 -0.3%$122,600
    2019$1,305 -24.2%$122,600
    2018$1,723 +32.7%$122,600 +1%
    2017$1,299 $121,400 +0.1%
    2016$1,299 +3.2%$121,300 +1.6%
    2014$1,258 -1.6%$119,400 -0.9%
    2013$1,278 +2.1%$120,500 +0.6%
    2012$1,252 +0.2%$119,800 -2.8%
    2011$1,249 +0.5%$123,200
    2010$1,243 +7.4%$123,200
    2009$1,158 $123,200 -1%
    2008-- $124,500 +1.7%
    2007-- $122,400
    2006-- --
    2003-- $30,400
    2001-- $30,400
    Find assessor info on the county website

    Neighborhood: Bellemeade-Baynard Park

    Nearby schools

    GreatSchools rating
    Schools provided by the listing agent
    • Elementary: Dexter
    • Middle: Washington
    • High: Bosse
    • District: Evansville-Vanderburgh School Corp.

    Source: IRMLS. This data may not be complete. We recommend contacting the local school district to confirm school assignments for this home.

    Get pre-qualified for a loan
    At Zillow Home Loans, we can pre-qualify you in as little as 5 minutes with no impact to your credit score.

    An equal housing lender. NMLS #10287.

    Sell for more on Zillow
    Get a Zillow Showcase℠ listing at no additional cost and you could sell for .
    $273,900
    2% more
    +$5,478
    With Zillow Showcase(estimated)
    $279,378