Spanish Turnkey Home located in the Live Oak Rancho community of North Glendora. Impressive home with a great floor plan and on a corner lot (only 2 neighbors). First time on market in 17 years. *** Spacious 4BR (5th BR used as an office), 4BA, Dual Master Suites w/own Bathrooms (one w/cathedral ceiling), Stunning Chef's Kitchen w/custom cabinets, white granite countertops, Built-In Jenn-Air stainless steel refrigerator w/water/ice-maker, Jenn-Air commercial stainless steel stove/double-oven w/ 6-burners & griddle, Jenn-Air range hood, dishwasher, built-in microwave. Dining Room (off of kitchen) w/built-in island dining (for 8 people), granite countertops, and custom cabinetry throughout. Separate Formal Dining Room w/Fireplace (2-way), Huge Family Room is the highlight of this home with fireplace, full 5-person Bar w/sink and frig. All with custom cabinets and counters. Spacious Laundry Room w/Sink, Study Room w/custom matching cabinets and built-in desk that looks out onto the gorgeous entry Courtyard w/flat screen, outdoor fireplace. All on stamped concrete. Custom wrought-iron Double Entry Doors. Private fenced backyard and side yard with block walls & stucco finish, Fully hardscaped and landscaped throughout, with stamped colored concrete floors w/drain system, and steps leading to upper patio area + mature lemon tree. Perfect to entertain guests and very private. 3-Car Attached Garage (with 2-doors) w/stamped concrete floor and Storage attic above garage. *** Systems are: Dual Zone Central A/C & Forced Air Heating w/2 Nest Smart Thermostats, Sonos Sound System w/built-in ceiling speakers (in family room, dining rooms, kitchen, courtyard), Recessed Lighting throughout, Alarm System (by Ring), Full Copper Plumbing, on sewer (and connected), Spanish Tile Roof, Front/Rear Automatic Sprinkler System, Full Smooth Stucco Exterior with high-end lighting fixtures throughout. Dual-paned Milgard vinyl windows and doors throughout. Custom Wood Shutters in BRs, & 2 bathrooms. Travertine stone flooring in kitchen, bathrooms, and laundry and Hardwood floors throughout the rest of home. *** Large permitted addition was completed in 2010 and no cost was spared in using only the finest materials and craftsmanship *** Less than 300 yards from George Manooshian Park & near the Big Dalton Wilderness Area - where the Big Dalton Canton, Coulter Pine, and Mystic Canyon Trails are located! This property will not last, so come see it before it lands in escro
Sold for $1,568,000
Listed by: Lighthouse Realty Associates • John Calvo • 323-816-6066
Bought with: SOUTHLAND PROPERTIES
$1,568,000
847 E Sierra Madre Ave, Glendora, CA 91741
5beds
3,276sqft
Single Family Residence
Built in 1958
0.32 Acres Lot
$1,537,900 Zestimate®
$479/sqft
$5,588 Estimated rent
Home value
$1,537,900
$1.38M - $1.71M
$5,588/mo
Zestimate® history
Owner options
List your home for rent
$5,588/mo
Rent Zestimate®
Find your next renter with Zillow Rental Manager. Plus, with online applications, you can quickly screen prospective tenants – for free.
$5,588/mo
Rent Zestimate®
Refinance and save
$10,047/mo
Est. payment
Refinancing to a lower rate could help reduce your monthly payments and save thousands over the life of the loan.
$10,047/mo
Est. payment
Explore your selling options
Work with a Zillow partner agent
Leverage their expertise and Zillow's premium Showcase listings to get your home seen by more buyers.
Get startedList with your own agent
Get your home in front of millions of buyers by listing it on Zillow.
Learn how to do itSell it yourself
Take full control of how buyers see your home on Zillow by listing For Sale by Owner (FSBO).
List your homeWhat's special
Zillow last checked:
Listing updated:
Listed by:
John Calvo DRE #01208146 323-816-6066,
Lighthouse Realty Associates
Bought with:
Sara Ramirez, DRE #01971643
SOUTHLAND PROPERTIES
Source: CRMLS,MLS#: P1-19858 Originating MLS: California Regional MLS (Ventura & Pasadena-Foothills AORs)
Originating MLS: California Regional MLS (Ventura & Pasadena-Foothills AORs)Facts & features
Interior
Bedrooms & bathrooms
- Bedrooms: 5
- Bathrooms: 4
- Full bathrooms: 1
- 3/4 bathrooms: 2
- 1/2 bathrooms: 1
Rooms
- Room types: Attic, Bonus Room, Bedroom, Entry/Foyer, Family Room, Kitchen, Laundry, Living Room, Primary Bathroom, Primary Bedroom, Office, Other, Dining Room
Primary bedroom
- Features: Primary Suite
Primary bedroom
- Features: Multiple Primary Suites
Bedroom
- Features: All Bedrooms Down
Bathroom
- Features: Bathroom Exhaust Fan, Bathtub, Granite Counters, Stone Counters, Remodeled, Upgraded, Walk-In Shower
Family room
- Features: Separate Family Room
Kitchen
- Features: Granite Counters, Kitchen Island, Pots & Pan Drawers, Stone Counters, Remodeled, Updated Kitchen
Other
- Features: Walk-In Closet(s)
Heating
- Forced Air, Fireplace(s)
Cooling
- Central Air, Dual
Appliances
- Included: 6 Burner Stove, Convection Oven, Double Oven, Dishwasher, Gas Cooktop, Gas Oven, Gas Range, Gas Water Heater, Ice Maker, Microwave, Refrigerator, Range Hood, Vented Exhaust Fan, Water Heater
- Laundry: Washer Hookup, Electric Dryer Hookup, Gas Dryer Hookup, Inside, Laundry Room
Features
- Wet Bar, Breakfast Bar, Built-in Features, Cathedral Ceiling(s), Separate/Formal Dining Room, Eat-in Kitchen, Granite Counters, Storage, Bar, All Bedrooms Down, Attic, Dressing Area, Multiple Primary Suites, Primary Suite, Walk-In Closet(s)
- Flooring: Stone, Wood
- Doors: Double Door Entry, French Doors
- Windows: Double Pane Windows, ENERGY STAR Qualified Windows, Shutters
- Has fireplace: Yes
- Fireplace features: Dining Room, Family Room, Gas, Gas Starter, Multi-Sided, Outside
- Common walls with other units/homes: No Common Walls
Interior area
- Total interior livable area: 3,276 sqft
Property
Parking
- Total spaces: 10
- Parking features: Garage - Attached
- Attached garage spaces: 3
- Uncovered spaces: 7
Features
- Levels: One
- Stories: 1
- Entry location: Courtyard
- Patio & porch: Enclosed, Open, Patio, See Remarks
- Exterior features: Lighting
- Pool features: None
- Spa features: None
- Fencing: Stucco Wall,Wood
- Has view: Yes
- View description: None
Lot
- Size: 0.32 Acres
- Features: Back Yard, Corner Lot, Front Yard, Sprinklers In Rear, Sprinklers In Front, Lawn, Landscaped, Level, Near Park, Sprinkler System, Walkstreet, Yard
Details
- Parcel number: 8648004001
- Special conditions: Standard
Construction
Type & style
- Home type: SingleFamily
- Architectural style: Spanish
- Property subtype: Single Family Residence
Materials
- Stucco, Copper Plumbing
- Foundation: Slab
- Roof: Spanish Tile
Condition
- Updated/Remodeled,Turnkey
- New construction: Yes
- Year built: 1958
Utilities & green energy
- Sewer: Public Sewer
- Water: Public
- Utilities for property: Cable Connected, Electricity Connected, Natural Gas Connected, Sewer Connected, Water Connected
Community & HOA
Community
- Features: Street Lights, Sidewalks, Park
Location
- Region: Glendora
Financial & listing details
- Price per square foot: $479/sqft
- Tax assessed value: $1,599,360
- Date on market: 11/6/2024
- Cumulative days on market: 385 days
- Listing terms: Cash,Cash to New Loan,Conventional,Submit
- Road surface type: Paved
Price history
| Date | Event | Price |
|---|---|---|
| 3/27/2025 | Sold | $1,568,000-0.1%$479/sqft |
Source:  CRMLS #P1-19858 Report a problem CRMLS #P1-19858 Report a problem | ||
| 3/22/2025 | Pending sale | $1,570,000+0.1%$479/sqft |
Source: CRMLS #P1-19858 Report a problem | ||
| 11/2/2024 | Listing removed | $1,568,880$479/sqft |
Source:  Engel & Volkers #NP24160544 Report a problem Engel & Volkers #NP24160544 Report a problem | ||
| 9/12/2024 | Price change | $1,568,880-1.9%$479/sqft |
Source: Engel & Volkers #NP24160544 Report a problem | ||
| 8/27/2024 | Price change | $1,598,888-3.1%$488/sqft |
Source: Engel & Volkers #NP24160544 Report a problem | ||
| 8/5/2024 | Listed for sale | $1,650,000+137.4%$504/sqft |
Source: Engel & Volkers #NP24160544 Report a problem | ||
| 10/17/2006 | Sold | $695,000+36.3%$212/sqft |
Source: Public Record Report a problem | ||
| 3/1/2004 | Sold | $510,000$156/sqft |
Source: Public Record Report a problem | ||
Public tax history
| Year | Property taxes | Tax assessment |
|---|---|---|
| 2026 | -- | $1,599,360 +30.9% |
| 2025 | $18,632 +31% | $1,222,027 +2% |
| 2024 | $14,223 +2.3% | $1,198,067 +2% |
| 2023 | $13,899 +1.9% | $1,174,576 +2% |
| 2022 | $13,637 +1.7% | $1,151,546 +2% |
| 2021 | $13,402 +10.8% | $1,128,967 +8.6% |
| 2020 | $12,100 | $1,040,000 |
| 2019 | $12,100 +8.6% | $1,040,000 +7.4% |
| 2018 | $11,143 | $968,100 +4% |
| 2017 | $11,143 +4.3% | $931,000 +8.4% |
| 2016 | $10,683 +8.1% | $859,000 |
| 2015 | $9,885 +10.7% | $859,000 +12% |
| 2014 | $8,933 | $767,000 +16.8% |
| 2012 | -- | $656,726 +6.6% |
| 2011 | -- | $616,310 +0.3% |
| 2010 | -- | $614,500 +21% |
| 2009 | -- | $508,000 -20% |
| 2008 | -- | $635,100 -8.6% |
| 2007 | -- | $695,000 +31% |
| 2006 | -- | $530,603 |
| 2005 | -- | $530,603 +856.1% |
| 2004 | -- | $55,498 +1.9% |
| 2003 | -- | $54,482 +2% |
| 2002 | -- | $53,414 +4% |
| 2000 | -- | $51,341 |
Find assessor info on the county website
Neighborhood: 91741
Nearby homes
- $1,114,6004 bd3 ba1.9k sqft857 E Sierra Madre Ave, Glendora, CA 91741Off Market
- $1,159,8004 bd2 ba2.1k sqft831 E Sierra Madre Ave, Glendora, CA 91741Off Market
- $1,295,9004 bd2 ba1.8k sqft846 Huerta Verde Rd, Glendora, CA 91741Off Market
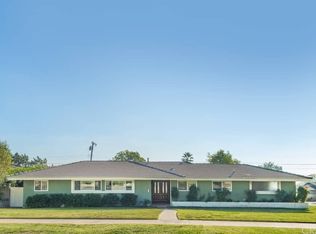
- $1,184,1003 bd3 ba2.1k sqft856 Huerta Verde Rd, Glendora, CA 91741Off Market
- $1,295,3003 bd3 ba2.4k sqft826 E Sierra Madre Ave, Glendora, CA 91741Off Market
- $1,247,7003 bd3 ba2.4k sqft820 E Sierra Madre Ave, Glendora, CA 91741Off Market
- $1,765,0004 bd3 ba2.6k sqft830 Huerta Verde Rd, Glendora, CA 91741Sold
- $1,230,5003 bd3 ba1.8k sqft828 E Sierra Madre Ave, Glendora, CA 91741Off Market
Nearby schools
GreatSchools rating
- 8/10Cullen Elementary SchoolGrades: K-5Distance: 0.4 mi
- 8/10Goddard Middle SchoolGrades: 6-8Distance: 0.1 mi
- 9/10Glendora High SchoolGrades: 9-12Distance: 1.3 mi
Schools provided by the listing agent
- Middle: Goddard
- High: Glendora
Source: CRMLS. This data may not be complete. We recommend contacting the local school district to confirm school assignments for this home.
Get a cash offer in 3 minutes
Find out how much your home could sell for in as little as 3 minutes with a no-obligation cash offer.
Estimated market value
$1,537,900
Get a cash offer in 3 minutes
Find out how much your home could sell for in as little as 3 minutes with a no-obligation cash offer.
Estimated market value
$1,537,900
- California
- Los Angeles County
- Glendora
- 91741
- 847 E Sierra Madre Ave
Nearby cities
Nearby zip codes
Other Glendora Topics
