Perfectly positioned on a sought-after Oak Park block, this updated 3-bedroom, 2.5-bath home delivers the space, flexibility, and flow today's buyers want - plus finished third-floor and basement living for exceptional versatility. Start your mornings in the sunny front sunroom, ideal for coffee, a reading nook, or a bright home office. The main level offers an easy, connected flow between the living and dining spaces, all grounded by warm wood floors that run throughout the home. The updated kitchen is designed for real life and serious cooking alike, featuring quartz countertops, a 6-burner Viking dual-fuel range, quality cabinetry, and generous prep space. The adjoining breakfast area overlooks the backyard, creating a light-filled spot for casual meals while staying connected to outdoor gatherings on the deck. Upstairs you'll find three comfortable bedrooms, including a primary suite with its own bath. The finished third floor offers incredible flexibility - perfect for a guest retreat, workout space, playroom, or second office. The finished basement adds even more usable space, along with a dedicated laundry room and excellent storage. Two-zone HVAC provides efficient, customizable comfort throughout the home. Outside, the backyard is designed for both entertaining and ease, complete with a deck, underground sprinkler system, and ample green space. A rare three-car garage completes the package. With updated kitchen and baths, hardwood floors throughout, multiple finished levels, and thoughtful mechanical upgrades, this is Oak Park living designed for how you live today.
Closed
$825,000
847 Fair Oaks Ave, Oak Park, IL 60302
3beds
2,928sqft
Single Family Residence
Built in 1924
8,550 Square Feet Lot
$802,100 Zestimate®
$282/sqft
$5,664 Estimated rent
Home value
$802,100
$762,000 - $842,000
$5,664/mo
Zestimate® history
Owner options
List your home for rent
$5,664/mo
Rent Zestimate®
Find your next renter with Zillow Rental Manager. Plus, with online applications, you can quickly screen prospective tenants – for free.
$5,664/mo
Rent Zestimate®
Refinance and save
$5,821/mo
Est. payment
Refinancing to a lower rate could help reduce your monthly payments and save thousands over the life of the loan.
$5,821/mo
Est. payment
Explore your selling options
Work with a Zillow partner agent
Leverage their expertise and Zillow's premium Showcase listings to get your home seen by more buyers.
Get startedList with your own agent
Get your home in front of millions of buyers by listing it on Zillow.
Learn how to do itSell it yourself
Take full control of how buyers see your home on Zillow by listing For Sale by Owner (FSBO).
List your homeWhat's special
Three comfortable bedroomsUnderground sprinkler systemMultiple finished levelsUpdated kitchen and bathsSunny front sunroomUpdated kitchenGenerous prep space
Zillow last checked:
Listing updated:
Listed by:
Elizabeth Badrinath, ABR 773-332-3166,
@properties Christie's International Real Estate
Bought with:
Non Member
NON MEMBER
Source: MRED as distributed by MLS GRID,MLS#: 12577612
Facts & features
Interior
Bedrooms & bathrooms
- Bedrooms: 3
- Bathrooms: 3
- Full bathrooms: 2
- 1/2 bathrooms: 1
Rooms
- Room types: Breakfast Room, Bonus Room, Foyer, Sun Room
Primary bedroom
- Features: Bathroom (Full)
- Level: Second
- Area: 180 Square Feet
- Dimensions: 12X15
Bedroom 2
- Level: Second
- Area: 195 Square Feet
- Dimensions: 13X15
Bedroom 3
- Level: Second
- Area: 150 Square Feet
- Dimensions: 10X15
Bonus room
- Level: Third
- Area: 455 Square Feet
- Dimensions: 13X35
Breakfast room
- Level: Main
- Area: 80 Square Feet
- Dimensions: 8X10
Dining room
- Features: Flooring (Hardwood)
- Level: Main
- Area: 225 Square Feet
- Dimensions: 15X15
Family room
- Level: Basement
- Area: 312 Square Feet
- Dimensions: 13X24
Foyer
- Level: Main
- Area: 56 Square Feet
- Dimensions: 7X8
Foyer
- Level: Second
- Area: 56 Square Feet
- Dimensions: 7X8
Kitchen
- Features: Kitchen (Eating Area-Table Space), Flooring (Hardwood)
- Level: Main
- Area: 220 Square Feet
- Dimensions: 11X20
Laundry
- Level: Basement
- Area: 160 Square Feet
- Dimensions: 10X16
Living room
- Features: Flooring (Hardwood)
- Level: Main
- Area: 375 Square Feet
- Dimensions: 15X25
Sun room
- Level: Main
- Area: 189 Square Feet
- Dimensions: 9X21
Heating
- Natural Gas, Forced Air
Cooling
- Central Air
Appliances
- Included: Range, Dishwasher, Refrigerator, Washer, Dryer
Features
- Separate Dining Room
- Flooring: Hardwood
- Windows: Screens
- Basement: Finished,Full
- Attic: Finished,Interior Stair
- Number of fireplaces: 1
- Fireplace features: Gas Starter, Living Room
Interior area
- Total structure area: 3,936
- Total interior livable area: 2,928 sqft
Property
Parking
- Total spaces: 3
- Parking features: Yes, Garage Owned, Detached, Garage
- Garage spaces: 3
Accessibility
- Accessibility features: No Disability Access
Features
- Stories: 3
- Patio & porch: Roof Deck, Deck
Lot
- Size: 8,550 Square Feet
- Dimensions: 50x171
Details
- Parcel number: 16064040150000
- Special conditions: None
Construction
Type & style
- Home type: SingleFamily
- Property subtype: Single Family Residence
Materials
- Stucco
Condition
- New construction: No
- Year built: 1924
Utilities & green energy
- Sewer: Public Sewer, Storm Sewer
- Water: Lake Michigan, Public
Community & HOA
HOA
- Services included: None
Location
- Region: Oak Park
Financial & listing details
- Price per square foot: $282/sqft
- Tax assessed value: $563,870
- Annual tax amount: $16,437
- Date on market: 2/26/2026
- Listing terms: Cash
- Ownership: Fee Simple
Price history
| Date | Event | Price |
|---|---|---|
| 5/6/2026 | Sold | $825,000+10%$282/sqft |
Source:  MRED as distributed by MLS GRID #12577612 Report a problem MRED as distributed by MLS GRID #12577612 Report a problem | ||
| 4/23/2026 | Pending sale | $750,000$256/sqft |
Source: MRED as distributed by MLS GRID #12577612 Report a problem | ||
| 3/2/2026 | Contingent | $750,000$256/sqft |
Source: MRED as distributed by MLS GRID #12577612 Report a problem | ||
| 2/26/2026 | Listed for sale | $750,000+50%$256/sqft |
Source: MRED as distributed by MLS GRID #12577612 Report a problem | ||
| 2/16/2001 | Sold | $500,000+81.8%$171/sqft |
Source: Public Record Report a problem | ||
| 9/7/2000 | Sold | $275,000$94/sqft |
Source: Public Record Report a problem | ||
Public tax history
| Year | Property taxes | Tax assessment |
|---|---|---|
| 2024 | $16,779 +2.1% | $56,387 |
| 2023 | $16,437 +8.4% | $56,387 +23.5% |
| 2022 | $15,162 +2.2% | $45,640 |
| 2021 | $14,835 -1.1% | $45,640 -2.2% |
| 2020 | $14,999 +7.1% | $46,672 +9.3% |
| 2019 | $14,007 -11.3% | $42,683 -7.6% |
| 2018 | $15,792 +2.1% | $46,199 |
| 2017 | $15,467 -16.2% | $46,199 -4.4% |
| 2016 | $18,447 +11.9% | $48,329 |
| 2015 | $16,482 +7.5% | $48,329 |
| 2014 | $15,334 -6.1% | $48,329 -8.5% |
| 2013 | $16,330 -0.2% | $52,808 |
| 2012 | $16,369 +2.8% | $52,808 |
| 2011 | $15,918 +4.4% | $52,808 -9.5% |
| 2010 | $15,251 +8% | $58,333 |
| 2009 | $14,121 +7.2% | $58,333 -7% |
| 2008 | $13,176 +10% | $62,725 +19.3% |
| 2007 | $11,975 +3.5% | $52,595 |
| 2006 | $11,574 +2.4% | $52,595 |
| 2005 | $11,298 +4.8% | $52,595 +24.8% |
| 2004 | $10,777 +7.5% | $42,146 |
| 2003 | $10,028 +3.9% | $42,146 |
| 2002 | $9,651 +19.2% | $42,146 +32.8% |
| 2001 | $8,097 -3% | $31,729 |
| 2000 | $8,350 | $31,729 |
| 1999 | $8,350 | $31,729 |
Find assessor info on the county website
Neighborhood: 60302
Nearby homes
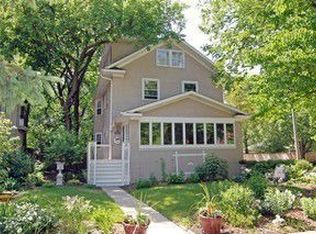
- $1,142,2004 bd4 ba3.1k sqft851 Fair Oaks Ave, Oak Park, IL 60302Off Market
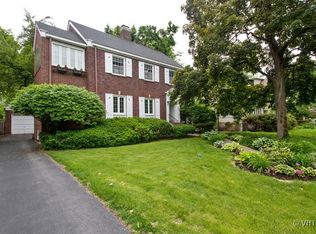
- $1,007,0003 bd2 ba2.1k sqft843 Fair Oaks Ave, Oak Park, IL 60302Off Market
- $715,3004 bd1 ba1.9k sqft839 Fair Oaks Ave, Oak Park, IL 60302Off Market
- $1,038,9005 bd4 ba2k sqft835 Fair Oaks Ave, Oak Park, IL 60302Off Market

- $868,7003 bd3 ba2.2k sqft901 Fair Oaks Ave, Oak Park, IL 60302Off Market
- $1,092,6004 bd2 ba3k sqft846 N East Ave, Oak Park, IL 60302Off Market
- $737,5004 bd2 ba2.3k sqft842 N East Ave, Oak Park, IL 60302Off Market
- $627,7004 bd2 ba1.6k sqft850 N East Ave, Oak Park, IL 60302Off Market
Nearby schools
GreatSchools rating
- 9/10Whittier Elementary SchoolGrades: PK-5Distance: 0.4 mi
- 9/10Gwendolyn Brooks Middle SchoolGrades: 6-8Distance: 1.4 mi
- 10/10Oak Park & River Forest High SchoolGrades: 9-12Distance: 0.8 mi
Schools provided by the listing agent
- High: Oak Park & River Forest High Sch
- District: 97
Source: MRED as distributed by MLS GRID. This data may not be complete. We recommend contacting the local school district to confirm school assignments for this home.
Get a cash offer in 3 minutes
Find out how much your home could sell for in as little as 3 minutes with a no-obligation cash offer.
Estimated market value
$802,100
Get a cash offer in 3 minutes
Find out how much your home could sell for in as little as 3 minutes with a no-obligation cash offer.
Estimated market value
$802,100
- Illinois
- Cook County
- Oak Park
- 60302
- 847 Fair Oaks Ave
Nearby cities
Nearby zip codes
Other Oak Park Topics
