Skip main navigation
Sold for $4,582,500
  • $4,582,500

    847 Fillmore St, San Francisco, CA 94117

    4beds
    4,619sqft
    Single Family Residence
    Built in 1893
    4,727 Square Feet Lot
    $5,430,100 Zestimate®
    $992/sqft
    $8,543 Estimated rent

    Home value

    $5,430,100

    $4.62M - $6.35M

    $8,543/mo

    Zestimate® history
    Loading
    Loading...

    Owner options

    List your home for rent

    $8,543/mo

    Rent Zestimate®

    Find your next renter with Zillow Rental Manager. Plus, with online applications, you can quickly screen prospective tenants – for free.

    Learn more

    $8,543/mo

    Rent Zestimate®

    Refinance and save

    $28,809/mo

    Est. payment

    Refinancing to a lower rate could help reduce your monthly payments and save thousands over the life of the loan.

    See today's rates

    $28,809/mo

    Est. payment

    Explore your selling options

    Work with a Zillow partner agent

    Leverage their expertise and Zillow's premium Showcase listings to get your home seen by more buyers.

    Get started

    List with your own agent

    Get your home in front of millions of buyers by listing it on Zillow.

    Learn how to do it

    Sell it yourself

    Take full control of how buyers see your home on Zillow by listing For Sale by Owner (FSBO).

    List your home

    What's special

    Oversized lotBreathtaking unobstructed jaw-dropping viewsFormal dining roomModern kitchenFrench doors
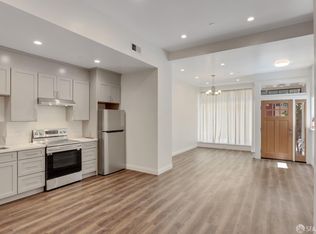
    Victorian Masterpiece, nestled in the heart of the Alamo Square Historic District, just a block from the iconic Painted Ladies & Alamo Square Pk. Seismically upgraded & situated on a rare, oversized lot (4,727 sq ft / 34.4' wide x 137.5' deep) featuring a new 500 sq ft roof deck made from sustainable Ipe wood, offering breathtaking, unobstructed jaw-dropping views of the SF skyline & a postcard-perfect view of City Hall. Fabulous large walk-out yard for entertaining, renovated details top-to-bottom, this 4,619 sq ft. home masterfully combines 19th-century charm with 21st-century design. Legally classified as a 2-unit building, this residence offers versatility & space. Main House: 3 bdrms, 2 baths. Continue up the home's stairway to discover the newly permitted roof deck offering panoramic, 360-degree views of downtown SF. On the home's main lvl, enjoy incredibly expansive living areas; a stately formal LR, a formal dining room w/ elegant pocket doors + spacious family/media room/kitchen w/4 sets of French doors leading to a lush, landscaped bckyrd. On Lwr Lvl, you'll find a fully independent 1-bdrm, 1 bath unit w/ its own modern kitchen equipped w/ new LG appliances, family media room + 500 sq. ft. storage. It's a perfect retreat for guests, in-laws, or rental income.

    Zillow last checked:

    Listing updated:

    Listed by:

    Mollie W. Poe DRE #01239280 415-902-2447,

    Compass 415-660-9955,

    Declan J. Hickey DRE #01356209 415-902-2446,

    Compass

    Bought with:

    Cece A. Doricko, DRE #01513516

    Compass

    Source: SFAR,MLS#: 425006464MLS LogoOriginating MLS: San Francisco Association of REALTORS

    Facts & features

    Interior

    Bedrooms & bathrooms
    • Bedrooms: 4
    • Bathrooms: 4
    • Full bathrooms: 3
    • 1/2 bathrooms: 1
    Primary bedroom
    • Features: Sitting Area, Walk-In Closet
    • Area: 0
    • Dimensions: 0 x 0
    Bedroom 1
    • Area: 0
    • Dimensions: 0 x 0
    Bedroom 2
    • Area: 0
    • Dimensions: 0 x 0
    Bedroom 3
    • Area: 0
    • Dimensions: 0 x 0
    Bedroom 4
    • Area: 0
    • Dimensions: 0 x 0
    Primary bathroom
    • Features: Double Vanity, Shower Stall(s), Soaking Tub, Window
    Dining room
    • Features: Formal Area
    • Level: Main
    • Area: 0
    • Dimensions: 0 x 0
    Family room
    • Level: Lower,Main
    • Area: 0
    • Dimensions: 0 x 0
    Kitchen
    • Features: Breakfast Area, Butlers Pantry, Kitchen Island
    • Level: Lower,Main
    • Area: 0
    • Dimensions: 0 x 0
    Living room
    • Level: Main
    • Area: 0
    • Dimensions: 0 x 0
    Appliances
    • Included: Dishwasher, Disposal, Free-Standing Gas Oven, Free-Standing Gas Range, Free-Standing Refrigerator, Gas Plumbed, Range Hood, Microwave, Wine Refrigerator, Dryer, Washer
    • Laundry: Laundry Closet
    Features
    • In-Law Floorplan
    • Flooring: Tile, Wood
    • Number of fireplaces: 4
    • Fireplace features: Family Room, Living Room, Wood Burning
    Interior area
    • Total structure area: 4,619
    • Total interior livable area: 4,619 sqft

    Property

    Parking
    • Total spaces: 3
    • Parking features: Covered, Garage Door Opener, Uncovered Parking Spaces 2+, Tandem, On Site (Single Family Only)
    • Has garage: Yes
    • Has uncovered spaces: Yes
    Features
    • Patio & porch: Deck, Uncovered Deck, Wrap Around
    • Fencing: Back Yard,Front Yard
    • Has view: Yes
    • View description: City, City Lights, Downtown, Panoramic, San Francisco
    Lot
    • Size: 4,727 sqft
    • Features: Garden
    Details
    • Parcel number: 0798002
    • Special conditions: Standard

    Construction

    Type & style
    • Home type: SingleFamily
    • Architectural style: Victorian
    • Property subtype: Single Family Residence
    Materials
    • Foundation: See Remarks
    Condition
    • Year built: 1893

    Community & neighborhood

    Location
    • Region: San Francisco

    HOA & financial

    HOA
    • Has HOA: No
    Other financial information
    • Total actual rent: 0

    Price history

    DateEventPrice
    2/26/2025Sold$4,582,500+10.4%$992/sqft
    Source: SFAR #425006464 Report a problem
    2/11/2025Pending sale$4,150,000$898/sqft
    Source: SFAR #425006464 Report a problem
    2/7/2025Listed for sale$4,150,000+3.9%$898/sqft
    Source: SFAR #425006464 Report a problem
    12/12/2024Listing removed$3,995,000$865/sqft
    Source: SFAR #424075498 Report a problem
    11/1/2024Listed for sale$3,995,000+118.9%$865/sqft
    Source: SFAR #424075498 Report a problem
    5/3/2007Sold$1,825,000+25.9%$395/sqft
    Source: Public Record Report a problem
    8/15/2005Sold$1,450,000$314/sqft
    Source: Public Record Report a problem

    Public tax history

    YearProperty taxesTax assessment
    2025$29,664 +3%$2,445,102 +2%
    2024$28,810 +1.5%$2,397,160 +2%
    2023$28,382 +1.9%$2,350,158 +2%
    2022$27,852 +1.8%$2,304,077 +2%
    2021$27,362 -0.8%$2,258,900 +1%
    2020$27,570 +3.6%$2,235,739 +2%
    2019$26,624 +3.5%$2,191,902 +2%
    2018$25,718 +2.4%$2,148,925 +2%
    2017$25,116 +1.6%$2,106,790 +2%
    2016$24,724 +1.3%$2,065,481 +1.5%
    2015$24,414 +2.7%$2,034,456 +2%
    2014$23,768 $1,994,605 +0.5%
    2013-- $1,985,591 +2%
    2012-- $1,946,659 +2%
    2011-- $1,908,491 +0.8%
    2010-- $1,894,230 -0.2%
    2009-- $1,898,730 +2%
    2008-- $1,861,500 +25.9%
    2007-- $1,479,000 +2%
    2006-- $1,450,000 +175.3%
    2005-- $526,639 +3.9%
    2003-- $506,852 +2%
    2002-- $496,915 +2%
    2001-- $487,175 +2%
    2000-- $477,622

    Find assessor info on the county website

    Neighborhood: Alamo Square

    Nearby schools

    GreatSchools rating
    Get a cash offer in 3 minutes
    Find out how much your home could sell for in as little as 3 minutes with a no-obligation cash offer.
    Estimated market value
    $5,430,100
    Get a cash offer in 3 minutes
    Find out how much your home could sell for in as little as 3 minutes with a no-obligation cash offer.
    Estimated market value
    $5,430,100