This beautifully crafted home showcases modern design, quality finishes, and exceptional livability inside and out. With an inviting layout, energy-efficient construction, and a thoughtfully landscaped lot, this home offers the perfect balance of comfort, function, and style. The exterior features a striking stone accent facade, 3-car garage, and a fully fenced yard with RV parking and beautifully maintained landscaping that enhances curb appeal. A covered patio with a built-in gas fire pit creates the ideal outdoor living space for relaxing or entertaining year round. Inside, the open-concept great room welcomes you with warm natural light, luxury plank flooring, recessed lighting, and a cozy gas fireplace. The kitchen is a showstopper, featuring rich wood cabinetry, granite countertops, stainless steel appliances, a gas range, and a large island with breakfast bar seating. The adjacent dining area offers easy access to the patio, creating seamless indoor-outdoor flow. The spacious primary suite offers a private retreat with plush carpeting, patio access, and an elegant en-suite bathroom complete with dual vanities, a soaking tub, a tiled walk-in shower, and a generous walk-in closet with built-ins. Three additional bedrooms provide flexibility for guests, office space, or hobbies, complemented by two additional well-appointed bathrooms. The laundry room includes extra cabinetry, a utility sink, and shelving for easy organization, while the oversized 3-car garage provides abundant storage for vehicles, gear, or projects. Located in a desirable neighborhood close to parks, dining, shopping, and outdoor recreation, this home combines low-maintenance living with timeless appeal. Stylish, functional, and move-in ready; this property truly stands out as a place to love coming home to!
Sold for $809,900
$809,900
847 Fire Agate Ln, Grand Junction, CO 81506
4beds
3baths
2,459sqft
Single Family Residence
Built in 2021
0.25 Acres Lot
$806,600 Zestimate®
$329/sqft
$3,095 Estimated rent
Home value
$806,600
$766,000 - $847,000
$3,095/mo
Zestimate® history
Owner options
List your home for rent
$3,095/mo
Rent Zestimate®
Find your next renter with Zillow Rental Manager. Plus, with online applications, you can quickly screen prospective tenants – for free.
$3,095/mo
Rent Zestimate®
Refinance and save
$5,278/mo
Est. payment
Refinancing to a lower rate could help reduce your monthly payments and save thousands over the life of the loan.
$5,278/mo
Est. payment
Explore your selling options
Work with a Zillow partner agent
Leverage their expertise and Zillow's premium Showcase listings to get your home seen by more buyers.
Get startedList with your own agent
Get your home in front of millions of buyers by listing it on Zillow.
Learn how to do itSell it yourself
Take full control of how buyers see your home on Zillow by listing For Sale by Owner (FSBO).
List your homeWhat's special
Fully fenced yardRv parkingPlush carpetingBeautifully maintained landscapingStriking stone accent facadeSpacious primary suiteThoughtfully landscaped lot
Zillow last checked:
Listing updated:
Listed by:
WALZ CARLISLE TEAM 970-248-8501,
RIVER CITY REAL ESTATE, LLC
Bought with:
SUE MAGUIRE
BRAY REAL ESTATE
Source: GJARA,MLS#: 20255626
Facts & features
Interior
Bedrooms & bathrooms
- Bedrooms: 4
- Bathrooms: 3
Primary bedroom
- Level: Main
- Dimensions: 17'x16'
Bedroom 2
- Level: Main
- Dimensions: 11'x11'
Bedroom 3
- Level: Main
- Dimensions: 13'x12'
Bedroom 4
- Level: Main
- Dimensions: 11'x12'
Dining room
- Level: Main
- Dimensions: 16'x13'
Family room
- Dimensions: N/A
Kitchen
- Level: Main
- Dimensions: 17'x11'
Laundry
- Level: Main
- Dimensions: 5'x9'
Living room
- Level: Main
- Dimensions: 19'x25'
Heating
- Forced Air, Natural Gas
Cooling
- Central Air
Appliances
- Included: Dryer, Dishwasher, Disposal, Gas Oven, Gas Range, Microwave, Refrigerator, Washer
- Laundry: Laundry Room
Features
- Ceiling Fan(s), Garden Tub/Roman Tub, Kitchen/Dining Combo, Main Level Primary, Pantry, Walk-In Closet(s), Walk-In Shower, Programmable Thermostat
- Flooring: Carpet, Luxury Vinyl, Luxury VinylPlank, Tile
- Windows: Low-Emissivity Windows
- Has fireplace: Yes
- Fireplace features: Gas Log, Living Room
Interior area
- Total structure area: 2,459
- Total interior livable area: 2,459 sqft
Property
Parking
- Total spaces: 3
- Parking features: Attached, Garage, Garage Door Opener, RV Access/Parking
- Attached garage spaces: 3
Accessibility
- Accessibility features: None, Low Threshold Shower
Features
- Stories: 1
- Patio & porch: Covered, Open, Patio
- Exterior features: Sprinkler/Irrigation
- Fencing: Full,Privacy
Lot
- Size: 0.25 Acres
- Dimensions: 95' x 112'
- Features: Landscaped, Sprinkler System
Details
- Parcel number: 270126356035
- Zoning description: R-2R
Construction
Type & style
- Home type: SingleFamily
- Architectural style: Ranch
- Property subtype: Single Family Residence
Materials
- Stone, Stucco, Wood Frame
- Foundation: Slab
- Roof: Asphalt,Composition
Condition
- Year built: 2021
Utilities & green energy
- Sewer: Connected
- Water: Public
Green energy
- Energy efficient items: Windows
- Water conservation: Efficient Hot Water Distribution, Low-Flow Fixtures
Community & HOA
Community
- Subdivision: Emerald Ridge Estates Fil 1
HOA
- Has HOA: Yes
- Services included: Common Area Maintenance, Sprinkler
- HOA fee: $700 annually
Location
- Region: Grand Junction
- Elevation: 4597
Financial & listing details
- Price per square foot: $329/sqft
- Tax assessed value: $744,060
- Annual tax amount: $3,065
- Date on market: 12/15/2025
Price history
| Date | Event | Price |
|---|---|---|
| 4/8/2026 | Sold | $809,900-1.2%$329/sqft |
Source: GJARA #20255626 Report a problem | ||
| 3/13/2026 | Pending sale | $819,900$333/sqft |
Source: GJARA #20255626 Report a problem | ||
| 12/15/2025 | Listed for sale | $819,900+12.3%$333/sqft |
Source: GJARA #20255626 Report a problem | ||
| 5/20/2022 | Sold | $730,000+0%$297/sqft |
Source: GJARA #20221407 Report a problem | ||
| 4/5/2022 | Pending sale | $729,900$297/sqft |
Source: GJARA #20221407 Report a problem | ||
| 2/3/2022 | Listed for sale | $729,900$297/sqft |
Source: GJARA #20220474 Report a problem | ||
Public tax history
| Year | Property taxes | Tax assessment |
|---|---|---|
| 2025 | $3,065 +0.5% | $52,450 +9.5% |
| 2024 | $3,050 +3.8% | $47,900 -3.6% |
| 2023 | $2,939 +123.6% | $49,680 +18.5% |
| 2022 | $1,314 | $41,910 +92.2% |
| 2021 | -- | $21,810 |
Find assessor info on the county website
Neighborhood: 81506
Nearby homes
- $855,8004 bd2 ba2.5k sqft849 Fire Agate Ln, Grand Junction, CO 81506Off Market
- $693,9003 bd2 ba2.2k sqft852 Fire Quartz Ln, Grand Junction, CO 81506Sold
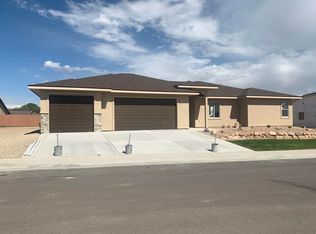
- $664,9004 bd3 ba1.9k sqft850 Fire Quartz Ln, Grand Junction, CO 81506Sold
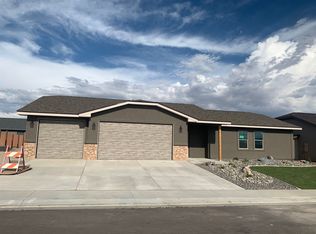
- $259,9000.29 Acres854 Fire Quartz Ln, Grand Junction, CO 81506Sold
- $795,0003 bd2 ba2.3k sqft848 Fire Agate Ln, Grand Junction, CO 81506Off Market
- $649,0003 bd2 ba2.2k sqft843 Fire Agate Ln, Grand Junction, CO 81506Sold
- $734,9003 bd2 ba1.8k sqft846 Fire Agate Ln, Grand Junction, CO 81506Off Market
- $725,4003 bd2 ba1.8k sqft850 Fire Agate Ln, Grand Junction, CO 81506Off Market
Nearby schools
GreatSchools rating
- 7/10Pomona Elementary SchoolGrades: PK-5Distance: 2.8 mi
- 5/10West Middle SchoolGrades: 6-8Distance: 3.1 mi
- 5/10Grand Junction High SchoolGrades: 9-12Distance: 3.2 mi
Schools provided by the listing agent
- Elementary: Pomona
- Middle: West
- High: Grand Junction
Source: GJARA. This data may not be complete. We recommend contacting the local school district to confirm school assignments for this home.


Get pre-qualified for a loan
At Zillow Home Loans, we can pre-qualify you in as little as 5 minutes with no impact to your credit score.An equal housing lender. NMLS #10287.
Sell for more on Zillow
Get a Zillow Showcase℠ listing at no additional cost and you could sell for .
$806,600
2% more
+$16,132
With Zillow Showcase(estimated)
$822,732
- Colorado
- Mesa County
- Grand Junction
- 81506
- 847 Fire Agate Ln
Nearby cities
Nearby zip codes
Other Grand Junction Topics
