Skip main navigation
Off market
  • $6,436,300

    847 Freels Peak Dr, Incline Village, NV 89451

    5beds
    5,367sqft
    SingleFamily
    Built in 2004
    0.41 Acres Lot
    $6,436,300 Zestimate®
    $1,199/sqft
    $7,872 Estimated rent

    Home value

    $6,436,300

    $5.66M - $7.34M

    $7,872/mo

    Zestimate® history
    Loading
    Loading...

    Owner options

    List your home for rent

    $7,872/mo

    Rent Zestimate®

    Find your next renter with Zillow Rental Manager. Plus, with online applications, you can quickly screen prospective tenants – for free.

    Learn more

    $7,872/mo

    Rent Zestimate®

    Refinance and save

    $29,570/mo

    Est. payment

    Refinancing to a lower rate could help reduce your monthly payments and save thousands over the life of the loan.

    See today's rates

    $29,570/mo

    Est. payment

    Explore your selling options

    Work with a Zillow partner agent

    Leverage their expertise and Zillow's premium Showcase listings to get your home seen by more buyers.

    Get started

    List with your own agent

    Get your home in front of millions of buyers by listing it on Zillow.

    Learn how to do it

    Sell it yourself

    Take full control of how buyers see your home on Zillow by listing For Sale by Owner (FSBO).

    List your home

    What's special

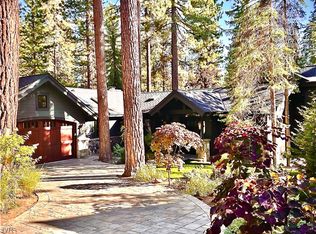
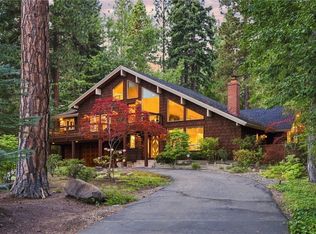
    Living will be easy in this impressive, modern constructed residence that backs to a flowing year round creek. Property is nestled on a .41 acre beautifully landscaped parcel. Masterful design and modern luxury are uniquely embodied in this 5,367 sq. ft., home. Attention to detail abounds with walnut floors radiant heat throughout the first level along with natural gas throughout entire home. The floor to ceiling stone fireplace is a focal point which beckons you to relax and take a moment to appreciate your peaceful surroundings as nature is framed through walls of windows. Gourmet kitchen offers ample room for chef (s) and guest to mingle and share in conversation and preparation before retreating to the spacious dining/living room. Kitchen offers top of the line stainless steel appliances, double ovens, six burner gas cooktop, walk-in pantry, prep sink and more. 5 Bedrooms, 4.5 Bathrooms, (4 en-suite), Built in 2004, exposed wood beam ceilings, private gazebo and so much more.

    This property is off market, which means it's not currently listed for sale or rent on Zillow. This may be different from what's available on other websites or public sources.
    Facts & features

    Interior

    Bedrooms & bathrooms
    • Bedrooms: 5
    • Bathrooms: 5
    • Full bathrooms: 4
    • 1/2 bathrooms: 1
    Heating
    • Other, Gas
    Appliances
    • Included: Dishwasher, Dryer, Freezer, Microwave, Range / Oven, Refrigerator, Washer
    Features
    • Air Conditioning, Fire Sprinklers, Security Alarm System, Wet Bar, Beamed Ceilings, Cathedral Ceilings, Garage Opener, Fire Alarm, High Ceilings, Walk-In Closet, Smoke Detector, French Doors, Vaulted Ceilings, Window Treatments
    • Flooring: Tile, Carpet, Hardwood, Slate
    • Has fireplace: Yes
    Interior area
    • Total interior livable area: 5,367 sqft

    Property

    Parking
    • Total spaces: 3
    • Parking features: Garage - Attached
    Features
    • Exterior features: Shingle, Stone
    • Has view: Yes
    • View description: Mountain
    Lot
    • Size: 0.41 Acres
    • Topography: Level Lot
    Details
    • Parcel number: 12221310

    Construction

    Type & style
    • Home type: SingleFamily
    Materials
    • Frame
    • Roof: Composition
    Condition
    • Year built: 2004

    Community & neighborhood

    Location
    • Region: Incline Village

    Other

    Other facts
    • Appliances Included: Clothes Dryer, Clothes Washer, Dishwasher, Disposal, Gas Range, Microwave, Refrigerator, Gas Oven, Instant Hot Water, Freezer, Generator
    • Building Condition: Previously Owned
    • Exterior Features: Sprinklers, Cable TV, Landscaping, Patio, Gutters Partial, Security Lighting
    • Finance Terms: Cash, CTNL @ Buyer
    • Interior Features: Air Conditioning, Fire Sprinklers, Security Alarm System, Wet Bar, Beamed Ceilings, Cathedral Ceilings, Garage Opener, Fire Alarm, High Ceilings, Walk-In Closet, Smoke Detector, French Doors, Vaulted Ceilings, Window Treatments
    • Floor Coverings: Hardwood Floors, Stone/Slate Floors, Wall/Wall Carpet, Tile Floors
    • Garage Description: Attached Garage, Three Car Garage, Door-Multi
    • TRPA Tableof Uses: Single Family
    • Heatingor Cooling: Natural Gas Heat, Radiant Heat, Air Conditioner
    • IVGID Privileges: All Privileges
    • Frontage: Fronts Stream/Creek
    • Listing Type: Exclusive Right
    • Rooms: Loft, Dining Area, Inside Utility, Walk-In Pantry, Breakfast Room, Mud Room, Family Room, Formal Dining, Den, Great Room
    • Possession: Close Of Escrow
    • Roof: Composition Roof, Pitched Roof
    • Status: Contingent
    • Stories: Two
    • Topography: Level Lot
    • View: Mountain, Trees, Creek
    • Zoning County: Single Family Residential
    • Fireplace: Gas Lite/Log, Living Room, Master Bedroom, Stone, Two
    • Obtained Sq Ft Where: Appraiser Obtained
    • Last Status: Active
    • Construction: Frame
    • Kitchen: Granite/Marble Counters, Breakfast Area
    • Lot Description: Level, Wooded, Stream
    • Backflow Devices IVGID Cert: Yes
    • Parcel Number: 122-213-10
    • Legal Description: LAKEVIEW LT 10 BLK I

    Price history

    DateEventPrice
    7/24/2020Sold$3,739,876-5.8%$697/sqft
    Source: INCMLS #1006170 Report a problem
    7/4/2020Pending sale$3,969,000$740/sqft
    Source: Lakeshore Realty #1006170 Report a problem
    6/6/2020Price change$3,969,000-2.5%$740/sqft
    Source: Lakeshore Realty #1006170 Report a problem
    1/22/2020Price change$4,069,000-1.9%$758/sqft
    Source: Lakeshore Realty #1006170 Report a problem
    9/11/2019Price change$4,149,000-3.5%$773/sqft
    Source: Lakeshore Realty #1006170 Report a problem
    7/3/2019Price change$4,299,000-3.4%$801/sqft
    Source: Owner Report a problem
    4/22/2019Listed for sale$4,449,000+45.9%$829/sqft
    Source: Owner Report a problem
    6/24/2014Sold$3,050,000+1.7%$568/sqft
    Source: Public Record Report a problem
    9/6/2012Listing removed$3,000,000$559/sqft
    Source: Coldwell Banker Select Real Estate #939910 Report a problem
    6/13/2011Price change$3,000,000-14.3%$559/sqft
    Source: Coldwell Banker Select Real Estate #939910 Report a problem
    12/23/2009Listed for sale$3,500,000$652/sqft
    Source: Dominion Enterprises #937048 Report a problem
    9/5/2009Listing removed$3,500,000$652/sqft
    Source: Coldwell Banker Incline Village Realty #937048 Report a problem
    12/22/2008Price change$3,500,000-11.9%$652/sqft
    Source: Coldwell Banker** #937048 Report a problem
    12/6/2008Price change$3,975,000-7.6%$741/sqft
    Source: Coldwell Banker** #937048 Report a problem
    3/5/2008Listed for sale$4,300,000+65.4%$801/sqft
    Source: Century 21 #937048 Report a problem
    8/2/2004Sold$2,600,000+200.6%$484/sqft
    Source: Public Record Report a problem
    6/15/2001Sold$865,000+97%$161/sqft
    Source: Public Record Report a problem
    6/11/1996Sold$439,000$82/sqft
    Source: Public Record Report a problem

    Public tax history

    YearProperty taxesTax assessment
    2026$36,388 +6.2%$1,140,145 +2.6%
    2025$34,248 +2.9%$1,111,704 +1%
    2024$33,270 +1.9%$1,100,855 +5.7%
    2023$32,639 +2.9%$1,041,920 +10.9%
    2022$31,711 +4.7%$939,910 +5.1%
    2021$30,286 +2.9%$894,033 +3.3%
    2020$29,428 -2.8%$865,653
    2019$30,286 +2.9%$865,653 -1.2%
    2018$29,428 +8.6%$876,539 +1.1%
    2017$27,104 $866,860 -0.5%
    2016$27,104 $870,997 +3.6%
    2015$27,104 +100.4%$840,454 +7.8%
    2014$13,526 -48.5%$779,957 +4%
    2013$26,287 $750,019 +0.6%
    2012-- $745,272 +3.5%
    2011-- $720,174 +3.7%
    2010-- $694,717
    2009-- $694,717 -12.5%
    2008-- $794,273 +4.4%
    2007-- $760,523 +1.5%
    2006-- $749,288 +172.1%
    2005-- $275,421 +5.7%
    2004-- $260,526 +81%
    2003-- $143,915 +0.2%
    2002-- $143,558
    2001-- $143,558

    Find assessor info on the county website

    Neighborhood: 89451

    Nearby schools

    GreatSchools rating
    Schools provided by the listing agent
    • District: WASHOE COUNTY SCHOOL DISTRICT

    Source: The MLS. This data may not be complete. We recommend contacting the local school district to confirm school assignments for this home.

    Get a cash offer in 3 minutes
    Find out how much your home could sell for in as little as 3 minutes with a no-obligation cash offer.
    Estimated market value
    $6,436,300
    Get a cash offer in 3 minutes
    Find out how much your home could sell for in as little as 3 minutes with a no-obligation cash offer.
    Estimated market value
    $6,436,300