Quietly tucked away in one of the most convenient locations in Sparks, while still feeling off the beaten path! Within moments of the Sparks Marina, The Outlets, The Galleria, Victorian Square, and endless restaurants. Inside the home has been beautifully upgraded with new cabinets, custom tile work, slab granite countertops, hardwood flooring, and newer carpet. All fixtures and hardware have also been tastefully updated. Primary bedroom and laundry room are comfortably located on the main floor., New roof, exterior paint, and garage door in the last few years. The backyard provides private and fabulous outdoor living, with a composite wood deck, fire pit, hot tub, fenced garden area, and a dog run. There is also additional covered parking in the fenced side yard for an extra vehicle or toys! Garage is project-ready with work benches and plenty of shelving for storage. Don't miss out on this move-in ready home!
Closed
$450,000
847 Glen Molly Dr, Sparks, NV 89434
3beds
1,650sqft
Single Family Residence
Built in 1972
6,098 Square Feet Lot
$482,900 Zestimate®
$273/sqft
$2,615 Estimated rent
Home value
$482,900
$459,000 - $507,000
$2,615/mo
Zestimate® history
Owner options
List your home for rent
$2,615/mo
Rent Zestimate®
Find your next renter with Zillow Rental Manager. Plus, with online applications, you can quickly screen prospective tenants – for free.
$2,615/mo
Rent Zestimate®
Refinance and save
$2,622/mo
Est. payment
Refinancing to a lower rate could help reduce your monthly payments and save thousands over the life of the loan.
$2,622/mo
Est. payment
Explore your selling options
Work with a Zillow partner agent
Leverage their expertise and Zillow's premium Showcase listings to get your home seen by more buyers.
Get startedList with your own agent
Get your home in front of millions of buyers by listing it on Zillow.
Learn how to do itSell it yourself
Take full control of how buyers see your home on Zillow by listing For Sale by Owner (FSBO).
List your homeWhat's special
Zillow last checked:
Listing updated:
Listed by:
Michelle Francis S.179226 775-546-3495,
Intero
Bought with:
Janet Melendrez, S.67956
Keller Williams Group One Inc.
Source: NNRMLS,MLS#: 240004252
Facts & features
Interior
Bedrooms & bathrooms
- Bedrooms: 3
- Bathrooms: 2
- Full bathrooms: 2
Heating
- Forced Air, Natural Gas
Cooling
- Evaporative Cooling
Appliances
- Included: Gas Range, Microwave
- Laundry: Laundry Area, Shelves
Features
- Breakfast Bar, Pantry, Master Downstairs
- Flooring: Carpet, Ceramic Tile, Wood
- Windows: Blinds, Double Pane Windows, Vinyl Frames
- Has fireplace: No
Interior area
- Total structure area: 1,650
- Total interior livable area: 1,650 sqft
Property
Parking
- Total spaces: 3
- Parking features: Attached, Garage Door Opener
- Attached garage spaces: 2
- Has carport: Yes
Features
- Stories: 2
- Patio & porch: Deck
- Exterior features: Dog Run
- Fencing: Back Yard
- Has view: Yes
- View description: Mountain(s)
Lot
- Size: 6,098 Square Feet
- Features: Landscaped, Level, Sprinklers In Front
Details
- Parcel number: 03606308
- Zoning: SF-6
Construction
Type & style
- Home type: SingleFamily
- Property subtype: Single Family Residence
Materials
- Foundation: Crawl Space
- Roof: Composition,Shingle
Condition
- Year built: 1972
Utilities & green energy
- Sewer: Public Sewer
- Water: Public
- Utilities for property: Electricity Available, Natural Gas Available, Sewer Available, Water Available
Community & HOA
Community
- Subdivision: Century Glen 1
HOA
- Has HOA: No
- Amenities included: None
Location
- Region: Sparks
Financial & listing details
- Price per square foot: $273/sqft
- Tax assessed value: $173,174
- Annual tax amount: $1,301
- Date on market: 4/20/2024
- Cumulative days on market: 26 days
- Listing terms: 1031 Exchange,Cash,Conventional,FHA,VA Loan
Price history
| Date | Event | Price |
|---|---|---|
| 5/15/2024 | Sold | $450,000$273/sqft |
Source:  NNRMLS #240004252 Report a problem NNRMLS #240004252 Report a problem | ||
| 4/22/2024 | Pending sale | $450,000$273/sqft |
Source: NNRMLS #240004252 Report a problem | ||
| 4/19/2024 | Listed for sale | $450,000+83.7%$273/sqft |
Source: NNRMLS #240004252 Report a problem | ||
| 4/18/2024 | Listing removed | -- |
Source: Zillow Rentals Report a problem | ||
| 4/17/2024 | Listed for rent | $2,360$1/sqft |
Source: Zillow Rentals Report a problem | ||
| 4/16/2024 | Listing removed | -- |
Source: Zillow Rentals Report a problem | ||
| 4/6/2024 | Listed for rent | $2,360$1/sqft |
Source: Zillow Rentals Report a problem | ||
| 2/16/2024 | Listing removed | -- |
Source: Zillow Rentals Report a problem | ||
| 12/15/2023 | Listed for rent | $2,360-1.7%$1/sqft |
Source: Zillow Rentals Report a problem | ||
| 7/20/2023 | Listing removed | -- |
Source: Zillow Rentals Report a problem | ||
| 7/18/2023 | Listed for rent | $2,400$1/sqft |
Source: Zillow Rentals Report a problem | ||
| 7/18/2023 | Listing removed | -- |
Source: Zillow Rentals Report a problem | ||
| 6/29/2023 | Listed for rent | $2,400$1/sqft |
Source: Zillow Rentals Report a problem | ||
| 4/29/2016 | Sold | $245,000+2.1%$148/sqft |
Source: Public Record Report a problem | ||
| 3/28/2016 | Pending sale | $240,000$145/sqft |
Source: Ferrari-Lund Real Estate Reno #160003855 Report a problem | ||
| 3/28/2016 | Listed for sale | $240,000+90.5%$145/sqft |
Source: Ferrari-Lund Real Estate Reno #160003855 Report a problem | ||
| 7/11/2011 | Sold | $126,000-0.7%$76/sqft |
Source: Public Record Report a problem | ||
| 5/14/2011 | Price change | $126,900-56.2%$77/sqft |
Source: Fannie Mae #110006493 Report a problem | ||
| 5/12/2011 | Listed for sale | -- |
Source: isNowListed.com Report a problem | ||
| 5/18/2005 | Sold | $290,000+112.5%$176/sqft |
Source: Public Record Report a problem | ||
| 3/28/1997 | Sold | $136,500$83/sqft |
Source: Public Record Report a problem | ||
Public tax history
| Year | Property taxes | Tax assessment |
|---|---|---|
| 2026 | $1,515 +7.9% | $60,611 -0.3% |
| 2025 | $1,405 +7.9% | $60,809 +9% |
| 2024 | $1,301 +2.9% | $55,789 +5% |
| 2023 | $1,265 +3% | $53,156 +18.3% |
| 2022 | $1,228 +3.1% | $44,944 +14.6% |
| 2021 | $1,191 +3% | $39,204 +4.1% |
| 2020 | $1,156 -2.9% | $37,648 |
| 2019 | $1,191 +3% | $37,648 +16.4% |
| 2018 | $1,156 +11% | $32,355 +3.9% |
| 2017 | $1,042 | $31,155 -4.2% |
| 2016 | $1,042 | $32,521 +7.2% |
| 2015 | $1,042 +0.2% | $30,330 +5.8% |
| 2014 | $1,040 +3.1% | $28,663 +6.3% |
| 2013 | $1,009 | $26,965 |
| 2012 | -- | $26,965 -2.8% |
| 2011 | -- | $27,743 -7% |
| 2010 | -- | $29,838 -19.7% |
| 2009 | -- | $37,143 -6.7% |
| 2008 | -- | $39,794 -18.2% |
| 2007 | -- | $48,675 +12.1% |
| 2006 | -- | $43,435 +15.2% |
| 2005 | -- | $37,711 +11.9% |
| 2004 | -- | $33,715 -0.2% |
| 2003 | -- | $33,766 +0.6% |
| 2002 | -- | $33,571 |
| 2001 | -- | $33,571 |
Find assessor info on the county website
Neighborhood: 89434
Nearby homes
- $405,0003 bd2 ba1.1k sqft837 Glen Molly Dr, Sparks, NV 89434Sold

- $449,9003 bd2 ba1.4k sqft853 Glen Molly Dr, Sparks, NV 89434Off Market
- $471,3004 bd2 ba1.6k sqft840 Glen Martin Dr, Sparks, NV 89434Off Market
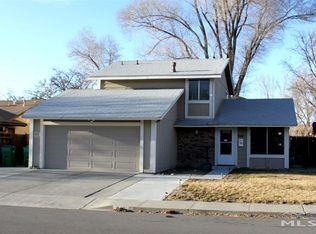
- $458,6004 bd2 ba1.4k sqft850 Glen Martin Dr, Sparks, NV 89434Off Market
- $441,4004 bd2 ba1.4k sqft830 Glen Martin Dr, Sparks, NV 89434Off Market
- $470,8003 bd2 ba1.4k sqft831 Glen Molly Dr, Sparks, NV 89434Off Market
- $473,7004 bd2 ba1.8k sqft861 Glen Molly Dr, Sparks, NV 89434Off Market
- $426,9003 bd2 ba1.1k sqft846 Glen Molly Dr, Sparks, NV 89434Off Market
Nearby schools
GreatSchools rating
- 6/10Katherine Dunn Elementary SchoolGrades: PK-5Distance: 0.4 mi
- 5/10George L Dilworth Middle SchoolGrades: 6-8Distance: 1.2 mi
- 4/10Edward C Reed High SchoolGrades: 9-12Distance: 0.6 mi
Schools provided by the listing agent
- Elementary: Dunn
- Middle: Dilworth
- High: Reed
Source: NNRMLS. This data may not be complete. We recommend contacting the local school district to confirm school assignments for this home.
Get a cash offer in 3 minutes
Find out how much your home could sell for in as little as 3 minutes with a no-obligation cash offer.
Estimated market value
$482,900
Get a cash offer in 3 minutes
Find out how much your home could sell for in as little as 3 minutes with a no-obligation cash offer.
Estimated market value
$482,900
- Nevada
- Washoe County
- Sparks
- 89434
- 847 Glen Molly Dr
Nearby cities
Nearby zip codes
Other Sparks Topics
