Perfectly situated on a corner lot in St. Petersburg’s coveted neighborhood of Historic Uptown, this 1925 2-bedroom, 2-bath bungalow offers over 1,100 square feet of stylish living space just moments from vibrant downtown! Step inside to an open-concept layout with high ceilings and an abundance of natural light. The kitchen is a true showpiece, featuring quartz countertops, a classic subway tile backsplash, stainless steel appliances and a generous island with integrated LED lighting, blending modern design with everyday function. As evening sets in, this home transforms with ambient, color-changing recessed LED lighting in both the living room and the primary suite, creating an inviting atmosphere for relaxing or entertaining. The primary bedroom is complemented by a luxurious ensuite bathroom that feels like a private spa, complete with a walk-in shower with custom glass enclosure, sleek glass tile accents, a freestanding tub with wall-mounted fixtures and double vanities. Heading outside, the low-maintenance xeriscaped landscaping provides a serene escape with a portion of it being fully fenced for added privacy. Additional updates and features include a newer roof (2018), HVAC (2018), tankless hot water heater, hurricane impact windows, fresh interior and exterior paint and indoor laundry. The attached two car garage offers the rare convenience of off-street parking- a sought after perk that's not always found with city living! Enjoy single-family home living with all the benefits of downtown convenience right outside your front door and just a short stroll to local favorites like Flatbread & Butter, Uptown Eats, and Bier Boutique. When it’s time explore, nearby Crescent Lake Park provides a wealth of outdoor amenities including tennis and pickleball courts, a walking trail, new playground, dog park, and the historic Huggins-Stengel Baseball Field, once the spring training home of the New York Yankees! A perfect blend of privacy, design, and location— all situated High & Dry in zone X without any flooding issues from previous storms, this home is your gateway to the best of city living in St. Pete.
Sold for $520,000
$520,000
847 HIGHLAND STREET N, ST PETERSBURG, FL 33701
2beds
1,102sqft
Single Family Residence
Built in 1925
3,302 Square Feet Lot
$507,500 Zestimate®
$472/sqft
$3,478 Estimated rent
Home value
$507,500
$457,000 - $563,000
$3,478/mo
Zestimate® history
Owner options
List your home for rent
$3,478/mo
Rent Zestimate®
Find your next renter with Zillow Rental Manager. Plus, with online applications, you can quickly screen prospective tenants – for free.
$3,478/mo
Rent Zestimate®
Refinance and save
$3,611/mo
Est. payment
Refinancing to a lower rate could help reduce your monthly payments and save thousands over the life of the loan.
$3,611/mo
Est. payment
Explore your selling options
Work with a Zillow partner agent
Leverage their expertise and Zillow's premium Showcase listings to get your home seen by more buyers.
Get startedList with your own agent
Get your home in front of millions of buyers by listing it on Zillow.
Learn how to do itSell it yourself
Take full control of how buyers see your home on Zillow by listing For Sale by Owner (FSBO).
List your homeWhat's special
Sleek glass tile accentsAbundance of natural lightQuartz countertopsHigh ceilingsOpen-concept layoutCorner lotStainless steel appliances
Zillow last checked:
Listing updated:
Listed by:
Michelle Gravette 727-270-1302,
SMITH & ASSOCIATES REAL ESTATE 727-342-3800
Bought with:
Valerie Arnold, 3568619
COLDWELL BANKER REALTY
Source: Stellar MLS,MLS#: TB8380918 Originating MLS: Suncoast Tampa
Originating MLS: Suncoast Tampa
Facts & features
Interior
Bedrooms & bathrooms
- Bedrooms: 2
- Bathrooms: 2
- Full bathrooms: 2
Rooms
- Room types: Attic, Utility Room
Primary bedroom
- Features: Ceiling Fan(s), Dual Sinks, En Suite Bathroom, Rain Shower Head, Tub with Separate Shower Stall, Built-in Closet
- Level: First
- Area: 138 Square Feet
- Dimensions: 11.5x12
Bedroom 2
- Features: Ceiling Fan(s), Built-in Closet
- Level: First
- Area: 141.69 Square Feet
- Dimensions: 11.7x12.11
Kitchen
- Features: Kitchen Island, Pantry, Stone Counters
- Level: First
- Area: 223.47 Square Feet
- Dimensions: 11.7x19.1
Living room
- Features: Ceiling Fan(s)
- Level: First
- Area: 270 Square Feet
- Dimensions: 12x22.5
Heating
- Central, Electric
Cooling
- Central Air
Appliances
- Included: Dishwasher, Disposal, Dryer, Electric Water Heater, Range, Range Hood, Refrigerator, Tankless Water Heater, Washer
- Laundry: Inside, Laundry Closet
Features
- Ceiling Fan(s), Eating Space In Kitchen, High Ceilings, Kitchen/Family Room Combo, Open Floorplan, Smart Home, Solid Surface Counters, Stone Counters, Thermostat
- Flooring: Engineered Hardwood, Laminate, Tile
- Windows: Blinds, Double Pane Windows, Drapes, Insulated Windows, Window Treatments, Hurricane Shutters/Windows
- Has fireplace: No
Interior area
- Total structure area: 1,462
- Total interior livable area: 1,102 sqft
Property
Parking
- Total spaces: 2
- Parking features: Driveway, Garage Door Opener
- Attached garage spaces: 2
- Has uncovered spaces: Yes
Features
- Levels: One
- Stories: 1
- Patio & porch: Front Porch
- Exterior features: Lighting, Private Mailbox, Sidewalk
- Fencing: Wood
Lot
- Size: 3,302 Square Feet
- Dimensions: 40 x 83
- Features: Corner Lot, City Lot, Near Public Transit, Sidewalk, Above Flood Plain
Details
- Parcel number: 183117107640000030
- Special conditions: None
Construction
Type & style
- Home type: SingleFamily
- Property subtype: Single Family Residence
Materials
- Stucco, Wood Frame
- Foundation: Crawlspace
- Roof: Shingle
Condition
- New construction: No
- Year built: 1925
Utilities & green energy
- Sewer: Public Sewer
- Water: Public
- Utilities for property: BB/HS Internet Available, Cable Available, Electricity Connected, Public, Sewer Connected, Street Lights, Water Connected
Community & HOA
Community
- Pet fee: $0 monthly
- Subdivision: BRASSELLS C J SUB
HOA
- Has HOA: No
Location
- Region: Saint Petersburg
Financial & listing details
- Price per square foot: $472/sqft
- Tax assessed value: $407,818
- Annual tax amount: $5,995
- Date on market: 5/2/2025
- Cumulative days on market: 42 days
- Listing terms: Cash,Conventional,FHA,VA Loan
- Ownership: Fee Simple
- Total actual rent: 0
- Electric utility on property: Yes
- Road surface type: Paved
Price history
| Date | Event | Price |
|---|---|---|
| 7/10/2025 | Sold | $520,000-2.8%$472/sqft |
Source:  Stellar MLS #TB8380918 Report a problem Stellar MLS #TB8380918 Report a problem | ||
| 6/15/2025 | Pending sale | $535,000$485/sqft |
Source: Stellar MLS #TB8380918 Report a problem | ||
| 5/30/2025 | Price change | $535,000-2.6%$485/sqft |
Source: Stellar MLS #TB8380918 Report a problem | ||
| 5/2/2025 | Listed for sale | $549,000+74.3%$498/sqft |
Source: Stellar MLS #TB8380918 Report a problem | ||
| 8/13/2019 | Sold | $315,000-9.7%$286/sqft |
Source: Public Record Report a problem | ||
| 6/17/2019 | Price change | $349,000-0.1%$317/sqft |
Source: DALTON WADE INC #U8035629 Report a problem | ||
| 5/30/2019 | Price change | $349,500-5.4%$317/sqft |
Source: DALTON WADE INC #U8035629 Report a problem | ||
| 5/25/2019 | Price change | $369,500-5.2%$335/sqft |
Source: DALTON WADE INC #U8035629 Report a problem | ||
| 5/14/2019 | Price change | $389,9000%$354/sqft |
Source: DALTON WADE INC #U8035629 Report a problem | ||
| 5/8/2019 | Price change | $389,999-2.5%$354/sqft |
Source: DALTON WADE INC #U8035629 Report a problem | ||
| 4/24/2019 | Price change | $399,999-2.2%$363/sqft |
Source: DALTON WADE INC #U8035629 Report a problem | ||
| 4/5/2019 | Price change | $409,000-0.2%$371/sqft |
Source: DALTON WADE INC #U8035629 Report a problem | ||
| 2/22/2019 | Listed for sale | $410,000+6.5%$372/sqft |
Source: DALTON WADE INC. #U8035629 Report a problem | ||
| 9/6/2018 | Sold | $385,000-3.5%$349/sqft |
Source: Public Record Report a problem | ||
| 8/21/2018 | Listed for sale | $399,000+411.5%$362/sqft |
Source: Owner Report a problem | ||
| 12/29/2017 | Sold | $78,000-32.2%$71/sqft |
Source: Public Record Report a problem | ||
| 12/7/2017 | Price change | $115,000-8%$104/sqft |
Source: Owner Report a problem | ||
| 9/22/2017 | Price change | $125,000+4.2%$113/sqft |
Source: Owner Report a problem | ||
| 7/28/2017 | Price change | $120,000-4%$109/sqft |
Source: New Tampa #T2887936 Report a problem | ||
| 5/12/2017 | Listed for sale | $125,000$113/sqft |
Source: Owner Report a problem | ||
Public tax history
| Year | Property taxes | Tax assessment |
|---|---|---|
| 2025 | $6,438 +7.4% | $363,548 +6.6% |
| 2024 | $5,995 +4.6% | $340,956 +6.6% |
| 2023 | $5,733 +7.9% | $319,970 +6.4% |
| 2022 | $5,315 +3.5% | $300,600 +6.3% |
| 2021 | $5,137 -1.7% | $282,708 +15.7% |
| 2020 | $5,228 +24.3% | $244,440 +25.2% |
| 2019 | $4,207 | $195,162 +59.8% |
| 2018 | $4,207 +58.6% | $122,145 +271.5% |
| 2017 | $2,652 +1548.8% | $32,883 +2.1% |
| 2016 | $161 +1.1% | $32,207 +0.7% |
| 2015 | $159 +3.4% | $31,983 +0.8% |
| 2014 | $154 +6.4% | $31,729 +1.5% |
| 2013 | $145 +9.2% | $31,260 +1.7% |
| 2012 | $133 | $30,737 +3% |
| 2011 | -- | $29,842 +1.5% |
| 2010 | -- | $29,401 +2.7% |
| 2009 | -- | $28,628 +0.1% |
| 2008 | $56 | $28,599 +3% |
| 2007 | -- | $27,766 -62.6% |
| 2005 | -- | $74,200 +40.8% |
| 2004 | $10 | $52,700 +27% |
| 2003 | -- | $41,500 +5.9% |
| 2002 | -- | $39,200 +17.4% |
| 2001 | -- | $33,400 +27.5% |
| 2000 | -- | $26,200 |
Find assessor info on the county website
Neighborhood: Historic Uptown
Nearby homes
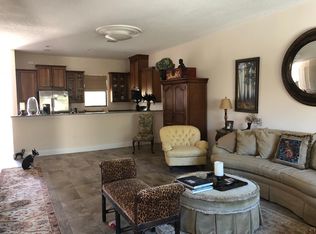
- $612,5003 bd3 ba1.7k sqft815 Highland St N, Saint Petersburg, FL 33701Off Market
- $718,1003 bd3 ba2k sqft845 Highland St N, Saint Petersburg, FL 33701Off Market
- $341,600-- bd-- ba-- sqft9th Ave N, Saint petersburg, FL 33701Off Market
- $9,3503 bd3 ba1.7k sqftHighland St N, ST PETERSBURG, FL 33701Off Market

- $628,6003 bd3 ba1.7k sqft837 Highland St N, Saint Petersburg, FL 33701Off Market
- $610,5003 bd3 ba1.7k sqft833 Highland St N, Saint Petersburg, FL 33701Off Market
- $660,9003 bd3 ba1.7k sqft829 Highland St N, Saint Petersburg, FL 33701Off Market
- $3,5253 bd2 ba1.2k sqft808 9th Ave N, Saint Petersburg, FL 33701For Rent
Nearby schools
GreatSchools rating
- 7/10North Shore Elementary SchoolGrades: PK-5Distance: 1.7 mi
- 5/10John Hopkins Middle SchoolGrades: 6-8Distance: 1.4 mi
- 6/10St. Petersburg High SchoolGrades: 9-12Distance: 1.4 mi
Get a cash offer in 3 minutes
Find out how much your home could sell for in as little as 3 minutes with a no-obligation cash offer.
Estimated market value
$507,500
Get a cash offer in 3 minutes
Find out how much your home could sell for in as little as 3 minutes with a no-obligation cash offer.
Estimated market value
$507,500
- Florida
- Pinellas County
- Saint Petersburg
- 33701
- Historic Uptown
- 847 HIGHLAND STREET N
Nearby cities
Nearby neighborhoods
Nearby zip codes
Other Saint Petersburg Topics
- Apartments for Rent in 33701
- Houses for Sale in 33701
- Houses for Rent in 33701
- 33701 Real Estate
- Saint Petersburg Condos
- Houses for Sale in Saint Petersburg
- Newest Listings in Saint Petersburg
- Saint Petersburg Home Values
- Saint Petersburg Real Estate Agents
- Saint Petersburg Refinance
- Saint Petersburg Mortgage Rates
