Skip main navigation
Closed
  • $610,000

    847 Jolly Cemetery Rd, Taylorsville, NC 28681

    3beds
    2,723sqft
    Single Family Residence
    Built in 2002
    8.18 Acres Lot
    $615,600 Zestimate®
    $224/sqft
    $2,471 Estimated rent

    Home value

    $615,600

    Estimated sales range

    Not available

    $2,471/mo

    Zestimate® history
    Loading
    Loading...

    Owner options

    List your home for rent

    $2,471/mo

    Rent Zestimate®

    Find your next renter with Zillow Rental Manager. Plus, with online applications, you can quickly screen prospective tenants – for free.

    Learn more

    $2,471/mo

    Rent Zestimate®

    Refinance and save

    $3,556/mo

    Est. payment

    Refinancing to a lower rate could help reduce your monthly payments and save thousands over the life of the loan.

    See today's rates

    $3,556/mo

    Est. payment

    Explore your selling options

    Work with a Zillow partner agent

    Leverage their expertise and Zillow's premium Showcase listings to get your home seen by more buyers.

    Get started

    List with your own agent

    Get your home in front of millions of buyers by listing it on Zillow.

    Learn how to do it

    Sell it yourself

    Take full control of how buyers see your home on Zillow by listing For Sale by Owner (FSBO).

    List your home

    What's special

    Finished basementWalk-in showerSunny breakfast nookOpen floor planWell-equipped kitchenSurrounded by mature treesMain-level primary suite
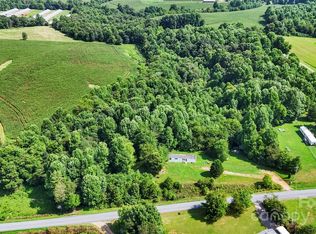

    Tucked away on 8.18 acres, this home offers unmatched privacy in Taylorsville. Surrounded by mature trees & natural beauty, it’s a peaceful retreat with/ space to unwind, entertain, or explore. A long private drive leads to a beautifully landscaped front yard & generous parking, along with a detached 2-car garage. Inside, a bright 2-story living room creates a warm, inviting space. The open floor plan flows into a well-equipped kitchen, sunny breakfast nook & elegant formal dining room. The main-level primary suite features dual vanities, a walk-in closet, a walk-in shower & garden tub. Also on the main floor: a laundry room, second and third bedrooms & full bath. The finished basement offers another full bathroom, a family room/den with built-ins, and storage. The unfinished basement has a workshop/pool room with walk-out access to the yard, leading to the 2 separate wired workshops and chicken coop.

    Zillow last checked:

    Listing updated:

    Listing Provided by:

    Mary Howard RBR@ThereIsNoPlaceLikeHomeNC.com,

    Red Boots Realty, Inc

    Bought with:

    Michelle Hartness

    Hartness Hometown Properties

    Source: Canopy MLS as distributed by MLS GRID,MLS#: 4309534MLS Logo

    Facts & features

    Interior

    Bedrooms & bathrooms
    • Bedrooms: 3
    • Bathrooms: 4
    • Full bathrooms: 3
    • 1/2 bathrooms: 1
    • Main level bedrooms: 3
    Primary bedroom
    • Level: Main
    Bedroom s
    • Level: Main
    Bedroom s
    • Level: Main
    Bathroom full
    • Level: Basement
    Bathroom full
    • Level: Main
    Bathroom half
    • Level: Main
    Bathroom full
    • Level: Main
    Basement
    • Level: Basement
    Den
    • Level: Basement
    Dining room
    • Level: Main
    Kitchen
    • Level: Main
    Laundry
    • Level: Main
    Living room
    • Level: Main
    Heating
    • Heat Pump
    Cooling
    • Ceiling Fan(s), Central Air
    Appliances
    • Included: Dishwasher, Down Draft, Dryer, Exhaust Fan, Filtration System, Gas Cooktop, Microwave, Oven, Plumbed For Ice Maker, Refrigerator, Washer, Washer/Dryer
    • Laundry: Electric Dryer Hookup, Laundry Room
    Features
    • Breakfast Bar, Soaking Tub, Open Floorplan, Storage, Walk-In Closet(s)
    • Flooring: Carpet, Concrete, Tile, Wood
    • Doors: French Doors, Pocket Doors
    • Windows: Insulated Windows, Skylight(s), Storm Window(s)
    • Basement: Basement Shop,Exterior Entry,Partially Finished,Walk-Out Access,Walk-Up Access
    • Attic: Pull Down Stairs
    • Fireplace features: Gas, Gas Starter, Gas Vented, Living Room
    Interior area
    • Total structure area: 2,113
    • Total interior livable area: 2,723 sqft
    • Finished area above ground: 2,113
    • Finished area below ground: 610

    Property

    Parking
    • Total spaces: 6
    • Parking features: Detached Garage, Garage Door Opener, Garage Faces Side, Garage on Main Level
    • Garage spaces: 2
    • Uncovered spaces: 4
    Features
    • Levels: Two
    • Stories: 2
    • Patio & porch: Covered, Front Porch, Rear Porch, Side Porch
    Lot
    • Size: 8.18 Acres
    • Features: Level, Pasture, Wooded
    Details
    • Additional structures: Barn(s), Shed(s), Workshop
    • Parcel number: 0007051
    • Zoning: RA-20
    • Special conditions: Standard

    Construction

    Type & style
    • Home type: SingleFamily
    • Architectural style: Traditional
    • Property subtype: Single Family Residence
    Materials
    • Brick Partial, Vinyl
    Condition
    • New construction: No
    • Year built: 2002

    Utilities & green energy

    • Sewer: Septic Installed
    • Water: Well
    • Utilities for property: Cable Available, Cable Connected, Electricity Connected, Propane, Satellite Internet Available

    Community & neighborhood

    Security
    • Security features: Carbon Monoxide Detector(s), Radon Mitigation System, Security System, Smoke Detector(s)
    Location
    • Region: Taylorsville
    • Subdivision: None

    Other

    Other facts
    • Listing terms: Cash,Conventional,FHA,USDA Loan,VA Loan
    • Road surface type: Gravel, Paved

    Price history

    DateEventPrice
    11/13/2025Sold$610,000-6.2%$224/sqft
    Source: Canopy MLS as distributed by MLS GRID #4309534 Report a problem
    10/4/2025Listed for sale$650,000+108.7%$239/sqft
    Source: Canopy MLS as distributed by MLS GRID #4309534 Report a problem
    6/6/2014Sold$311,500$114/sqft
    Source: Canopy MLS as distributed by MLS GRID #2203095 Report a problem

    Public tax history

    YearProperty taxesTax assessment
    2025$3,361 +5.4%$439,947
    2024$3,190 -2.7%$439,947
    2023$3,278 +33.2%$439,947 +54.7%
    2022$2,461 $284,470
    2021$2,461 $284,470
    2020$2,461 $284,470
    2019$2,461 +1.2%$284,470
    2018$2,432 $284,470
    2017$2,432 $284,470
    2016$2,432 $284,470
    2015$2,432 +15.9%$284,470 -2.4%
    2014$2,099 +9.1%$291,572
    2012$1,924 $291,572
    2011$1,924 $291,572

    Find assessor info on the county website

    Neighborhood: 28681

    Nearby schools

    GreatSchools rating
    Schools provided by the listing agent
    • Elementary: Sugarloaf
    • High: Alexander

    Source: Canopy MLS as distributed by MLS GRID. This data may not be complete. We recommend contacting the local school district to confirm school assignments for this home.

    Get a cash offer in 3 minutes
    Find out how much your home could sell for in as little as 3 minutes with a no-obligation cash offer.
    Estimated market value
    $615,600
    Get a cash offer in 3 minutes
    Find out how much your home could sell for in as little as 3 minutes with a no-obligation cash offer.
    Estimated market value
    $615,600