Skip main navigation
Off market
  • $1,030,800

    847 Kenmore Cir, Newbury Park, CA 91320

    3beds
    2,163sqft
    Single Family Residence
    Built in 1968
    7,840 Square Feet Lot
    $1,030,800 Zestimate®
    $477/sqft
    $4,603 Estimated rent

    Home value

    $1,030,800

    $969,000 - $1.10M

    $4,603/mo

    Zestimate® history
    Loading
    Loading...

    Owner options

    List your home for rent

    $4,603/mo

    Rent Zestimate®

    Find your next renter with Zillow Rental Manager. Plus, with online applications, you can quickly screen prospective tenants – for free.

    Learn more

    $4,603/mo

    Rent Zestimate®

    Refinance and save

    $6,558/mo

    Est. payment

    Refinancing to a lower rate could help reduce your monthly payments and save thousands over the life of the loan.

    See today's rates

    $6,558/mo

    Est. payment

    Explore your selling options

    Work with a Zillow partner agent

    Leverage their expertise and Zillow's premium Showcase listings to get your home seen by more buyers.

    Get started

    List with your own agent

    Get your home in front of millions of buyers by listing it on Zillow.

    Learn how to do it

    Sell it yourself

    Take full control of how buyers see your home on Zillow by listing For Sale by Owner (FSBO).

    List your home

    What's special

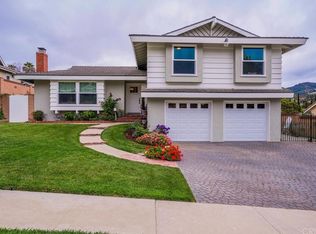
    Entertainers Paradise! Ranch style home with 3 bedrooms, 2 with walk-in closets and 2 baths. This updated home includes a living room with gas fireplace, a family room that is 18 X 24 comfortably seats 35 for dinner parties, made possible by a home chef's kitchen which includes gas stove and oven, refrigerator/freezer and dishwasher as well as small refrigerator in the 2 car garage. Bamboo and tile floors throughout the 2100+ square foot home. Large trees including multiple citrus, avocado, apple, olive and fig trees. 2 waist high raised herb and vegetable beds complete the chef's dream home. At the beginning or end of the day, the raised deck provides an unobstructed view of Mount Boney. Scented roses line the front perimeter of the property. Automatic Patio Awning. Cul-de-sac street. Make this house your home!

    This property is not currently displayed as for sale or rent on Zillow. This may be different from what's on other websites or public sources.

    Zillow last checked:

    Listing updated:

    Listed by:

    Leslie M Brown DRE #01715451 805-358-1203,

    Vintage Real Estate Services Inc.

    Bought with:

    Monika Needham

    Source: CSMAOR,MLS#: 222004165MLS Logo

    Facts & features

    Interior

    Bedrooms & bathrooms
    • Bedrooms: 3
    • Bathrooms: 2
    • Full bathrooms: 2
    Cooling
    • Ceiling Fan(s), Central Air
    Appliances
    • Included: Dishwasher, Dryer, Disposal, Gas Dryer Hookup, Ice Maker, Refrigerator, Washer, Water Filter
    • Laundry: In Garage
    Features
    • Walk-In Closet(s), Crown Molding, Recessed Lighting
    • Flooring: Bamboo, Ceramic Tile
    • Doors: Sliding Glass Door(s)
    • Windows: Double Pane Windows, Drapes, Screens, Blinds
    • Has fireplace: Yes
    • Fireplace features: Other, Living Room, Gas
    Interior area
    • Total structure area: 2,163
    • Total interior livable area: 2,163 sqft

    Property

    Parking
    • Total spaces: 2
    • Parking features: Garage Attached, Garage, Direct Access, Garage - 1 Door
    • Attached garage spaces: 2
    Features
    • Levels: One
    • Stories: 1
    • Entry location: Ground Level w/Steps
    • Patio & porch: Awning(s), Slab
    • Exterior features: Rain Gutters, Curbs, Gutters, Street Lighting
    • Fencing: Wood,Fenced,Full
    • Has view: Yes
    • View description: Mountain(s)
    Lot
    • Size: 7,840 Square Feet
    • Features: Back Yard, Front Yard, Cul-De-Sac
    Details
    • Parcel number: 6610091025
    • Special conditions: Standard

    Construction

    Type & style
    • Home type: SingleFamily
    • Architectural style: Ranch
    • Property subtype: Single Family Residence
    Materials
    • Stucco
    • Foundation: Raised
    • Roof: Asphalt Shingle
    Condition
    • Year built: 1968

    Utilities & green energy

    • Sewer: Public Sewer
    • Water: Public

    Community & HOA

    Community
    • Security: Carbon Monoxide Detector(s), Smoke Detector(s)
    • Subdivision: Cal Classics-102
    HOA
    • Has HOA: No
    Location
    • Region: Newbury Park

    Financial & listing details

    • Price per square foot: $477/sqft
    • Date on market: 8/30/2022
    • Cumulative days on market: 43 days
    • Listing terms: Conventional,Cash to New Loan,Cash
    • Road surface type: Paved

    Price history

    DateEventPrice
    10/26/2022Sold$895,000-0.5%$414/sqft
    Source: CSMAOR #222004165 Report a problem
    10/7/2022Pending sale$899,777$416/sqft
    Source: CRMLS #222004165 Report a problem
    9/19/2022Contingent$899,777$416/sqft
    Source: CRMLS #222004165 Report a problem
    9/12/2022Price change$899,777-2.7%$416/sqft
    Source: CRMLS #222004165 Report a problem
    8/30/2022Listed for sale$924,777$428/sqft
    Source: CRMLS #222004165 Report a problem
    8/25/2022Pending sale$924,777$428/sqft
    Source: CRMLS #222004165 Report a problem
    8/18/2022Listed for sale$924,777$428/sqft
    Source: CRMLS #222004165 Report a problem

    Public tax history

    Tax history is unavailable.

    Neighborhood: Newbury Park

    Nearby schools

    GreatSchools rating
    Get a cash offer in 3 minutes
    Find out how much your home could sell for in as little as 3 minutes with a no-obligation cash offer.
    Estimated market value
    $1,030,800
    Get a cash offer in 3 minutes
    Find out how much your home could sell for in as little as 3 minutes with a no-obligation cash offer.
    Estimated market value
    $1,030,800