Desirable free-standing 2 bed / 2 bath ranch Cluster home, located in a cul-de-sac providing privacy. Open floor plan with vaulted ceilings. Spacious and beautiful kitchen including all appliances and 3 lazy-susans. Plenty of counter space for your culinary delights, as well as many many cupboards and a nice size pantry. the kitchen is open to the eating area, and the living room. Generously sized primary bedroom offering a nice master bathroom, and an extra large walk-in closet. There is a second bedroom and full bath as well. Laundry room with a washer and dryer. Nice and private back deck. 2 car attached garage. It's a beauty! Very convenient location. Call to schedule your tour today!
Closed
$239,000
847 Lakeview Ct, Kent, OH 44240
2beds
--sqft
Condominium
Built in 2011
-- sqft lot
$288,500 Zestimate®
$--/sqft
$1,983 Estimated rent
Home value
$288,500
$271,000 - $306,000
$1,983/mo
Zestimate® history
Owner options
List your home for rent
$1,983/mo
Rent Zestimate®
Find your next renter with Zillow Rental Manager. Plus, with online applications, you can quickly screen prospective tenants – for free.
$1,983/mo
Rent Zestimate®
Refinance and save
$1,810/mo
Est. payment
Refinancing to a lower rate could help reduce your monthly payments and save thousands over the life of the loan.
$1,810/mo
Est. payment
Explore your selling options
Work with a Zillow partner agent
Leverage their expertise and Zillow's premium Showcase listings to get your home seen by more buyers.
Get startedList with your own agent
Get your home in front of millions of buyers by listing it on Zillow.
Learn how to do itSell it yourself
Take full control of how buyers see your home on Zillow by listing For Sale by Owner (FSBO).
List your homeWhat's special
Open floor planMany cupboardsPrivate back deckGenerously sized primary bedroomVaulted ceilingsNice master bathroomExtra large walk-in closet
Zillow last checked:
Listing updated:
Listed by:
Josee Boal 330-524-6100 joseeboal@gmail.com,
RE/MAX Crossroads Properties
Bought with:
Cyndi Kane, 2002005518
RE/MAX Crossroads Properties
Source: MLS Now,MLS#: 5168659 Originating MLS: Akron Cleveland Association of REALTORS
Originating MLS: Akron Cleveland Association of REALTORSFacts & features
Interior
Bedrooms & bathrooms
- Bedrooms: 2
- Bathrooms: 2
- Full bathrooms: 2
- Main level bathrooms: 2
- Main level bedrooms: 2
Primary bedroom
- Description: Flooring: Carpet
- Features: Vaulted Ceiling(s)
- Level: First
- Dimensions: 15 x 14
Bedroom
- Description: Flooring: Carpet
- Features: Tray Ceiling(s)
- Level: First
- Dimensions: 15 x 11
Dining room
- Description: Flooring: Carpet
- Features: Vaulted Ceiling(s)
- Level: First
- Dimensions: 14 x 10
Kitchen
- Features: Breakfast Bar
- Level: First
- Dimensions: 14 x 14
Living room
- Description: Flooring: Carpet
- Features: Vaulted Ceiling(s)
- Level: First
- Dimensions: 17 x 17
Heating
- Forced Air, Gas
Cooling
- Central Air
Appliances
- Included: Dryer, Dishwasher, Range, Refrigerator, Washer
- Laundry: Main Level, Laundry Room, In Unit
Features
- Breakfast Bar, Vaulted Ceiling(s)
- Basement: None
- Has fireplace: No
Property
Parking
- Total spaces: 2
- Parking features: Attached, Concrete, Garage
- Attached garage spaces: 2
Features
- Levels: One
- Stories: 1
- Patio & porch: Covered, Deck
- Pool features: None
- Fencing: None
Lot
- Size: 2,103 Square Feet
- Features: Cul-De-Sac, Pie Shaped Lot
Details
- Additional structures: None
- Parcel number: 040211000007024
- Special conditions: Estate,Probate Listing
Construction
Type & style
- Home type: Condo
- Architectural style: Ranch
- Property subtype: Condominium
Materials
- Stone, Vinyl Siding
- Foundation: Block
- Roof: Shingle
Condition
- Year built: 2011
Utilities & green energy
- Sewer: Public Sewer
- Water: Public
Community & HOA
Community
- Subdivision: Lakeview Village Condos Ph 15
HOA
- Has HOA: Yes
- Services included: Association Management, Common Area Maintenance, Insurance, Maintenance Grounds, Reserve Fund, Snow Removal, Trash
- HOA fee: $185 monthly
- HOA name: Lakeview Village Association
- Second HOA fee: $125 annually
Location
- Region: Kent
Financial & listing details
- Tax assessed value: $264,300
- Annual tax amount: $4,133
- Date on market: 10/30/2025
- Cumulative days on market: 34 days
Price history
| Date | Event | Price |
|---|---|---|
| 11/21/2025 | Sold | $239,000 |
Source:  MLS Now #5168659 Report a problem MLS Now #5168659 Report a problem | ||
| 10/31/2025 | Pending sale | $239,000 |
Source: MLS Now #5168659 Report a problem | ||
| 10/30/2025 | Listed for sale | $239,000-0.4% |
Source: MLS Now #5168659 Report a problem | ||
| 10/28/2025 | Listing removed | $239,900 |
Source: MLS Now #5159947 Report a problem | ||
| 9/30/2025 | Contingent | $239,900 |
Source: MLS Now #5159947 Report a problem | ||
| 9/26/2025 | Listed for sale | $239,900+42% |
Source: MLS Now #5159947 Report a problem | ||
| 12/21/2011 | Sold | $169,000+576% |
Source: Public Record Report a problem | ||
| 11/16/2011 | Sold | $25,000 |
Source: Public Record Report a problem | ||
Public tax history
| Year | Property taxes | Tax assessment |
|---|---|---|
| 2025 | $3,985 +1.3% | $92,510 |
| 2024 | $3,936 +10.9% | $92,510 +33.9% |
| 2023 | $3,548 -1% | $69,090 |
| 2022 | $3,582 +2.6% | $69,090 |
| 2021 | $3,492 +1.1% | $69,090 +10.3% |
| 2020 | $3,453 +1.4% | $62,650 |
| 2019 | $3,406 +37.2% | $62,650 +13.4% |
| 2018 | $2,482 | $55,230 |
| 2017 | $2,482 +0.3% | $55,230 |
| 2016 | $2,475 +3.4% | $55,230 |
| 2015 | $2,395 +3.6% | $55,230 |
| 2014 | $2,311 +2.4% | $55,230 |
| 2013 | $2,257 +0.3% | $55,230 |
| 2012 | $2,250 | $55,230 |
| 2011 | -- | -- |
Find assessor info on the county website
Neighborhood: 44240
Nearby homes
- $302,0002 bd2 ba1.8k sqft843 Lakeview Ct, Kent, OH 44240Off Market

- $375,2002 bd2 ba1.9k sqft851 Lakeview Ct, Kent, OH 44240Off Market
- $297,2002 bd2 ba1.8k sqft843 Lakeview Ct UNIT 12, Kent, OH 44240Off Market

- $460,0004 bd4 ba4.1k sqft833 Lakeview Ct, Kent, OH 44240Sold
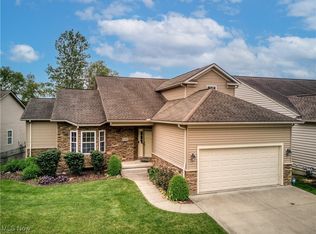
- $315,9003 bd2 ba1.6k sqft855 Lakeview Ct, Kent, OH 44240Off Market
- $371,6003 bd2 ba2.3k sqft859 Lakeview Ct, Kent, OH 44240Off Market
- $88,500-- bd-- ba-- sqftLakeview Ct, Kent, OH 44240Off Market
- $73,400-- bd-- ba-- sqftLakeview Ct, Kent, OH 44240Off Market
Nearby schools
GreatSchools rating
- 7/10Brimfield Elementary SchoolGrades: K-5Distance: 1.3 mi
- 8/10Field Middle SchoolGrades: 6-8Distance: 3.5 mi
- 5/10Field High SchoolGrades: 9-12Distance: 3.4 mi
Schools provided by the listing agent
- District: Field LSD - 6703
Source: MLS Now. This data may not be complete. We recommend contacting the local school district to confirm school assignments for this home.
Get a cash offer in 3 minutes
Find out how much your home could sell for in as little as 3 minutes with a no-obligation cash offer.
Estimated market value
$288,500
Get a cash offer in 3 minutes
Find out how much your home could sell for in as little as 3 minutes with a no-obligation cash offer.
Estimated market value
$288,500
- Ohio
- Portage County
- Kent
- 44240
- 847 Lakeview Ct
Nearby cities
Nearby neighborhoods
Nearby zip codes
Other Kent Topics
