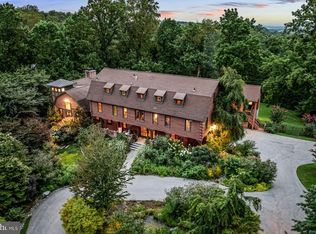
SOME HOMES SIMPLY HAVE A SOUL..... Quietly tucked among the winding lanes of the prestigious Ardrossan section of Villanova, the Gold Coast of Radnor Township, 847 Lesley Road has been gracefully welcoming family and friends for nearly a century. Offered for the first time in over 40 years, this extraordinary three-story stone Colonial is more than an architectural landmark—it is a home filled with laughter echoing from summer afternoons by the pool, holiday gatherings that spilled from one gracious room to the next, and generations of cherished memories waiting to be passed to those who will write its next chapter. From the moment you arrive beneath the canopy of mature trees, there is an unmistakable sense of peace. The house feels as though it has always belonged here, perfectly settled into its breathtaking surroundings where architecture and nature exist in complete harmony. Lovingly expanded and thoughtfully reimagined over the years, every addition has honored the home's timeless character while creating the effortless luxury today's lifestyle demands. Sunlight pours through oversized windows and French doors, illuminating beautifully proportioned rooms where refined millwork, gleaming hardwood floors, and timeless architectural details create spaces that are both elegant and wonderfully inviting. The main living spaces unfold with remarkable ease, each room flowing naturally into the next before opening through countless French doors to wraparound stone terraces, an expansive deck, and one of the most magical backyards on the Main Line. Here, lush gardens, sweeping lawns, towering specimen trees, and a sparkling pool create a private sanctuary that feels worlds away. It is easy to imagine children spending endless summer days in the pool, cocktails shared on the terrace as the sun begins to set, and family dinners lingering long into warm summer evenings beneath the glow of lantern light. Designed to evolve with every stage of life, the home offers five to six bedrooms, four full baths, and three half baths. A private office with its own entrance is tucked above the attached garage, creating an ideal work-from-home retreat. Completing this remarkable estate is a detached two-car garage with a beautifully appointed apartment above—perfect for extended family, an au pair, guests, or a private studio. Homes like this are extraordinarily rare. They cannot be recreated, only cherished. Rich in history yet thoughtfully refined for modern living, 847 Lesley Road offers that elusive feeling every buyer hopes to find—a home that is as beautiful as it is welcoming, as sophisticated as it is comfortable, and one that instantly feels as though it has always been yours. This is more than a home. It is a legacy. It is a lifestyle. It is where the next generation of unforgettable memories begins. SHOWINGS BEGIN ON WEDNESDAY JULY 15th!! Interior Photos coming & Square footage does not include apartment above 2 car detached Garage ( 1,279 sq ft)
Under contract
$3,199,000
847 Lesley Rd, Villanova, PA 19085
5beds
6,198sqft
Single Family Residence
Built in 1929
0.85 Acres Lot
$3,119,600 Zestimate®
$516/sqft
$-- HOA
What's special
Sparkling poolFive to six bedroomsDetached two-car garageAttached garageLush gardensTowering specimen treesCanopy of mature trees
- 61 days
- 214
- 3
Zillow last checked:
Listing updated:
Listed by:
Dana Hospodar 610-306-0935,
BHHS Fox & Roach Wayne-Devon 6106512700,
Listing Team: The Dana Hospodar Team, Co-Listing Team: The Dana Hospodar Team,Co-Listing Agent: Ashton Hospodar Buzbee 610-306-0948,
BHHS Fox & Roach Wayne-Devon
Source: Bright MLS,MLS#: PADE2119440
Facts & features
Interior
Bedrooms & bathrooms
- Bedrooms: 5
- Bathrooms: 7
- Full bathrooms: 4
- 1/2 bathrooms: 3
- Main level bathrooms: 3
Basement
- Area: 587
Heating
- Baseboard, Radiator, Zoned, Natural Gas
Cooling
- Central Air, Natural Gas
Appliances
- Included: Gas Water Heater
- Laundry: Upper Level
Features
- Attic, Bar, Bathroom - Walk-In Shower, Soaking Tub, Bathroom - Tub Shower, Breakfast Area, Built-in Features, Butlers Pantry, Cedar Closet(s), Ceiling Fan(s), Chair Railings, Combination Kitchen/Dining, Crown Molding, Double/Dual Staircase, Exposed Beams, Floor Plan - Traditional, Formal/Separate Dining Room, Eat-in Kitchen, Kitchen - Gourmet, Kitchen Island, Primary Bath(s), Recessed Lighting, Walk-In Closet(s)
- Flooring: Carpet, Marble, Hardwood, Tile/Brick, Ceramic Tile, Wood
- Windows: Skylight(s)
- Basement: Heated,Partially Finished,Improved
- Number of fireplaces: 3
- Fireplace features: Brick, Mantel(s), Wood Burning, Gas/Propane
Interior area
- Total structure area: 6,198
- Total interior livable area: 6,198 sqft
- Finished area above ground: 5,611
- Finished area below ground: 587
Property
Parking
- Total spaces: 3
- Parking features: Garage Faces Front, Garage Faces Side, Garage Door Opener, Inside Entrance, Oversized, Storage, Attached, Detached, Driveway
- Attached garage spaces: 3
- Has uncovered spaces: Yes
Accessibility
- Accessibility features: None
Features
- Levels: Three
- Stories: 3
- Patio & porch: Deck, Patio, Porch, Screened, Wrap Around
- Exterior features: Extensive Hardscape, Lighting
- Has private pool: Yes
- Pool features: Private
- Has spa: Yes
- Spa features: Bath
Lot
- Size: 0.85 Acres
Details
- Additional structures: Above Grade, Below Grade
- Parcel number: 36040251500
- Zoning: RESI
- Special conditions: Standard
Construction
Type & style
- Home type: SingleFamily
- Architectural style: Colonial
- Property subtype: Single Family Residence
Materials
- Frame, Masonry
- Foundation: Block
- Roof: Shake
Condition
- Excellent
- New construction: No
- Year built: 1929
Utilities & green energy
- Electric: 200+ Amp Service
- Sewer: On Site Septic
- Water: Public
Community & HOA
Community
- Subdivision: Ardrossan
HOA
- Has HOA: No
Location
- Region: Villanova
- Municipality: RADNOR TWP
Financial & listing details
- Price per square foot: $516/sqft
- Tax assessed value: $1,090,130
- Annual tax amount: $25,199
- Date on market: 7/15/2026
- Listing agreement: Exclusive Right To Sell
- Inclusions: All Appliances In "as Is " Condition. All Pool Equipment In "as Is" Condition
- Ownership: Fee Simple
Estimated market value
$3,119,600
$2.96M - $3.28M
Not available
Price history
| Date | Event | Price |
|---|---|---|
| 8/1/2026 | Contingent | $3,199,000$516/sqft |
Source:  Bright MLS #PADE2119440 Report a problem Bright MLS #PADE2119440 Report a problem | ||
| 7/15/2026 | Listed for sale | $3,199,000+1084.8%$516/sqft |
Source: Bright MLS #PADE2119440 Report a problem | ||
| 10/3/1984 | Sold | $270,000$44/sqft |
Source: Agent Provided Report a problem | ||
Public tax history
| Year | Property taxes | Tax assessment |
|---|---|---|
| 2026 | $25,199 +10.1% | $1,090,130 |
| 2025 | $22,883 +3.8% | $1,090,130 |
| 2024 | $22,041 +4.1% | $1,090,130 |
| 2023 | $21,167 +1.1% | $1,090,130 |
| 2022 | $20,936 | $1,090,130 |
| 2021 | $20,936 +498% | $1,090,130 +70% |
| 2020 | $3,501 -83.8% | $641,110 |
| 2019 | $21,673 +2% | $641,110 |
| 2018 | $21,251 +521.1% | $641,110 +4.9% |
| 2017 | $3,422 | $610,990 |
| 2016 | $3,422 | $610,990 |
| 2015 | $3,422 | $610,990 |
| 2014 | $3,422 +2.8% | $610,990 |
| 2013 | $3,330 +2.8% | $610,990 |
| 2012 | $3,238 +2.3% | $610,990 |
| 2011 | $3,165 | $610,990 |
| 2010 | $3,165 +7.5% | $610,990 |
| 2009 | $2,945 | $610,990 |
| 2008 | $2,945 +13.1% | $610,990 +2.3% |
| 2007 | $2,605 -2% | $597,240 |
| 2006 | $2,658 | $597,240 |
| 2005 | $2,658 | $597,240 |
| 2004 | $2,658 +8.5% | $597,240 |
| 2003 | $2,449 +7.9% | $597,240 |
| 2002 | $2,270 | $597,240 |
| 2000 | $2,270 | $597,240 |
Find assessor info on the county website
Monthly payment
Est. payment
Payment breakdown
Explore the cost of this home by adjusting the details. Changes won't be saved.Climate risks
Neighborhood: 19085
Nearby schools
Schools provided by the listing agent
- Elementary: Wayne
- Middle: Radnor M
- High: Radnor H
- District: Radnor Township
Source: Bright MLS. This data may not be complete. We recommend contacting the local school district to confirm school assignments for this home.
Similar homes
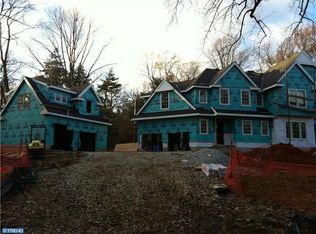

- $2,975,0005 bd6 ba7.3k sqft160 Abrahams Ln, Villanova, PA 19085For Sale
 MLS ID #PADE2114272, Kathy Tomson, BHHS Fox & Roach Wayne-Devon. Bright MLS
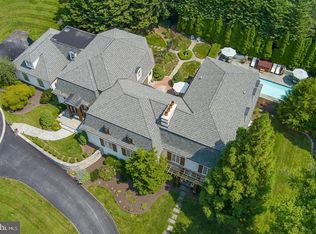
 - $3,450,0007 bd5 ba6.9k sqft764 Mount Moro Rd, Villanova, PA 19085For Sale
 MLS ID #PAMC2170844, Lavinia Smerconish, Compass RE. Bright MLS
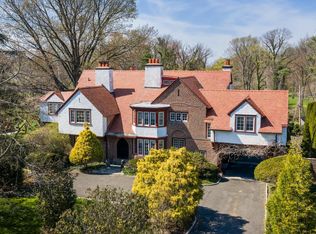
 - $2,689,0005 bd7 ba7.8k sqft1408 Rene Rd, Villanova, PA 19085For Sale
 MLS ID #PAMC2172054, Lisa Yakulis, Kurfiss Sotheby's International Realty. Bright MLS
 - $1,795,0005 bd5 ba3.8k sqft672 Clovelly Ln, Devon, PA 19333For Sale
 MLS ID #PACT2134730, Deborah Dorsey, BHHS Fox & Roach-Rosemont. Bright MLS
 - $2,200,0006 bd6 ba6.8k sqft1443 Lanes End, Villanova, PA 19085For SaleMLS ID #PAMC2189930, Damon Michels, KW Main Line - Narberth. Bright MLS
- $1,769,0005 bd4 ba5.8k sqft461 S Roberts Rd, Bryn Mawr, PA 19010For SaleMLS ID #PADE2122988, Lisa Yakulis, Kurfiss Sotheby's International Realty. Bright MLS
- $2,350,0006 bd7 ba7.6k sqft312 S Waterloo Rd, Devon, PA 19333For SaleMLS ID #PACT2131666, Karen Strid, Compass RE. Bright MLS
- $3,500,0005 bd7 ba6.5k sqft1331 Carolannes Way, West Chester, PA 19382New ConstructionMLS ID #PACT2133226, Sharra Mercer, LPT Realty, LLC. Bright MLS
- $3,295,0005 bd6 ba6k sqft352 Stenton Ave, Plymouth Meeting, PA 19462For SaleMLS ID #PAMC2190160, Michael Sivel, BHHS Fox & Roach-Chestnut Hill. Bright MLS
- $2,975,0006 bd5 ba6k sqft416 Dutton Mill Rd, Malvern, PA 19355For SaleMLS ID #PACT2132292, Karen Strid, Compass RE. Bright MLS
- $3,250,0005 bd7 ba6.1k sqft948 Drovers Ln, Chester Springs, PA 19425For SaleMLS ID #PACT2128106, Christine Stoner, Real Broker, LLC. Bright MLS
- $2,599,0005 bd6 ba6.3k sqft1533 Briar Hill Rd, Gladwyne, PA 19035For SaleMLS ID #PAMC2180150, Lavinia Smerconish, Compass RE. Bright MLS
- $2,699,9995 bd6 ba7.6k sqft1660 Hidden Way, Malvern, PA 19355For SaleMLS ID #PACT2133686, Beth Mulholland, BHHS Fox & Roach Wayne-Devon. Bright MLS
- $3,500,0005 bd7 ba5.9k sqft2074 Fox Creek Rd, Berwyn, PA 19312New ConstructionMLS ID #PACT2127436, Jim Becker, Engel & Volkers. Bright MLS
- $2,199,0005 bd6 ba6.4k sqft109 Braebank Ln, Bryn Mawr, PA 19010For SaleMLS ID #PADE2118968, Wei Nguyen, Plus Realtors. Bright MLS
- $2,200,0005 bd6 ba6k sqft857 Briarwood Rd, Newtown Square, PA 19073For SaleMLS ID #PADE2121520, Gina McDonald, Keller Williams Real Estate -Exton. Bright MLS
- $2,300,0006 bd7 ba6.6k sqft3231 Meadow Ln, Collegeville, PA 19426For SaleMLS ID #PAMC2190896, Tom Toole III, RE/MAX Main Line-West Chester. Bright MLS
- $3,999,0005 bd5 ba6.7k sqft639 Church Rd, Malvern, PA 19355For SaleMLS ID #PACT2133332, Meghan Chorin, Compass RE. Bright MLS
- $3,450,0005 bd4 ba5.9k sqft434 Conestoga Rd, Malvern, PA 19355For SaleMLS ID #PACT2131580, Andrea Lee, Compass RE. Bright MLS
- $3,300,0006 bd5 ba5.3k sqft1001 Country Club Rd, West Chester, PA 19382For SaleMLS ID #PACT2127924, Holly Gross, BHHS Fox & Roach-West Chester. Bright MLS
