Skip main navigation
Pending
  • $145,000

    847 Lincoln Ave, Evansville, IN 47713

    4beds
    3,022sqft
    : 
    $1,048/mo
    Get pre-qualified
    Single Family Residence
    Built in 1919
    6,534 Square Feet Lot
    $-- Zestimate®
    $--/sqft
    $-- HOA

    What's special

    Timeless characterHistoric characterSeveral newer windowsClassic charmSpacious layoutLarge covered front porchBeautiful original details
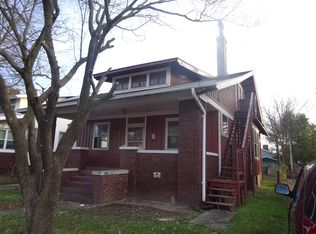
    This spacious home is filled with timeless character and beautiful original details. Rich woodwork, hardwood floors, tall windows, substantial trim, and a striking staircase give the interior a warmth and personality that is difficult to replicate. The main level offers generous living spaces with plenty of natural light and flexibility for entertaining, relaxing, or creating a home office or additional sitting area. Architectural columns and wide openings between rooms add to the home’s classic charm, while the dining room flows conveniently into the kitchen. The kitchen features white cabinetry, stainless steel appliances, ample storage, and plenty of workspace. Upstairs, the spacious rooms continue with tall ceilings and abundant natural light. Outside, the large covered front porch creates an inviting space to relax and enjoy the surroundings. Recent improvements include an HVAC system approximately two years old along with several newer windows. With its distinctive craftsmanship, spacious layout, historic character, and valuable updates, this home offers a unique opportunity for its next owner.
    28 days
    1,824
    241

    Likely to sell faster than

    Zillow last checked:

    Listing updated:

    Listed by:

    Austin Lame Cell:812-706-9625,

    Berkshire Hathaway HomeServices Indiana Realty

    Source: IRMLS,MLS#: 202637787MLS Logo

      Facts & features

      Interior

      Bedrooms & bathrooms
      • Bedrooms: 4
      • Bathrooms: 2
      • Full bathrooms: 1
      • 1/2 bathrooms: 1
      Bedroom 1
      • Level: Upper
      Bedroom 2
      • Level: Upper
      Dining room
      • Level: Main
      • Area: 225
      • Dimensions: 15 x 15
      Family room
      • Level: Main
      • Area: 225
      • Dimensions: 15 x 15
      Kitchen
      • Level: Main
      • Area: 180
      • Dimensions: 12 x 15
      Living room
      • Level: Main
      • Area: 195
      • Dimensions: 15 x 13
      Heating
      • Forced Air
      Cooling
      • Central Air
      Appliances
      • Included: Dishwasher, Washer, Dryer-Electric, Gas Range
      Features
      • Basement: Crawl Space,Partial
      • Has fireplace: No
      • Fireplace features: None
      Interior area
      • Total structure area: 3,778
      • Total interior livable area: 3,022 sqft
      • Finished area above ground: 3,022
      • Finished area below ground: 0
      Video & virtual tour

      Property

      Features
      • Levels: Two
      • Stories: 2
      • Fencing: Chain Link
      Lot
      • Size: 6,534 Square Feet
      • Dimensions: 55 x 120
      • Features: Level
      Details
      • Additional structures: Shed
      • Parcel number: 820629023004.009029
      • Zoning: R-2

      Construction

      Type & style
      • Home type: SingleFamily
      • Property subtype: Single Family Residence
      Materials
      • Aluminum Siding
      Condition
      • New construction: No
      • Year built: 1919

      Utilities & green energy

      • Sewer: Public Sewer
      • Water: Public

      Community & HOA

      Community
      • Subdivision: Columbia
      Location
      • Region: Evansville

      Financial & listing details

      • Tax assessed value: $78,400
      • Annual tax amount: $554
      • Date on market: 9/12/2026
      • Listing terms: Cash,Conventional

        Estimated market value

        Not available

        Estimated sales range

        Not available

        Not available

        Price history

        DateEventPrice
        10/10/2026Pending sale$145,000
        Source: IRMLS #202637787 Report a problem
        9/12/2026Listed for sale$145,000-5.5%
        Source: IRMLS #202637787 Report a problem
        6/20/2026Listing removed$153,500$51/sqft
        Source: F.C. Tucker Emge REALTORS #202549415 Report a problem
        2/21/2026Price change$153,500-3.5%
        Source: IRMLS #202549415 Report a problem
        1/20/2026Listed for sale$159,000
        Source: IRMLS #202549415 Report a problem
        1/9/2026Pending sale$159,000
        Source: IRMLS #202549415 Report a problem
        12/20/2025Listed for sale$159,000+13.6%
        Source: IRMLS #202549415 Report a problem
        5/13/2024Sold$140,000+3.7%
        Source: IRMLS #202410414 Report a problem
        4/11/2024Pending sale$135,000
        Source: IRMLS #202410414 Report a problem
        3/29/2024Listed for sale$135,000+17.4%
        Source: IRMLS #202410414 Report a problem
        2/26/2024Listing removed$115,000
        Source: IRMLS #202320196 Report a problem
        12/5/2023Pending sale$115,000
        Source: IRMLS #202320196 Report a problem
        11/14/2023Price change$115,000-8%
        Source: IRMLS #202320196 Report a problem
        10/19/2023Price change$125,000-3.8%
        Source: IRMLS #202320196 Report a problem
        9/12/2023Listed for sale$130,000
        Source: IRMLS #202320196 Report a problem
        6/13/2023Pending sale$130,000
        Source: IRMLS #202320196 Report a problem
        6/13/2023Listed for sale$130,000+188.9%
        Source: IRMLS #202320196 Report a problem
        5/24/2019Sold$45,000$15/sqft
        Source: Agent Provided Report a problem
        3/12/2019Listed for sale$45,000+1011.4%$15/sqft
        Source: ERA First Advantage Realty, Inc. #201907569 Report a problem
        4/8/2014Listing removed$625
        Source: F A Property Management Report a problem
        1/8/2014Listed for rent$625
        Source: F A Property Management Report a problem
        12/6/2012Sold$4,049$1/sqft
        Source: Public Record Report a problem

        Public tax history

        YearProperty taxesTax assessment
        2025$667 -63.1%$78,400 -0.5%
        2024$1,808 +69.5%$78,800 -5.3%
        2023$1,067 +226%$83,200 +70.5%
        2022$327 +3.3%$48,800 +8.2%
        2021$317 +32.5%$45,100
        2020$239 -57%$45,100 +76.2%
        2019$556 +0.2%$25,600
        2018$555 -0.6%$25,600 +0.8%
        2017$558 $25,400 -0.4%
        2016$558 +2.2%$25,500 +240%
        2014$546 +225.1%$7,500
        2013$168 -82.7%$7,500 -83.4%
        2012$970 +111.2%$45,100 -38.4%
        2011$460 +8.5%$73,200
        2010$424 +10.6%$73,200
        2009$383 $73,200 -0.4%
        2008-- $73,500 +1.7%
        2007-- $72,300
        2006-- --
        2003-- $21,200
        2001-- $21,200
        Find assessor info on the county website

        Monthly payment

        Est. payment

        Payment breakdown

        Explore the cost of this home by adjusting the details. Changes won't be saved.
        All calculations are estimates and provided by Zillow, Inc. for informational purposes only. Actual amounts may vary.
        HOA fees may include property taxes on listings classified as Co-Ops. Contact the listing agent and/or owner for fee details.
        See how much you could borrow to make a competitive offer.

        Climate risks

        Neighborhood: Bellemeade-Baynard Park

        Getting around

        69 / 100
        Somewhat Walkable
        52 / 100
        Bikeable

        Nearby schools

        GreatSchools rating
        Schools provided by the listing agent
        • Elementary: Caze
        • Middle: McGary
        • High: William Henry Harrison
        • District: Evansville-Vanderburgh School Corp.

        Source: IRMLS. This data may not be complete. We recommend contacting the local school district to confirm school assignments for this home.

        A local agent can set up tours, give advice and negotiate with sellers.

        Browse local experts