Skip main navigation
Off market
  • $479,500

    847 Maple Ave, Glenside, PA 19038

    3beds
    1,760sqft
    SingleFamily
    Built in 1959
    5,227 Square Feet Lot
    $479,500 Zestimate®
    $272/sqft
    $2,938 Estimated rent

    Home value

    $479,500

    $456,000 - $503,000

    $2,938/mo

    Zestimate® history
    Loading
    Loading...

    Owner options

    List your home for rent

    $2,938/mo

    Rent Zestimate®

    Find your next renter with Zillow Rental Manager. Plus, with online applications, you can quickly screen prospective tenants – for free.

    Learn more

    $2,938/mo

    Rent Zestimate®

    Refinance and save

    $3,027/mo

    Est. payment

    Refinancing to a lower rate could help reduce your monthly payments and save thousands over the life of the loan.

    See today's rates

    $3,027/mo

    Est. payment

    Explore your selling options

    Work with a Zillow partner agent

    Leverage their expertise and Zillow's premium Showcase listings to get your home seen by more buyers.

    Get started

    List with your own agent

    Get your home in front of millions of buyers by listing it on Zillow.

    Learn how to do it

    Sell it yourself

    Take full control of how buyers see your home on Zillow by listing For Sale by Owner (FSBO).

    List your home

    What's special

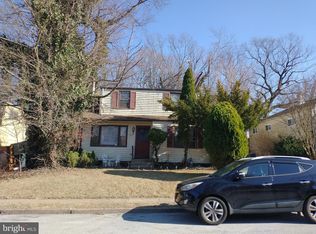
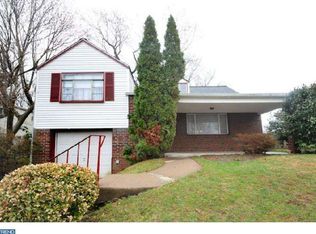
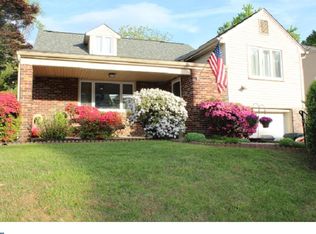
    Newly renovated and waiting to be enjoyed by you! This home~s interior has been renovated for a more open floor plan. The beautiful hardwood floors in the living room greet you as you enter into this warm home. Beyond the living room is the completely updated kitchen, with hardwood floors, soft-close drawers, newer appliances, pantry closet, granite counters, and updated cabinetry which would excite any chef. The breakfast nook has hardwood floors with sliders to deck overlooking a nice private backyard. The family room is a bonus room that could be used as a 4th bedroom with hardwood floors, access to both the back yard and the garage and a dedicated bathroom with bright subway tile in a stall shower and tile floor. Perfect for guests to stay and have some privacy! The basement is nice and bright, with plenty of space for storage, laundry, work bench or a workout area. The second floor has 3 bedrooms all with hardwood floors. The master bedroom has 2 closets! The hall bath is bright and clean with subway tile in tub area, marble sink and a tile floor. The oversized 1+ car attached garage has room for a small mud room area and has a door access to the family room. The location is great! One block from 10-acre park with playground, tennis courts, ball fields and basketball courts and 2 blocks from community center with daycare, playground and ball fields. It is minutes to train, Keswick Village, shopping, Rt. 309 and turnpike. Come and see this find today!

    This property is off market, which means it's not currently listed for sale or rent on Zillow. This may be different from what's available on other websites or public sources.
    Facts & features

    Interior

    Bedrooms & bathrooms
    • Bedrooms: 3
    • Bathrooms: 2
    • Full bathrooms: 2
    Heating
    • Forced air
    Cooling
    • Central
    Appliances
    • Included: Dishwasher, Dryer, Microwave, Range / Oven, Refrigerator, Washer
    Features
    • Pantry, Recessed Lighting, Eat-in Kitchen, Open Floorplan, Wood Floors, Breakfast Area, Family Room Off Kitchen, Stall Shower, Tub Shower
    • Flooring: Hardwood
    • Basement: Finished
    • Has fireplace: No
    Interior area
    • Total interior livable area: 1,760 sqft
    • Finished area below ground: 340

    Property

    Parking
    • Total spaces: 1
    • Parking features: Garage - Attached
    Features
    • Exterior features: Stone, Vinyl
    Lot
    • Size: 5,227 sqft
    Details
    • Parcel number: 300041232003
    • Special conditions: Standard

    Construction

    Type & style
    • Home type: SingleFamily
    • Architectural style: Colonial
    Condition
    • Year built: 1959

    Community & neighborhood

    Location
    • Region: Glenside
    • Municipality: ABINGTON TWP

    Other

    Other facts
    • Heating: Forced Air
    • Appliances: Dishwasher, Refrigerator, Built-in Microwave, Water Heater, Washer, Dryer - Gas, Built-In Range
    • GarageYN: true
    • AttachedGarageYN: true
    • HeatingYN: true
    • CoolingYN: true
    • StructureType: Detached
    • ConstructionMaterials: Stone, Vinyl Siding
    • StoriesTotal: 3
    • ArchitecturalStyle: Colonial
    • InteriorFeatures: Pantry, Recessed Lighting, Eat-in Kitchen, Open Floorplan, Wood Floors, Breakfast Area, Family Room Off Kitchen, Stall Shower, Tub Shower
    • SpecialListingConditions: Standard
    • ParkingFeatures: Driveway, Attached Garage, Garage Faces Front
    • CoveredSpaces: 1
    • Cooling: Central Air
    • BelowGradeFinishedArea: 340
    • Basement: Y
    • MlsStatus: ACTIVE UNDER CONTRACT
    • Municipality: ABINGTON TWP

    Price history

    DateEventPrice
    7/20/2020Sold$345,000+7.8%$196/sqft
    Source: Public Record Report a problem
    5/31/2020Pending sale$320,000$182/sqft
    Source: RE/MAX HomePoint #PAMC649498 Report a problem
    5/26/2020Listed for sale$320,000+3.3%$182/sqft
    Source: RE/MAX HomePoint #PAMC649498 Report a problem
    3/15/2018Sold$309,900$176/sqft
    Source: Public Record Report a problem
    3/1/2018Pending sale$309,900$176/sqft
    Source: Coldwell Banker Preferred - Blue Bell Office #1005921423 Report a problem
    2/2/2018Listed for sale$309,900+106.7%$176/sqft
    Source: Coldwell Banker Preferred - Blue Bell Office #1005921423 Report a problem
    11/20/2017Sold$149,900-6.3%$85/sqft
    Source: Public Record Report a problem
    8/22/2002Sold$160,000$91/sqft
    Source: Public Record Report a problem

    Public tax history

    YearProperty taxesTax assessment
    2025$5,494 +5.3%$114,060
    2024$5,218 $114,060
    2023$5,218 +6.5%$114,060
    2022$4,899 +5.7%$114,060
    2021$4,635 +0.4%$114,060
    2020$4,616 +1%$114,060
    2019$4,570 +7.7%$114,060 +7%
    2018$4,244 +3.5%$106,560
    2017$4,102 +3.1%$106,560
    2016$3,977 +3.1%$106,560
    2015$3,856 +3.6%$106,560
    2014$3,721 +0.1%$106,560
    2013$3,716 +0.6%$106,560
    2012$3,695 +1.3%$106,560
    2011$3,646 +2.4%$106,560
    2010$3,562 -0.4%$106,560
    2009$3,578 +2%$106,560
    2008$3,507 +3.6%--
    2007$3,386 +5.7%--
    2006$3,202 +5.1%--
    2005$3,047 +6.8%--
    2004$2,852 +0.7%--
    2003$2,832 +3.2%--
    2002$2,743 +7.4%--
    2000$2,555 +4.7%--
    1999$2,440 --

    Find assessor info on the county website

    Neighborhood: 19038

    Nearby schools

    GreatSchools rating
    Schools provided by the listing agent
    • District: ABINGTON

    Source: The MLS. This data may not be complete. We recommend contacting the local school district to confirm school assignments for this home.

    Get a cash offer in 3 minutes
    Find out how much your home could sell for in as little as 3 minutes with a no-obligation cash offer.
    Estimated market value
    $479,500
    Get a cash offer in 3 minutes
    Find out how much your home could sell for in as little as 3 minutes with a no-obligation cash offer.
    Estimated market value
    $479,500