Lovely and completely updated home nestled in the highly sought-after Braeside community and located on one of Highland Park's most desirable streets. This elegant Colonial home offers a delightful blend of sophistication and family-friendly features, creating an ideal setting for lasting memories. Boasting 2350 square feet of living space, the residence features 4+ bedrooms and 1.5 bathrooms, all situated on a generous 8,746 square foot lot. Step inside to discover hardwood flooring and freshly painted interiors throughout, with new carpet upstairs. The heart of the home is the stunning family room with a wood-burning fireplace, where large bay windows let in natural light, offering views of the beautiful, expansive and fully fenced in backyard-a gardener's dream! Adjacent to the family room, the formal dining room is elegantly enclosed with French doors. The patio offers additional space for relaxation and entertaining. A fully remodeled attic is now a versatile space perfect for a spacious bedroom, playroom, or den area. NEWER windows throughout! The updated kitchen features stainless steel appliances, granite countertops, and sleek white cabinets. Other notable features include a terrific walk-in closet, central AC, gas heat, washer/dryer, dishwasher, refrigerator, and range. Located so close to Ravinia that you can hear the music, and just 3 blocks to the Botanic Gardens, culture and serenity are literally at your doorstep. Embrace the charm and convenience of this remarkable home in the esteemed Braeside community, known for its vibrant spirit and regular ice cream socials and block parties. Nature paths and Kennedy Park are just a stone's throw away, offering endless opportunities for outdoor activities. Convenient to the Metra and downtown Highland Park, this home is perfect for families looking to enjoy all that the town has to offer. The exterior of the home was recently repainted, enhancing its curb appeal and charm.
Closed
Street View
$663,500
847 Marion Ave, Highland Park, IL 60035
4beds
2,350sqft
Single Family Residence
Built in 1919
8,746 Square Feet Lot
$695,200 Zestimate®
$282/sqft
$4,693 Estimated rent
Home value
$695,200
$626,000 - $772,000
$4,693/mo
Zestimate® history
Owner options
List your home for rent
$4,693/mo
Rent Zestimate®
Find your next renter with Zillow Rental Manager. Plus, with online applications, you can quickly screen prospective tenants – for free.
$4,693/mo
Rent Zestimate®
Refinance and save
$5,045/mo
Est. payment
Refinancing to a lower rate could help reduce your monthly payments and save thousands over the life of the loan.
$5,045/mo
Est. payment
Explore your selling options
Work with a Zillow partner agent
Leverage their expertise and Zillow's premium Showcase listings to get your home seen by more buyers.
Get startedList with your own agent
Get your home in front of millions of buyers by listing it on Zillow.
Learn how to do itSell it yourself
Take full control of how buyers see your home on Zillow by listing For Sale by Owner (FSBO).
List your homeWhat's special
Wood-burning fireplaceNew carpetLarge bay windowsStunning family roomUpdated kitchenFrench doorsFormal dining room
Zillow last checked:
Listing updated:
Listed by:
Sharon Kay Rizzo 312-953-4086,
Compass,
Kimberly Rizzo-Tota 312-931-5154,
Compass
Bought with:
Paige Dooley
Compass
Source: MRED as distributed by MLS GRID,MLS#: 12477565
Facts & features
Interior
Bedrooms & bathrooms
- Bedrooms: 4
- Bathrooms: 2
- Full bathrooms: 1
- 1/2 bathrooms: 1
Rooms
- Room types: Bonus Room, Office
Primary bedroom
- Features: Flooring (Carpet)
- Level: Second
- Area: 150 Square Feet
- Dimensions: 15X10
Bedroom 2
- Features: Flooring (Carpet)
- Level: Second
- Area: 110 Square Feet
- Dimensions: 11X10
Bedroom 3
- Features: Flooring (Carpet)
- Level: Second
- Area: 130 Square Feet
- Dimensions: 13X10
Bedroom 4
- Features: Flooring (Hardwood), Window Treatments (Blinds)
- Level: Main
- Area: 90 Square Feet
- Dimensions: 10X9
Bonus room
- Features: Flooring (Carpet)
- Level: Second
- Area: 210 Square Feet
- Dimensions: 10X21
Dining room
- Features: Flooring (Hardwood)
- Level: Main
- Area: 150 Square Feet
- Dimensions: 10X15
Kitchen
- Features: Kitchen (Eating Area-Table Space, Granite Counters), Flooring (Hardwood)
- Level: Main
- Area: 160 Square Feet
- Dimensions: 10X16
Living room
- Features: Flooring (Hardwood), Window Treatments (Bay Window(s))
- Level: Main
- Area: 315 Square Feet
- Dimensions: 21X15
Office
- Features: Flooring (Carpet)
- Level: Second
- Area: 120 Square Feet
- Dimensions: 10X12
Heating
- Natural Gas, Forced Air
Cooling
- Central Air
Appliances
- Included: Range, Microwave, Dishwasher, Refrigerator, Washer, Dryer
- Laundry: Main Level, In Unit
Features
- Cathedral Ceiling(s), 1st Floor Bedroom, Built-in Features, Walk-In Closet(s), Granite Counters
- Flooring: Hardwood
- Basement: Crawl Space,None
- Attic: Finished,Full
- Number of fireplaces: 1
- Fireplace features: Wood Burning, Family Room
Interior area
- Total structure area: 0
- Total interior livable area: 2,350 sqft
Property
Parking
- Total spaces: 1
- Parking features: Asphalt, Yes, Garage Owned, Attached, Garage
- Attached garage spaces: 1
Accessibility
- Accessibility features: No Disability Access
Features
- Stories: 2
- Patio & porch: Patio
Lot
- Size: 8,746 Square Feet
- Dimensions: 50X167
Details
- Additional structures: Shed(s)
- Parcel number: 16363070530000
- Special conditions: None
Construction
Type & style
- Home type: SingleFamily
- Architectural style: Colonial,English
- Property subtype: Single Family Residence
Materials
- Brick
- Foundation: Concrete Perimeter
- Roof: Asphalt
Condition
- New construction: No
- Year built: 1919
- Major remodel year: 2021
Utilities & green energy
- Electric: Circuit Breakers, 200+ Amp Service
- Sewer: Public Sewer, Storm Sewer
- Water: Lake Michigan
Community & HOA
Community
- Features: Curbs, Street Lights
- Subdivision: Braeside
HOA
- Services included: None
Location
- Region: Highland Park
Financial & listing details
- Price per square foot: $282/sqft
- Tax assessed value: $411,251
- Annual tax amount: $10,147
- Date on market: 9/22/2025
- Listing terms: Conventional
- Ownership: Fee Simple
Price history
| Date | Event | Price |
|---|---|---|
| 11/13/2025 | Sold | $663,500+46.8%$282/sqft |
Source:  MRED as distributed by MLS GRID #12477565 Report a problem MRED as distributed by MLS GRID #12477565 Report a problem | ||
| 2/1/2022 | Sold | $452,070+34.9%$192/sqft |
Source: MRED as distributed by MLS GRID #11275173 Report a problem | ||
| 6/13/2012 | Sold | $335,000+1016.7%$143/sqft |
Source: Public Record Report a problem | ||
| 6/15/2011 | Sold | $30,000-90%$13/sqft |
Source: Agent Provided Report a problem | ||
| 7/1/2009 | Sold | $299,500-36.3%$127/sqft |
Source: Public Record Report a problem | ||
| 2/9/2005 | Sold | $470,000+20.8%$200/sqft |
Source: Public Record Report a problem | ||
| 12/30/2003 | Sold | $389,000+27.1%$166/sqft |
Source: Public Record Report a problem | ||
| 9/22/1999 | Sold | $306,000$130/sqft |
Source: Public Record Report a problem | ||
Public tax history
| Year | Property taxes | Tax assessment |
|---|---|---|
| 2024 | $10,870 +7.1% | $145,391 +6.1% |
| 2023 | $10,147 -2.4% | $137,070 +10.9% |
| 2022 | $10,398 +8.6% | $123,553 +1.8% |
| 2021 | $9,578 +3.4% | $121,355 +3.4% |
| 2020 | $9,267 +3.5% | $117,308 +0.5% |
| 2019 | $8,958 +1.1% | $116,760 -5.9% |
| 2018 | $8,864 | $124,076 +0.6% |
| 2017 | $8,864 +7.5% | $123,360 +5% |
| 2016 | $8,244 -8.6% | $117,441 +7.6% |
| 2015 | $9,021 +1.6% | $109,115 -4.6% |
| 2014 | $8,877 +2.7% | $114,384 -0.6% |
| 2012 | $8,642 +2.2% | $115,051 -3.4% |
| 2011 | $8,454 -19.4% | $119,162 -25.3% |
| 2010 | $10,493 +2.7% | $159,623 -5.6% |
| 2009 | $10,214 +3.2% | $169,164 -1% |
| 2008 | $9,902 -0.2% | $170,873 +4.8% |
| 2006 | $9,918 +8.8% | $163,124 |
| 2005 | $9,117 -4.9% | -- |
| 2004 | $9,587 +5.5% | -- |
| 2003 | $9,089 +21.6% | -- |
| 2002 | $7,472 +114.1% | -- |
| 2001 | $3,491 -55.6% | $104,718 -5.4% |
| 2000 | $7,853 | $110,696 |
Find assessor info on the county website
Neighborhood: 60035
Nearby homes
- $1,067,7004 bd3 ba2.6k sqft841 Marion Ave, Highland Park, IL 60035Off Market

- $672,2003 bd2 ba2k sqft855 Marion Ave, Highland Park, IL 60035Off Market
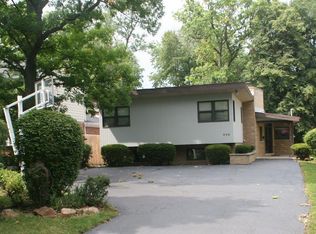
- $1,323,9005 bd4 ba3.2k sqft835 Marion Ave, Highland Park, IL 60035Off Market
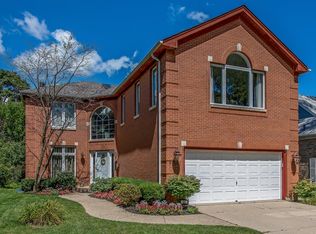
- $835,7003 bd3 ba2.1k sqft861 Marion Ave, Highland Park, IL 60035Off Market
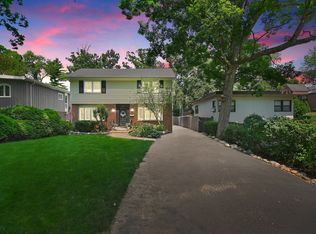
- $748,0004 bd3 ba2.6k sqft825 Marion Ave, Highland Park, IL 60035Sold
- $723,300-- bd2 ba2.3k sqft867 Marion Ave, Highland Park, IL 60035Off Market
- $1,574,8005 bd6 ba4.4k sqft824 Stonegate Dr, Highland Park, IL 60035Off Market
- $1,507,3005 bd4 ba3.9k sqft812 Stonegate Dr, Highland Park, IL 60035Off Market
Nearby schools
GreatSchools rating
- 9/10Braeside Elementary SchoolGrades: K-5Distance: 0.6 mi
- 9/10Edgewood Middle SchoolGrades: 6-8Distance: 1.1 mi
- 9/10Highland Park High SchoolGrades: 9-12Distance: 2.8 mi
Schools provided by the listing agent
- Elementary: Braeside Elementary School
- Middle: Edgewood Middle School
- High: Highland Park High School
- District: 112
Source: MRED as distributed by MLS GRID. This data may not be complete. We recommend contacting the local school district to confirm school assignments for this home.
Get a cash offer in 3 minutes
Find out how much your home could sell for in as little as 3 minutes with a no-obligation cash offer.
Estimated market value
$695,200
Get a cash offer in 3 minutes
Find out how much your home could sell for in as little as 3 minutes with a no-obligation cash offer.
Estimated market value
$695,200
- Illinois
- Lake County
- Highland Park
- 60035
- 847 Marion Ave
Nearby cities
Nearby zip codes
Other Highland Park Topics
