Welcome to your next home! This meticulously maintained residence surpasses expectations. The open floor plan, adorned with wood floors, seamlessly integrates spacious living areas. From the front door, you're immediately invited into the heart of the home.The modern kitchen, with quartz countertops and an island bar, is a culinary haven with a nice pantry too. The primary suite is a retreat with a large walk-in closet and a luxurious bathroom with double sinks, quartz counter & tile floor. High ceilings in all rooms add to the spacious feel. You'll find tile flooring & quartz countertop in the guest bathroom as well! Don't miss both good-sized guest bedrooms or they could be used for den/hobby space. The tile-floored laundry room connects the home to the attached garage with automatic door & access to the fenced backyard. Step outside the patio door off the dining room to a fully landscaped backyard with turf! The patio and covered patio areas are great for outdoor entertaining or relaxing. You will enjoy surrounding mountain views, adding to the picturesque setting.This home is situated in a neighborhood of new & newer homes. It's near Oak Hills Golf Club and just minutes to I-5--offering both luxury and convenience! Looking for a great place to take in the Northwest atmosphere? Nearby Ford's Pond provides outdoor activities, fishing, and exercise options along its 2 mile paved loop & nature trails. Don't miss the chance to make this impeccable home yours-- a haven of comfort, style, and NW living!
Sold
$480,000
847 Medina Ave, Sutherlin, OR 97479
3beds
1,913sqft
Residential, Single Family Residence
Built in 2021
7,405 Square Feet Lot
$473,400 Zestimate®
$251/sqft
$2,852 Estimated rent
Home value
$473,400
$450,000 - $497,000
$2,852/mo
Zestimate® history
Owner options
List your home for rent
$2,852/mo
Rent Zestimate®
Find your next renter with Zillow Rental Manager. Plus, with online applications, you can quickly screen prospective tenants – for free.
$2,852/mo
Rent Zestimate®
Refinance and save
$2,899/mo
Est. payment
Refinancing to a lower rate could help reduce your monthly payments and save thousands over the life of the loan.
$2,899/mo
Est. payment
Explore your selling options
Work with a Zillow partner agent
Leverage their expertise and Zillow's premium Showcase listings to get your home seen by more buyers.
Get startedList with your own agent
Get your home in front of millions of buyers by listing it on Zillow.
Learn how to do itSell it yourself
Take full control of how buyers see your home on Zillow by listing For Sale by Owner (FSBO).
List your homeWhat's special
Nw livingHobby spaceGuest bathroomPatio doorCovered patio areasHigh ceilingsWood floors
Zillow last checked:
Listing updated:
Listed by:
Nataly Mattox 541-580-2051,
RE/MAX Integrity
Bought with:
Nataly Mattox, 200510259
RE/MAX Integrity
Source: RMLS (OR),MLS#: 24143815
Facts & features
Interior
Bedrooms & bathrooms
- Bedrooms: 3
- Bathrooms: 2
- Full bathrooms: 2
- Main level bathrooms: 2
Rooms
- Room types: Laundry, Bedroom 2, Bedroom 3, Dining Room, Family Room, Kitchen, Living Room, Primary Bedroom
Primary bedroom
- Features: Ceiling Fan, Double Sinks, Quartz, Suite, Walkin Closet, Walkin Shower, Wallto Wall Carpet
- Level: Main
Bedroom 2
- Features: Wallto Wall Carpet
- Level: Main
Bedroom 3
- Features: Wallto Wall Carpet
- Level: Main
Dining room
- Features: Patio, Wood Floors
- Level: Main
Kitchen
- Features: Eat Bar, Island, Pantry, Quartz, Wood Floors
- Level: Main
Living room
- Features: Ceiling Fan, Wood Floors
- Level: Main
Heating
- Forced Air
Cooling
- Heat Pump
Appliances
- Included: Dishwasher, Disposal, Free-Standing Gas Range, Microwave, Stainless Steel Appliance(s), Gas Water Heater
- Laundry: Laundry Room
Features
- High Ceilings, High Speed Internet, Quartz, Soaking Tub, Built-in Features, Eat Bar, Kitchen Island, Pantry, Ceiling Fan(s), Double Vanity, Suite, Walk-In Closet(s), Walkin Shower
- Flooring: Tile, Wall to Wall Carpet, Wood
- Windows: Double Pane Windows, Vinyl Frames
- Basement: Crawl Space
Interior area
- Total structure area: 1,913
- Total interior livable area: 1,913 sqft
Property
Parking
- Total spaces: 2
- Parking features: Driveway, Parking Pad, Garage Door Opener, Attached
- Attached garage spaces: 2
- Has uncovered spaces: Yes
Accessibility
- Accessibility features: Garage On Main, Minimal Steps, One Level, Utility Room On Main, Walkin Shower, Accessibility
Features
- Levels: One
- Stories: 1
- Patio & porch: Covered Patio, Patio
- Exterior features: Yard
- Fencing: Fenced
- Has view: Yes
- View description: Mountain(s)
Lot
- Size: 7,405 Square Feet
- Features: Level, Sprinkler, SqFt 7000 to 9999
Details
- Parcel number: R148718
Construction
Type & style
- Home type: SingleFamily
- Architectural style: Craftsman
- Property subtype: Residential, Single Family Residence
Materials
- Cement Siding, Lap Siding
- Foundation: Concrete Perimeter
- Roof: Composition
Condition
- Resale
- New construction: No
- Year built: 2021
Utilities & green energy
- Gas: Gas
- Sewer: Public Sewer, Septic Tank
- Water: Public
- Utilities for property: Cable Connected
Community & HOA
HOA
- Has HOA: Yes
- Amenities included: Commons
- HOA fee: $64 annually
Location
- Region: Sutherlin
Financial & listing details
- Price per square foot: $251/sqft
- Tax assessed value: $449,697
- Annual tax amount: $3,201
- Date on market: 1/26/2024
- Cumulative days on market: 62 days
- Listing terms: Cash,Conventional,FHA,VA Loan
- Road surface type: Paved
Price history
| Date | Event | Price |
|---|---|---|
| 5/8/2024 | Sold | $480,000-0.8%$251/sqft |
Source:  RMLS (OR) #24143815 Report a problem RMLS (OR) #24143815 Report a problem | ||
| 3/29/2024 | Pending sale | $484,000$253/sqft |
Source: RMLS (OR) #24143815 Report a problem | ||
| 3/2/2024 | Listed for sale | $484,000+5.2%$253/sqft |
Source: RMLS (OR) #24143815 Report a problem | ||
| 3/16/2022 | Sold | $459,900$240/sqft |
Source: RMLS (OR) #21288268 Report a problem | ||
| 1/31/2022 | Pending sale | $459,900$240/sqft |
Source: RMLS (OR) #21288268 Report a problem | ||
| 1/30/2022 | Listed for sale | $459,900$240/sqft |
Source: RMLS (OR) #21288268 Report a problem | ||
| 12/16/2021 | Pending sale | $459,900$240/sqft |
Source: RMLS (OR) #21288268 Report a problem | ||
| 12/3/2021 | Listed for sale | $459,900$240/sqft |
Source: RMLS (OR) #21288268 Report a problem | ||
Public tax history
| Year | Property taxes | Tax assessment |
|---|---|---|
| 2025 | $3,378 +2.5% | $277,947 +3% |
| 2024 | $3,294 +2.9% | $269,852 +3% |
| 2023 | $3,202 +4.5% | $261,993 +3% |
| 2022 | $3,064 +6131.9% | $254,363 +6094.9% |
| 2021 | $49 | $4,106 |
Find assessor info on the county website
Neighborhood: 97479
Nearby homes
- $460,0003 bd2 ba1.9k sqft863 Medina Ave, Sutherlin, OR 97479Sold

- $450,0003 bd2 ba1.5k sqft931 Medina Ave, Sutherlin, OR 97479Sold
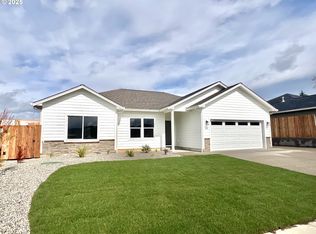
- $499,9993 bd2 ba1.9k sqft836 Durham Ave, Sutherlin, OR 97479For Sale

- $458,0003 bd2 ba1.9k sqft881 Medina Ave, Sutherlin, OR 97479Sold
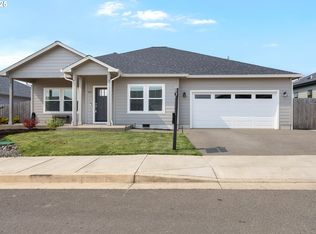
- $200,60020.06 AcresScardi Blvd, Sutherlin, OR 97479Off Market
- $478,9003 bd2 ba1.8k sqft810 Durham Ave, Sutherlin, OR 97479Sold
- $454,5003 bd2 ba1.6k sqft897 Medina Ave, Sutherlin, OR 97479Sold
- $498,0003 bd2 ba1.9k sqft834 Medina Ave, Sutherlin, OR 97479Sold
Nearby schools
GreatSchools rating
- 3/10West Sutherlin Intermediate SchoolGrades: 3-5Distance: 0.8 mi
- 3/10Sutherlin Middle SchoolGrades: 6-8Distance: 2.1 mi
- 7/10Sutherlin High SchoolGrades: 9-12Distance: 2.1 mi
Schools provided by the listing agent
- Elementary: East Sutherlin,West Sutherlin
- Middle: Sutherlin
- High: Sutherlin
Source: RMLS (OR). This data may not be complete. We recommend contacting the local school district to confirm school assignments for this home.


Get pre-qualified for a loan
At Zillow Home Loans, we can pre-qualify you in as little as 5 minutes with no impact to your credit score.An equal housing lender. NMLS #10287.
- Oregon
- Douglas County
- Sutherlin
- 97479
- 847 Medina Ave
Nearby cities
Nearby zip codes
Other Sutherlin Topics
