Welcome to a one-of-a-kind, downtown Victorian home, seamlessly blending historic charm with modern comfort. This remarkable residence retains many timeless features, including partial oak floors (under carpet), intricate wood trim work with rondels around the windows and doors, a classic bay window, large picture-frame windows, half-circle windows, elegant French doors, vintage fixtures, and a clawfoot bathtub, preserving the timeless appeal of Victorian architecture. As you step into the living room, you're greeted by an inviting atmosphere, anchored by a decorative oak mantle. The room is bathed in natural light from a large south-facing picture window, creating a warm and cozy ambiance. The kitchen and dining area blend functionality and style, accented by four casement windows framing a private outside retreat. Imagine preparing meals in this picturesque space, surrounded by the timeless charm of Victorian architecture. And there’s ample living space with four bedrooms and an office area along with the bonus of large basement for plenty of storage. This two-story home showcases classic period architectural elements such as high-pitched roof lines, decorative gables, intricate fretwork, and distinctive fish-scale siding, adding to its character and appeal. Outside, you'll find a timeless covered front porch with a delightful porch swing, perfect for relaxing and enjoying the neighborhood ambiance. Additional outdoor living spaces include a walk-out deck and a shaded patio area, ideal for entertaining guests or simply unwinding in the fresh air. One of the unique features of this property is its proximity to greenspace and a bike path leading to Buckley and Lions Park, offering opportunities for outdoor activities and exploration. Moreover, its walking distance to downtown, Coffee Trader, the hospital, Fairgrounds, and Event Center adds to its convenience and desirability. For those with recreational vehicles or trailers, there's plenty of room for parking, enhancing the practicality of this residence. A newly installed electrical service ensures peace of mind and modern functionality. Additionally, this home is situated within the Redevelopment Overlay (REDO) District, allowing for the construction of an additional dwelling unit (ADU), making it an even more attractive investment opportunity. Properties like this one are rare gems, so don't miss your chance to own a blend of Victorian charm and modern amenities. Schedule a showing today to discover all that this remarkable home has to offer!
Sold cren member
$430,000
847 N 1st Street, Montrose, CO 81401
4beds
2,543sqft
Stick Built
Built in 1908
6,229 Square Feet Lot
$478,600 Zestimate®
$169/sqft
$2,415 Estimated rent
Home value
$478,600
$450,000 - $512,000
$2,415/mo
Zestimate® history
Owner options
List your home for rent
$2,415/mo
Rent Zestimate®
Find your next renter with Zillow Rental Manager. Plus, with online applications, you can quickly screen prospective tenants – for free.
$2,415/mo
Rent Zestimate®
Refinance and save
$2,428/mo
Est. payment
Refinancing to a lower rate could help reduce your monthly payments and save thousands over the life of the loan.
$2,428/mo
Est. payment
Explore your selling options
Work with a Zillow partner agent
Leverage their expertise and Zillow's premium Showcase listings to get your home seen by more buyers.
Get startedList with your own agent
Get your home in front of millions of buyers by listing it on Zillow.
Learn how to do itSell it yourself
Take full control of how buyers see your home on Zillow by listing For Sale by Owner (FSBO).
List your homeWhat's special
Modern functionalityVictorian architectureVictorian charmDecorative gablesClassic period architectural elementsDowntown victorian homeModern amenities
Zillow last checked:
Listing updated:
Listed by:
Adam Renfrow 970-249-5001,
Renfrow Realty
Bought with:
Christine Kersen
The Real Estate Store
Source: CREN,MLS#: 812457
Facts & features
Interior
Bedrooms & bathrooms
- Bedrooms: 4
- Bathrooms: 2
- Full bathrooms: 1
- 3/4 bathrooms: 1
Primary bedroom
- Level: Main
Dining room
- Features: Eat-in Kitchen
Appliances
- Included: Range, Refrigerator, Dishwasher, Washer, Dryer, Microwave
Features
- Pantry, Walk-In Closet(s)
- Flooring: Carpet-Partial, Hardwood
- Windows: Single Pane, Storm Window(s)
- Basement: Unfinished
- Has fireplace: Yes
- Fireplace features: Living Room
Interior area
- Total structure area: 2,543
- Total interior livable area: 2,543 sqft
- Finished area above ground: 2,543
Property
Parking
- Total spaces: 2
- Parking features: Detached Garage
- Garage spaces: 2
Features
- Levels: Two
- Stories: 2
- Has water view: Yes
- Water view: Stream/River
Lot
- Size: 6,229 Square Feet
- Dimensions: 25 x 125
- Features: Adj to Greenbelt
Details
- Additional structures: Garage(s)
- Parcel number: 376727212010
- Zoning description: Residential Single Family
Construction
Type & style
- Home type: SingleFamily
- Architectural style: Victorian
- Property subtype: Stick Built
Materials
- Wood Frame, Wood, Wood Siding
- Foundation: Block
- Roof: Asphalt
Condition
- New construction: No
- Year built: 1908
Utilities & green energy
- Sewer: Public Sewer
- Water: Public
- Utilities for property: Electricity Connected, Internet, Natural Gas Connected, Phone - Cell Reception, Phone Connected
Community & HOA
Community
- Subdivision: None
HOA
- Has HOA: No
Location
- Region: Montrose
Financial & listing details
- Price per square foot: $169/sqft
- Tax assessed value: $435,130
- Annual tax amount: $1,733
- Date on market: 9/6/2024
- Electric utility on property: Yes
- Road surface type: Paved
Price history
| Date | Event | Price |
|---|---|---|
| 5/17/2024 | Sold | $430,000-3.4%$169/sqft |
Source:  CREN #812457 Report a problem CREN #812457 Report a problem | ||
| 4/18/2024 | Contingent | $445,000$175/sqft |
Source: CREN #812457 Report a problem | ||
| 4/11/2024 | Listed for sale | $445,000$175/sqft |
Source: CREN #812457 Report a problem | ||
Public tax history
| Year | Property taxes | Tax assessment |
|---|---|---|
| 2024 | $1,814 -12.8% | $29,160 -3.6% |
| 2023 | $2,081 +38.2% | $30,240 +42.4% |
| 2022 | $1,506 +31.8% | $21,230 -2.8% |
| 2021 | $1,143 +71.3% | $21,840 +28.2% |
| 2020 | $667 | $17,030 |
| 2019 | $667 +38.5% | $17,030 +22.3% |
| 2018 | $482 +0.8% | $13,920 |
| 2017 | $478 | $13,920 -3.5% |
| 2016 | $478 -50.1% | $14,430 |
| 2015 | $957 +18.2% | $14,430 +10.5% |
| 2014 | $810 +0.8% | $13,060 |
| 2013 | $803 -15.5% | $13,060 -20.1% |
| 2012 | $951 | $16,350 |
| 2011 | -- | $16,350 |
| 2010 | -- | -- |
Find assessor info on the county website
Neighborhood: 81401
Nearby homes
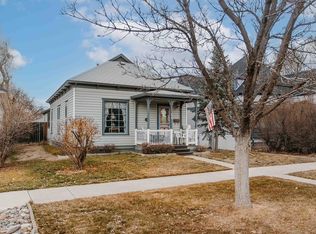
- $380,0003 bd2 ba1.2k sqft839 N 1st St, Montrose, CO 81401Sold
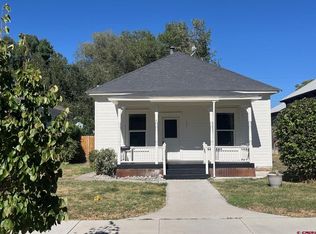
- $322,0002 bd1 ba1k sqft831 N 1st St, Montrose, CO 81401Sold
- $297,9002 bd1 ba982 sqft821 N 1st St, Montrose, CO 81401Off Market
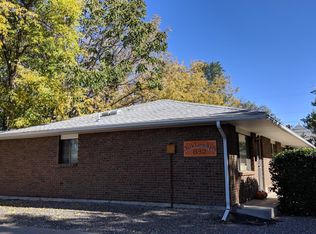
- $--2 bd1 ba850 sqft832 N 2nd St #7, Montrose, CO 81401Off Market
- $--2 bd1 ba896 sqft832 N 2nd St APT 3, Montrose, CO 81401Off Market
- $--2 bd1 ba869 sqft832 N 2nd St #2, Montrose, CO 81401Off Market
- $--2 bd1 ba900 sqft832 N 2nd St #6, Montrose, CO 81401Off Market
- $341,6004 bd1 ba1.1k sqft811 N 1st St, Montrose, CO 81401Off Market
Nearby schools
GreatSchools rating
- 5/10Northside Elementary SchoolGrades: K-5Distance: 0.4 mi
- 6/10Centennial Middle SchoolGrades: 6-8Distance: 0.6 mi
- 6/10Montrose High SchoolGrades: 9-12Distance: 0.8 mi
Schools provided by the listing agent
- Elementary: Northside K-5
- Middle: Centennial 6-8
- High: Montrose 9-12
Source: CREN. This data may not be complete. We recommend contacting the local school district to confirm school assignments for this home.


Get pre-qualified for a loan
At Zillow Home Loans, we can pre-qualify you in as little as 5 minutes with no impact to your credit score.An equal housing lender. NMLS #10287.
Sell for more on Zillow
Get a Zillow Showcase℠ listing at no additional cost and you could sell for .
$478,600
2% more
+$9,572
With Zillow Showcase(estimated)
$488,172
- Colorado
- Montrose County
- Montrose
- 81401
- 847 N 1st Street
Nearby cities
Nearby zip codes
Other Montrose Topics
