Skip main navigation
Sold
  • Listed by: RE/MAX Centennial • Steven D. Cox
    Bought with: ZNonMember-Office-MLS
    $415,000

    847 N Bretz PR NE, Richland, WA 99352

    3beds
    1,401sqft
    Manufactured Home, Manufactured On Land
    Built in 1997
    1.19 Acres Lot
    $414,700 Zestimate®
    $296/sqft
    $1,995 Estimated rent

    Home value

    $414,700

    $394,000 - $435,000

    $1,995/mo

    Zestimate® history
    Loading
    Loading...

    Owner options

    List your home for rent

    $1,995/mo

    Rent Zestimate®

    Find your next renter with Zillow Rental Manager. Plus, with online applications, you can quickly screen prospective tenants – for free.

    Learn more

    $1,995/mo

    Rent Zestimate®

    Refinance and save

    $2,550/mo

    Est. payment

    Refinancing to a lower rate could help reduce your monthly payments and save thousands over the life of the loan.

    See today's rates

    $2,550/mo

    Est. payment

    Explore your selling options

    Work with a Zillow partner agent

    Leverage their expertise and Zillow's premium Showcase listings to get your home seen by more buyers.

    Get started

    List with your own agent

    Get your home in front of millions of buyers by listing it on Zillow.

    Learn how to do it

    Sell it yourself

    Take full control of how buyers see your home on Zillow by listing For Sale by Owner (FSBO).

    List your home

    What's special

    Timed underground sprinklersYard lightingStunning outdoor spaceQuiet private settingSeamless guttersUpdated windowsFresh interior paint
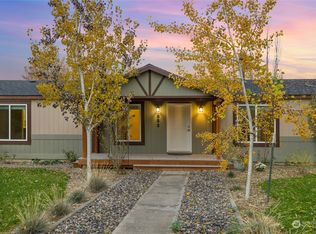
    Beautifully maintained 1.19-acre property offering the perfect balance of convenience and peaceful country living. Ideally located near local amenities while providing a quiet, private setting, this move-in-ready property has been meticulously cared for inside and out. This spacious 3-bedroom, 2-bath home features a functional floor plan designed for comfort and everyday living. Highlights include a walk-in pantry, an oversized walk-in closet in the primary suite, and inviting front and back patios perfect for relaxing or entertaining. The stunning outdoor space is a true retreat, showcasing blooming roses, peonies, mature trees, and expansive lush lawn areas. Timed underground sprinklers, yard lighting, and a security system add convenience and peace of mind, while the beautifully landscaped grounds provide ample space for gatherings and outdoor enjoyment. There is abundant covered and uncovered parking, including RV parking, with plenty of room for vehicles, recreational toys, equipment, and more. Built in 1997, the home has been thoughtfully updated with a newer roof, seamless gutters, updated windows, fresh exterior paint, new flooring, fresh interior paint, and a sliding glass door leading to the back patio. The outbuildings have also been well maintained, featuring newer roofs within the past two years and seamless gutters on the garage and garden shed. Situated in a quiet neighborhood with mature landscaping, this exceptional property offers comfort, charm, privacy.

    Zillow last checked:

    Listing updated:

    Listed by:

    Steven D. Cox,

    RE/MAX Centennial

    Bought with:

    Non Member ZDefault

    ZNonMember-Office-MLS

    Source: NWMLS as distributed by MLS GRID,MLS#: 2531534MLS Logo

    Facts & features

    Interior

    Bedrooms & bathrooms
    • Bedrooms: 3
    • Bathrooms: 2
    • Full bathrooms: 2
    • Main level bathrooms: 2
    • Main level bedrooms: 3
    Primary bedroom
    • Level: Main
    Bedroom
    • Level: Main
    Bedroom
    • Level: Main
    Bathroom full
    • Level: Main
    Bathroom full
    • Level: Main
    Dining room
    • Level: Main
    Entry hall
    • Level: Main
    Kitchen without eating space
    • Level: Main
    Living room
    • Level: Main
    Utility room
    • Level: Main
    Heating
    • Forced Air, Electric
    Cooling
    • Has cooling: Yes
    Appliances
    • Included: Dishwasher, Stove(s)/Range(s), Dishwasher(s), Water Heater: Electric, Water Heater Location: Primary Bedroom Closet
    Features
    • Bath Off Primary, Ceiling Fan(s), Dining Room, Pantry
    • Flooring: Engineered Hardwood, Laminate
    • Windows: Dbl Pane/Storm Window
    • Basement: None
    • Has fireplace: No
    Interior area
    • Total structure area: 1,401
    • Total interior livable area: 1,401 sqft

    Property

    Parking
    • Total spaces: 4
    • Parking features: Detached Carport, Detached Garage, RV Parking
    • Has garage: Yes
    • Has carport: Yes
    • Covered spaces: 4
    Features
    • Levels: One
    • Stories: 1
    • Entry location: Main
    • Patio & porch: Bath Off Primary, Ceiling Fan(s), Dbl Pane/Storm Window, Dining Room, Pantry, Security System, Vaulted Ceiling(s), Walk-In Closet(s), Water Heater
    • Has view: Yes
    • View description: City, Mountain(s), Territorial
    Lot
    • Size: 1.19 Acres
    • Dimensions: 51836
    • Features: Dead End Street, Paved, Cable TV, Fenced-Fully, Gas Available, Gated Entry, High Speed Internet, Outbuildings, Patio, RV Parking, Sprinkler System
    • Topography: Level,Partial Slope
    • Residential vegetation: Fruit Trees, Garden Space
    Details
    • Parcel number: 120982012271002
    • Zoning description: Jurisdiction: County
    • Special conditions: Standard

    Construction

    Type & style
    • Home type: MobileManufactured
    • Architectural style: Manuf-Double Wide
    • Property subtype: Manufactured Home, Manufactured On Land
    Materials
    • Wood Products
    • Foundation: Block
    • Roof: Composition
    Condition
    • Year built: 1997
    Details
    • Builder model: Winterhaven

    Utilities & green energy

    • Electric: Company: City of Richland
    • Sewer: Septic Tank
    • Water: Public, Company: City of Richland
    • Utilities for property: Zipley Fiber

    Community & HOA

    Community
    • Features: CCRs
    • Security: Security System
    • Subdivision: Benton
    Location
    • Region: Richland

    Financial & listing details

    • Price per square foot: $296/sqft
    • Tax assessed value: $221,410
    • Annual tax amount: $3,757
    • Date on market: 8/12/2026
    • Cumulative days on market: 3 days
    • Listing terms: Conventional,FHA,USDA Loan,VA Loan
    • Inclusions: Dishwasher(s), Stove(s)/Range(s)
    • Body type: Double Wide

    Price history

    DateEventPrice
    7/15/2026Sold$415,000$296/sqft
    Source: NWMLS as distributed by MLS GRID #2531534 Report a problem
    6/1/2026Pending sale$415,000$296/sqft
    Source: NWMLS as distributed by MLS GRID #2531534 Report a problem
    5/29/2026Listed for sale$415,000$296/sqft
    Source: NWMLS as distributed by MLS GRID #2531534 Report a problem

    Public tax history

    YearProperty taxesTax assessment
    2024$2,359 -3.6%$221,410 -3.3%
    2023$2,447 +0.1%$228,870 +5.1%
    2022$2,445 -7.3%$217,680 +1.7%
    2021$2,638 +5.4%$213,940 +9.6%
    2020$2,504 -40%$195,270
    2019$4,174 +23.7%$195,270 +34.8%
    2018$3,374 -6.7%$144,830
    2017$3,616 +9.5%$144,830
    2016$3,302 $144,830
    2015$3,302 -0.7%$144,830
    2014$3,323 $144,830
    2013$3,323 $144,830
    2012-- $144,830 +7.5%
    2011-- $134,710
    2010-- $134,710
    2009-- $134,710
    2008-- --
    2007-- --
    2006-- --
    Find assessor info on the county website

    Neighborhood: 99352

    Nearby schools

    GreatSchools rating
    Sell for more on Zillow
    Get a Zillow Showcase℠ listing at no additional cost and you could sell for .
    $414,700
    2% more
    +$8,294
    With Zillow Showcase(estimated)
    $422,994