Back on the market at no fault by seller. Your search is over! Step inside this gorgeous Stockbridge Custom Home. It is located on a large corner lot, within the highly desirable Clovis Unified School District. This well cared for home boasts 3 Bedrooms, 2 bathrooms, and a large flex room (great potential for a 4th bedroom, gym, game room, home office, den etc.) Paid Solar, whole house fan, crown moldings, 8 ft doors throughout, prewired inside/outside surround sound, spacious kitchen, formal dining area, eating nook, breakfast bar, and an open floor plan. Step outside to your own private oasis. The backyard is perfect for entertaining or relaxing with friends or family. There is a custom outdoor kitchen with a built in BBQ, Fridge, Bar Seating, TV, and a wood burning fire pit. On those hot days, take a dip in the the sparkling pool. For an added bonus this home comes with existing large RV/Boat parking for all of your recreational needs. Book a showing today, to make this house your forever home!.
Sold for $705,000
$705,000
847 N Carey Ave, Clovis, CA 93611
3beds
2baths
2,347sqft
Residential, Single Family Residence
Built in 2010
8,267 Square Feet Lot
$709,500 Zestimate®
$300/sqft
$3,241 Estimated rent
Home value
$709,500
$674,000 - $745,000
$3,241/mo
Zestimate® history
Owner options
List your home for rent
$3,241/mo
Rent Zestimate®
Find your next renter with Zillow Rental Manager. Plus, with online applications, you can quickly screen prospective tenants – for free.
$3,241/mo
Rent Zestimate®
Refinance and save
$4,547/mo
Est. payment
Refinancing to a lower rate could help reduce your monthly payments and save thousands over the life of the loan.
$4,547/mo
Est. payment
Explore your selling options
Work with a Zillow partner agent
Leverage their expertise and Zillow's premium Showcase listings to get your home seen by more buyers.
Get startedList with your own agent
Get your home in front of millions of buyers by listing it on Zillow.
Learn how to do itSell it yourself
Take full control of how buyers see your home on Zillow by listing For Sale by Owner (FSBO).
List your homeWhat's special
Boat parkingBreakfast barHome officePrivate oasisPaid solarOpen floor planFormal dining area
Zillow last checked:
Listing updated:
Listed by:
Melissa Lozano DRE #02077842,
Universal Realty Services, Inc
Bought with:
Nina Sensenbaugh, DRE #01867955
Real Broker
Source: Fresno MLS,MLS#: 609075Originating MLS: Fresno MLS
Facts & features
Interior
Bedrooms & bathrooms
- Bedrooms: 3
- Bathrooms: 2
Primary bedroom
- Area: 0
- Dimensions: 0 x 0
Bedroom 1
- Area: 0
- Dimensions: 0 x 0
Bedroom 2
- Area: 0
- Dimensions: 0 x 0
Bedroom 3
- Area: 0
- Dimensions: 0 x 0
Bedroom 4
- Area: 0
- Dimensions: 0 x 0
Bathroom
- Features: Tub/Shower, Shower, Tub
Dining room
- Features: Family Room/Area
- Area: 0
- Dimensions: 0 x 0
Family room
- Area: 0
- Dimensions: 0 x 0
Kitchen
- Features: Eat-in Kitchen, Breakfast Bar, Pantry
- Area: 0
- Dimensions: 0 x 0
Living room
- Area: 0
- Dimensions: 0 x 0
Basement
- Area: 0
Heating
- Has Heating (Unspecified Type)
Cooling
- Central Air, Whole House Fan
Appliances
- Included: Built In Range/Oven, Gas Appliances, Disposal, Dishwasher, Microwave, Refrigerator
- Laundry: Inside, Utility Room, Electric Dryer Hookup
Features
- Built-in Features, Game Room
- Flooring: Carpet, Tile, Vinyl
- Number of fireplaces: 1
- Fireplace features: Gas
Interior area
- Total structure area: 2,347
- Total interior livable area: 2,347 sqft
Property
Parking
- Parking features: Garage - Attached
- Has attached garage: Yes
Features
- Levels: One
- Stories: 1
- Patio & porch: Covered, Concrete, Other
- Has private pool: Yes
- Pool features: Gunite, Private, In Ground
- Has spa: Yes
- Spa features: Above Ground
- Fencing: Fenced
Lot
- Size: 8,267 Square Feet
- Dimensions: 78 x 106
- Features: Urban, Corner Lot, Sprinklers In Front, Sprinklers In Rear, Sprinklers Auto, Mature Landscape
Details
- Parcel number: 56314222
- Zoning: R1
Construction
Type & style
- Home type: SingleFamily
- Property subtype: Residential, Single Family Residence
Materials
- Stucco
- Foundation: Concrete
- Roof: Tile
Condition
- Year built: 2010
Utilities & green energy
- Sewer: Public Sewer
- Water: Public
- Utilities for property: Public Utilities
Community & HOA
Community
- Security: Security System Leased, Security System, Security Gate
Location
- Region: Clovis
Financial & listing details
- Price per square foot: $300/sqft
- Tax assessed value: $719,100
- Annual tax amount: $8,572
- Date on market: 3/7/2024
- Cumulative days on market: 27 days
- Listing agreement: Exclusive Right To Sell
- Listing terms: Conventional,Cash
Price history
| Date | Event | Price |
|---|---|---|
| 5/28/2024 | Sold | $705,000$300/sqft |
Source: Fresno MLS #609075 Report a problem | ||
| 5/3/2024 | Pending sale | $705,000$300/sqft |
Source: Fresno MLS #609075 Report a problem | ||
| 4/10/2024 | Price change | $705,000+1.4%$300/sqft |
Source: Fresno MLS #609075 Report a problem | ||
| 3/12/2024 | Pending sale | $695,000$296/sqft |
Source: Fresno MLS #609075 Report a problem | ||
| 3/7/2024 | Listed for sale | $695,000+47.9%$296/sqft |
Source: Fresno MLS #609075 Report a problem | ||
| 2/12/2019 | Listing removed | $469,900$200/sqft |
Source: Realty Concepts, Ltd #517553 Report a problem | ||
| 2/8/2019 | Listed for sale | $469,900+23.7%$200/sqft |
Source: Realty Concepts, Ltd #517553 Report a problem | ||
| 12/17/2010 | Sold | $380,000$162/sqft |
Source: Public Record Report a problem | ||
Public tax history
| Year | Property taxes | Tax assessment |
|---|---|---|
| 2025 | $8,572 +49.6% | $719,100 +50.7% |
| 2024 | $5,732 +1.9% | $477,288 +2% |
| 2023 | $5,624 +1.3% | $467,931 +2% |
| 2022 | $5,551 +3.2% | $458,757 +2% |
| 2021 | $5,377 -47% | $449,762 +1% |
| 2020 | $10,139 +1% | $445,151 +2% |
| 2019 | $10,037 -35.1% | $436,424 +2% |
| 2018 | $15,474 +57.7% | $427,868 +2% |
| 2017 | $9,812 +1.8% | $419,480 +2% |
| 2016 | $9,643 +100.4% | $411,256 +1.5% |
| 2015 | $4,812 +1.8% | $405,080 +2% |
| 2014 | $4,724 | $397,146 +5.6% |
| 2013 | -- | $376,200 +10% |
| 2012 | -- | $342,000 -10% |
| 2011 | -- | $380,000 +381% |
| 2010 | -- | $79,005 -0.2% |
| 2009 | -- | $79,193 +2% |
| 2008 | -- | $77,641 +2% |
| 2007 | -- | $76,119 |
Find assessor info on the county website
Neighborhood: 93611
Nearby homes
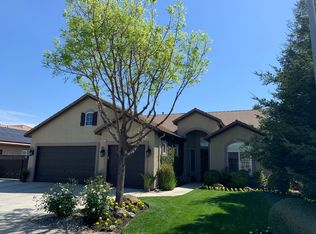
- $546,8003 bd2 ba1.8k sqft837 N Carey Ave, Clovis, CA 93611Off Market
- $417,5003 bd1 ba1.3k sqft1526 Bedford Ave, Clovis, CA 93611Off Market
- $519,9004 bd2 ba1.8k sqft1497 Bedford Ave, Clovis, CA 93611Off Market

- $545,6003 bd2 ba1.8k sqft1528 Bedford Ave, Clovis, CA 93611Off Market
- $535,0004 bd2 ba2k sqft1487 Bedford Ave, Clovis, CA 93611Off Market
- $451,4003 bd2 ba1.8k sqft1517 Bedford Ave, Clovis, CA 93611Off Market
- $560,3004 bd2 ba1.8k sqft848 N Carey Ave, Clovis, CA 93611Off Market
- $549,6004 bd2 ba2.2k sqft838 N Carey Ave, Clovis, CA 93611Off Market
Nearby schools
GreatSchools rating
- 10/10Century Elementary SchoolGrades: K-6Distance: 0.1 mi
- 9/10Alta Sierra Intermediate SchoolGrades: 7-8Distance: 1.7 mi
- 10/10Buchanan High SchoolGrades: 9-12Distance: 1.5 mi
Schools provided by the listing agent
- Elementary: Century
- Middle: Alta Sierra
- High: Buchanan
Source: Fresno MLS. This data may not be complete. We recommend contacting the local school district to confirm school assignments for this home.
Get a cash offer in 3 minutes
Find out how much your home could sell for in as little as 3 minutes with a no-obligation cash offer.
Estimated market value
$709,500
Get a cash offer in 3 minutes
Find out how much your home could sell for in as little as 3 minutes with a no-obligation cash offer.
Estimated market value
$709,500
- California
- Fresno County
- Clovis
- 93611
- 847 N Carey Ave
Nearby cities
Nearby zip codes
Other Clovis Topics
