Skip main navigation
Closed
  • $570,000

    847 N Damen Ave APT 2R, Chicago, IL 60622

    3beds
    --sqft
    Condominium, Duplex, Single Family Residence
    Built in ----
    -- sqft lot
    $600,000 Zestimate®
    $--/sqft
    $5,898 Estimated rent

    Home value

    $600,000

    $540,000 - $672,000

    $5,898/mo

    Zestimate® history
    Loading
    Loading...

    Owner options

    List your home for rent

    $5,898/mo

    Rent Zestimate®

    Find your next renter with Zillow Rental Manager. Plus, with online applications, you can quickly screen prospective tenants – for free.

    Learn more

    $5,898/mo

    Rent Zestimate®

    Refinance and save

    $3,745/mo

    Est. payment

    Refinancing to a lower rate could help reduce your monthly payments and save thousands over the life of the loan.

    See today's rates

    $3,745/mo

    Est. payment

    Explore your selling options

    Work with a Zillow partner agent

    Leverage their expertise and Zillow's premium Showcase listings to get your home seen by more buyers.

    Get started

    List with your own agent

    Get your home in front of millions of buyers by listing it on Zillow.

    Learn how to do it

    Sell it yourself

    Take full control of how buyers see your home on Zillow by listing For Sale by Owner (FSBO).

    List your home

    What's special

    Turf-covered roof deckSweeping city viewsOpen-concept main levelExterior parking spacePrivate outdoor spaceSecond large roof deckHardwood floors
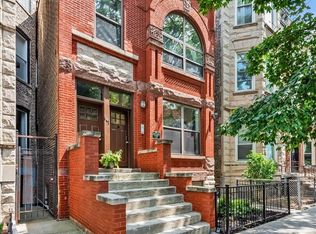
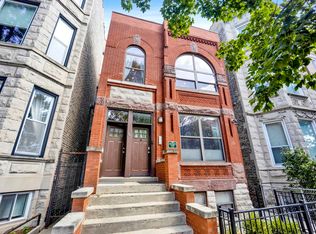
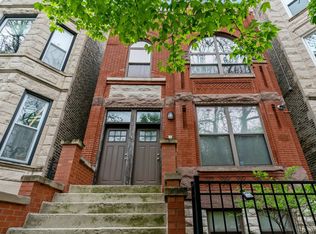
    **Exceptional Ukrainian Village Duplex with Expansive Outdoor Living** This beautifully updated 3-bedroom, 3-bath duplex-up is an entertainer's dream, offering over *1,000* sq ft of private outdoor space for relaxation, gardening, or al fresco dining. The open-concept main level features a bright and airy living room that flows seamlessly into the dining area and a chef's kitchen with sleek granite countertops, newly installed backsplash, stainless steel appliances, and a breakfast bar-perfect for casual meals or hosting guests. A private balcony off the living room adds to the appeal, providing an ideal spot to enjoy your morning coffee. Throughout the home, you'll find elegant hardwood floors, bringing warmth and style to every room. The primary bedroom is bathed in natural light thanks to skylights, and it opens to a spacious turf-covered roof deck, offering a peaceful retreat with room for your urban garden or a quiet escape. Just across the hall, a second large roof deck awaits-ideal for hosting gatherings, complete with space for seating, grilling, and enjoying sweeping city views. Convenience is key, and this home *includes* an exterior parking space, making it easy to come and go. News include: Tuckpointing (2025), Eastside roof (2025), Kitchen cabinets professionally painted (2020), hardwood floors newly refinished (2020), Trex deck (2025), Hardie board siding (2025), New shingled roof (2025) With a prime location just steps away from popular spots like Roots Pizza, West Town Bakery, and Mariano's, as well as all the vibrant dining and shopping options along Chicago Ave and Division Street, this home combines comfort, style, and unbeatable urban living.

    Zillow last checked:

    Listing updated:

    Listed by:

    Mala Gandhi 630-660-7440,

    @properties Christies International Real Estate

    Bought with:

    Meghan Luffred

    @properties Christie's International Real Estate

    Source: MRED as distributed by MLS GRID,MLS#: 12368524MLS Logo

    Facts & features

    Interior

    Bedrooms & bathrooms
    • Bedrooms: 3
    • Bathrooms: 3
    • Full bathrooms: 3
    Rooms
    • Room types: Deck
    Primary bedroom
    • Features: Flooring (Hardwood), Window Treatments (Curtains/Drapes), Bathroom (Full)
    • Level: Second
    • Area: 132 Square Feet
    • Dimensions: 11X12
    Bedroom 2
    • Features: Flooring (Hardwood), Window Treatments (Curtains/Drapes)
    • Level: Main
    • Area: 80 Square Feet
    • Dimensions: 8X10
    Bedroom 3
    • Features: Flooring (Hardwood), Window Treatments (Blinds)
    • Level: Second
    • Area: 80 Square Feet
    • Dimensions: 8X10
    Deck
    • Level: Main
    • Area: 140 Square Feet
    • Dimensions: 10X14
    Deck
    • Level: Second
    • Area: 480 Square Feet
    • Dimensions: 20X24
    Deck
    • Level: Second
    • Area: 400 Square Feet
    • Dimensions: 20X20
    Deck
    • Level: Second
    • Area: 70 Square Feet
    • Dimensions: 10X7
    Dining room
    • Features: Flooring (Hardwood)
    • Level: Main
    • Dimensions: COMBO
    Kitchen
    • Features: Kitchen (Eating Area-Breakfast Bar, Island), Flooring (Hardwood)
    • Level: Main
    • Area: 88 Square Feet
    • Dimensions: 11X8
    Laundry
    • Level: Main
    • Area: 9 Square Feet
    • Dimensions: 3X3
    Living room
    • Features: Flooring (Hardwood), Window Treatments (Curtains/Drapes)
    • Level: Main
    • Area: 270 Square Feet
    • Dimensions: 18X15
    Heating
    • Natural Gas, Forced Air
    Cooling
    • Central Air
    Appliances
    • Included: Range, Microwave, Dishwasher, Refrigerator, Freezer, Washer, Dryer, Disposal, Stainless Steel Appliance(s)
    • Laundry: Main Level, Washer Hookup, In Unit, Laundry Closet
    Features
    • Storage, Walk-In Closet(s)
    • Flooring: Hardwood
    • Windows: Screens, Skylight(s)
    • Basement: None
    Interior area
    • Total structure area: 0

    Property

    Parking
    • Total spaces: 1
    • Parking features: Concrete, Assigned, Off Alley, On Site, Owned
    Accessibility
    • Accessibility features: No Disability Access
    Features
    • Patio & porch: Roof Deck, Deck
    • Exterior features: Balcony
    Lot
    • Features: Landscaped, Mature Trees
    Details
    • Parcel number: 17064330491004
    • Special conditions: None

    Construction

    Type & style
    • Home type: Condo
    • Property subtype: Condominium, Duplex, Single Family Residence
    Materials
    • Brick
    Condition
    • New construction: No
    • Major remodel year: 2005

    Utilities & green energy

    • Electric: Circuit Breakers
    • Sewer: Public Sewer
    • Water: Public

    Community & HOA

    Community
    • Features: Sidewalks, Street Lights
    • Security: Carbon Monoxide Detector(s)
    • Subdivision: Ukrainian Village
    HOA
    • Has HOA: Yes
    • Services included: Water, Insurance, Exterior Maintenance, Scavenger, Snow Removal
    • HOA fee: $390 monthly
    Location
    • Region: Chicago

    Financial & listing details

    • Tax assessed value: $421,730
    • Annual tax amount: $8,815
    • Date on market: 5/23/2025
    • Listing terms: Conventional
    • Ownership: Condo

    Price history

    DateEventPrice
    8/1/2025Sold$570,000-2.6%
    Source: MRED as distributed by MLS GRID #12368524 Report a problem
    6/23/2025Contingent$585,000
    Source: MRED as distributed by MLS GRID #12368524 Report a problem
    6/5/2025Price change$585,000-2.3%
    Source: MRED as distributed by MLS GRID #12368524 Report a problem
    5/23/2025Listed for sale$599,000+25.7%
    Source: MRED as distributed by MLS GRID #12368524 Report a problem
    1/7/2023Listing removed--
    Source: Zillow Rentals Report a problem
    1/4/2023Price change$3,500-5.4%
    Source: Zillow Rentals Report a problem
    12/23/2022Listed for rent$3,700
    Source: Zillow Rentals Report a problem
    11/24/2020Sold$476,500-1.8%
    Source: MRED as distributed by MLS GRID #10896625 Report a problem
    10/18/2020Pending sale$485,000
    Source: @properties #10896625 Report a problem
    10/8/2020Listed for sale$485,000+11.1%
    Source: @properties #10896625 Report a problem
    6/9/2015Sold$436,500-3%
    Source: Public Record Report a problem
    5/28/2015Pending sale$450,000
    Source: @properties #08882045 Report a problem
    4/7/2015Listed for sale$450,000+12.5%
    Source: @properties #08882045 Report a problem
    2/24/2011Sold$400,000-4.8%
    Source: Berkshire Hathaway HomeServices Koenig Rubloff #07581437_60622_2R Report a problem
    2/24/2011Listed for sale$420,000-1.6%
    Source: Prudential Rubloff #07581437 Report a problem
    8/23/2007Sold$427,000
    Source: Public Record Report a problem

    Public tax history

    YearProperty taxesTax assessment
    2024-- $42,173 -6.2%
    2023$8,815 +3.1%$44,970
    2022$8,546 -3.6%$44,970 -5.2%
    2021$8,866 +13.1%$47,422 +23.9%
    2020$7,836 +1.6%$38,279 -8.5%
    2019$7,715 -6.6%$41,827
    2018$8,262 +0.4%$41,827 +9.4%
    2017$8,227 +7.5%$38,219
    2016$7,655 +9.3%$38,219
    2015$7,003 +4.8%$38,219 +6.1%
    2014$6,686 +2%$36,033
    2013$6,553 +1.4%$36,033
    2012$6,466 +15%$36,033 -1.9%
    2011$5,623 -1%$36,722
    2010$5,680 -0.8%$36,722
    2009$5,726 -7.6%$36,722 -15%
    2008$6,198 $43,204
    Find assessor info on the county website

    Neighborhood: East Ukrainian Village

    Nearby schools

    GreatSchools rating
    Schools provided by the listing agent
    • Elementary: Columbus Elementary School
    • Middle: Columbus Elementary School
    • High: Wells Community Academy Senior H
    • District: 299

    Source: MRED as distributed by MLS GRID. This data may not be complete. We recommend contacting the local school district to confirm school assignments for this home.

    Get a cash offer in 3 minutes
    Find out how much your home could sell for in as little as 3 minutes with a no-obligation cash offer.
    Estimated market value
    $600,000
    Get a cash offer in 3 minutes
    Find out how much your home could sell for in as little as 3 minutes with a no-obligation cash offer.
    Estimated market value
    $600,000