HOME FACES JACKSON WITH LARGE SIDE YARD FOR DISTANCE TO LG ROAD! Fantastic 3-4BR 3 bath split level on quarter acre lot about 9 blocks to Metra & walk to school & parks location! House was complete gut rehab in 2009/2010. Main floor features Living Room w/hardwood floors, vaulted ceiling, gas fireplace & large picture window. Kitchen offers an abundance of Cherry cabinets, granite countertops, SS appliances, slate tile floor, & vaulted ceiling with skylight. Kitchen is open to Dining area with slate tile floor. Wonderful master suite with vaulted ceiling & luxury bath with spa tub & separate shower. 2 generous sized bedrooms on the 2nd level & full bath. Lower level offers spacious Family Room with hardwood floors, 2nd gas fireplace, & French doors to patio overlooking huge, fenced yard. Den/4th bedroom also in lower level with full bath highlighted by cool glass tile in walk-in shower. Laundry also in lower level with additional door to yard. Garage built in 2009/2010 with staircase to 2nd floor for storage or finish it for a home office - so many options! Tankless water heater approx 2010. Refrigerator approx. 2022. Highly sought schools - Forest Road, Park JH & Lyons Township. Mature trees and landscaping. Tuckpointing July 2023. Home in good condition but sold AS IS.
Closed
Zillow last checked:
Listing updated:
Bought with:
Michelle ODonnell
@properties Christie's International Real Estate
Source: MRED as distributed by MLS GRID,MLS#: 11874063
Price history
| Date | Event | Price |
|---|---|---|
| 12/6/2023 | Sold | $397,900-0.5%$229/sqft |
Source:  MRED as distributed by MLS GRID #11874063 Report a problem MRED as distributed by MLS GRID #11874063 Report a problem | ||
| 11/1/2023 | Contingent | $399,900$230/sqft |
Source: MRED as distributed by MLS GRID #11874063 Report a problem | ||
| 9/28/2023 | Listed for sale | $399,900$230/sqft |
Source: MRED as distributed by MLS GRID #11874063 Report a problem | ||
| 9/26/2023 | Contingent | $399,900$230/sqft |
Source: MRED as distributed by MLS GRID #11874063 Report a problem | ||
| 9/21/2023 | Listed for sale | $399,900$230/sqft |
Source: MRED as distributed by MLS GRID #11874063 Report a problem | ||
| 9/17/2023 | Contingent | $399,900$230/sqft |
Source: MRED as distributed by MLS GRID #11874063 Report a problem | ||
| 8/31/2023 | Price change | $399,900-5.9%$230/sqft |
Source: MRED as distributed by MLS GRID #11874063 Report a problem | ||
| 7/18/2023 | Price change | $425,000-5.5%$244/sqft |
Source: MRED as distributed by MLS GRID #11835137 Report a problem | ||
| 6/1/2023 | Listed for sale | $449,900+4.7%$258/sqft |
Source: MRED as distributed by MLS GRID #11787437 Report a problem | ||
| 12/1/2020 | Listing removed | $3,000$2/sqft |
Source: @properties #10927364 Report a problem | ||
| 11/30/2020 | Listing removed | $429,900$247/sqft |
Source: @properties #10798048 Report a problem | ||
| 11/7/2020 | Price change | $429,900-2.3%$247/sqft |
Source: @properties #10798048 Report a problem | ||
| 11/7/2020 | Listed for rent | $3,000$2/sqft |
Source: @properties #10927364 Report a problem | ||
| 9/27/2020 | Price change | $439,900-1.1%$253/sqft |
Source: @properties #10798048 Report a problem | ||
| 7/28/2020 | Listed for sale | $445,000-3.2%$256/sqft |
Source: @properties #10798048 Report a problem | ||
| 6/25/2020 | Listing removed | $459,900$264/sqft |
Source: @properties #10639220 Report a problem | ||
| 1/13/2020 | Price change | $459,900-4.2%$264/sqft |
Source: @properties #10555407 Report a problem | ||
| 11/6/2019 | Price change | $479,900-3.8%$276/sqft |
Source: @properties #10555407 Report a problem | ||
| 10/23/2019 | Listed for sale | $499,000+27.9%$287/sqft |
Source: @properties #10555407 Report a problem | ||
| 7/18/2016 | Sold | $390,000-2.5%$224/sqft |
Source: MRED as distributed by MLS GRID #09244943 Report a problem | ||
| 6/6/2016 | Pending sale | $399,900$230/sqft |
Source: Coldwell Banker Residential Brokerage - Elmhurst #09244943 Report a problem | ||
| 6/2/2016 | Listed for sale | $399,900-9.1%$230/sqft |
Source: Coldwell Banker Residential Brokerage - Elmhurst #09244943 Report a problem | ||
| 4/26/2016 | Listing removed | $440,000$253/sqft |
Source: Miscella Real Estate #09123552 Report a problem | ||
| 1/25/2016 | Listed for sale | $440,000-9.3%$253/sqft |
Source: Jameson Sothebys Intl Realty #09123552 Report a problem | ||
| 11/24/2015 | Listing removed | $485,000$279/sqft |
Source: Jameson Sotheby's International Realty #09035289 Report a problem | ||
| 9/24/2015 | Listed for sale | $485,000+27.1%$279/sqft |
Source: Jameson Sotheby's International Realty #09035289 Report a problem | ||
| 11/19/2010 | Sold | $381,500+37.2%$219/sqft |
Source: Public Record Report a problem | ||
| 5/17/2005 | Sold | $278,000+20.9%$160/sqft |
Source: Public Record Report a problem | ||
| 1/5/2005 | Sold | $230,000+159.4%$132/sqft |
Source: Public Record Report a problem | ||
| 3/31/1994 | Sold | $88,666$51/sqft |
Source: Public Record Report a problem | ||
Nearby homes
- $435,9003 bd1 ba1.4k sqft845 N La Grange Rd, La Grange Park, IL 60526Off Market
- $433,9003 bd2 ba1.4k sqft845 N La Grange Rd, La Grange Park, IL 60526Off Market
- $651,5003 bd2 ba1.7k sqft843 N La Grange Rd, La Grange Park, IL 60526Off Market
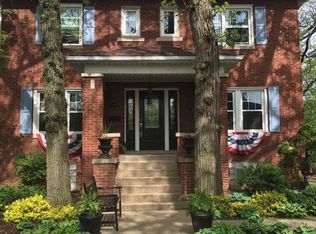
- $389,5003 bd1 ba1.1k sqft902 Meadowcrest Rd, La Grange Park, IL 60526Off Market
Get a cash offer in 3 minutes
Find out how much your home could sell for in as little as 3 minutes with a no-obligation cash offer.
Estimated market value
$572,400
