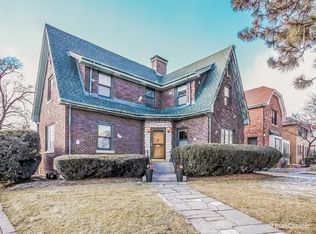
Nestled in one of Oak Park's Historic Districts, this charming red brick colonial home has been significantly enhanced by its current owners. Intending to reside here for many years, the owners immediately set to work, blending original character with modern updates. The reconfigured floor plan creates open, functional spaces while preserving the home's unique features like the wood-burning fireplace, coved ceilings, and picture rails. The bright, new open-concept kitchen, designed for gathering and entertaining, offers a new dishwasher, range hood and microwave. The spacious living room, featuring hardwood floors and a wood-burning fireplace, seamlessly connects to a formal dining area and the kitchen. The main level also includes a half bath and a fully renovated sunroom, completed in 2020. Upstairs, the generous primary bedroom boasts a new en suite bath, ample closets, and beautifully finished hardwood floors. All three bedrooms are bright and airy, accented by the rich tones of the newly refinished hardwood floors. The centrally located full bath has also been recently updated. The basement offers a large family room with fresh carpeting and a wood-burning fireplace, providing plenty of space for relaxation and a large laundry area with new washer and dryer. Outside, the new 6-foot low-maintenance fence ensures privacy for the generous backyard retreat, complete with a large patio and deck. Additional updates include the installation of energy-efficient windows in 2019, enhancing the home's comfort and efficiency. This home perfectly balances historical charm with modern convenience, making it ideal for both everyday living and entertaining.
Closed
$590,000
847 N Marion St, Oak Park, IL 60302
3beds
2,320sqft
Single Family Residence
Built in 1942
4,960 Square Feet Lot
$738,900 Zestimate®
$254/sqft
$4,203 Estimated rent
Home value
$738,900
$687,000 - $798,000
$4,203/mo
Zestimate® history
Owner options
List your home for rent
$4,203/mo
Rent Zestimate®
Find your next renter with Zillow Rental Manager. Plus, with online applications, you can quickly screen prospective tenants – for free.
$4,203/mo
Rent Zestimate®
Refinance and save
$3,473/mo
Est. payment
Refinancing to a lower rate could help reduce your monthly payments and save thousands over the life of the loan.
$3,473/mo
Est. payment
Explore your selling options
Work with a Zillow partner agent
Leverage their expertise and Zillow's premium Showcase listings to get your home seen by more buyers.
Get startedList with your own agent
Get your home in front of millions of buyers by listing it on Zillow.
Learn how to do itSell it yourself
Take full control of how buyers see your home on Zillow by listing For Sale by Owner (FSBO).
List your homeWhat's special
Zillow last checked:
Listing updated:
Listed by:
Sondra Savino 708-790-6416,
Redfin Corporation
Bought with:
Scott Berg
Berg Properties
Source: MRED as distributed by MLS GRID,MLS#: 12139527
Facts & features
Interior
Bedrooms & bathrooms
- Bedrooms: 3
- Bathrooms: 3
- Full bathrooms: 2
- 1/2 bathrooms: 1
Rooms
- Room types: Eating Area, Recreation Room
Primary bedroom
- Features: Flooring (Hardwood)
- Level: Second
- Area: 165 Square Feet
- Dimensions: 11X15
Bedroom 2
- Features: Flooring (Hardwood)
- Level: Second
- Area: 156 Square Feet
- Dimensions: 13X12
Bedroom 3
- Features: Flooring (Hardwood)
- Level: Second
- Area: 143 Square Feet
- Dimensions: 13X11
Dining room
- Features: Flooring (Hardwood)
- Level: Main
- Area: 126 Square Feet
- Dimensions: 14X9
Eating area
- Features: Flooring (Hardwood)
- Level: Main
- Area: 156 Square Feet
- Dimensions: 13X12
Family room
- Features: Flooring (Carpet)
- Level: Main
- Area: 153 Square Feet
- Dimensions: 17X9
Kitchen
- Features: Kitchen (Eating Area-Breakfast Bar, Eating Area-Table Space, Custom Cabinetry, Updated Kitchen), Flooring (Hardwood)
- Level: Main
- Area: 132 Square Feet
- Dimensions: 11X12
Laundry
- Features: Flooring (Other)
- Level: Basement
- Area: 312 Square Feet
- Dimensions: 13X24
Living room
- Features: Flooring (Hardwood)
- Level: Main
- Area: 255 Square Feet
- Dimensions: 17X15
Recreation room
- Features: Flooring (Carpet)
- Level: Basement
- Area: 408 Square Feet
- Dimensions: 17X24
Heating
- Natural Gas, Forced Air
Cooling
- Central Air
Appliances
- Included: Range, Microwave, Dishwasher, Refrigerator, Washer, Dryer, Disposal, Stainless Steel Appliance(s)
- Laundry: In Unit
Features
- Flooring: Hardwood
- Basement: Finished,Full
- Number of fireplaces: 2
- Fireplace features: Wood Burning, Living Room, Basement
Interior area
- Total structure area: 2,320
- Total interior livable area: 2,320 sqft
Property
Parking
- Total spaces: 2
- Parking features: Concrete, On Site, Garage Owned, Attached, Garage
- Attached garage spaces: 2
Accessibility
- Accessibility features: No Disability Access
Features
- Stories: 2
- Patio & porch: Deck, Patio
- Fencing: Fenced
Lot
- Size: 4,960 Square Feet
- Features: Corner Lot
Details
- Parcel number: 16063000310000
- Special conditions: None
Construction
Type & style
- Home type: SingleFamily
- Property subtype: Single Family Residence
Materials
- Brick
Condition
- New construction: No
- Year built: 1942
Utilities & green energy
- Sewer: Public Sewer
- Water: Public
Community & HOA
Community
- Features: Park, Curbs, Sidewalks, Street Lights, Street Paved
HOA
- Services included: None
Location
- Region: Oak Park
Financial & listing details
- Price per square foot: $254/sqft
- Tax assessed value: $480,000
- Annual tax amount: $13,647
- Date on market: 8/15/2024
- Listing terms: Cash
- Ownership: Fee Simple
Price history
| Date | Event | Price |
|---|---|---|
| 9/18/2024 | Sold | $590,000-1.5%$254/sqft |
Source:  MRED as distributed by MLS GRID #12139527 Report a problem MRED as distributed by MLS GRID #12139527 Report a problem | ||
| 8/22/2024 | Contingent | $599,000$258/sqft |
Source: MRED as distributed by MLS GRID #12139527 Report a problem | ||
| 8/15/2024 | Price change | $599,000-7.8%$258/sqft |
Source: MRED as distributed by MLS GRID #12139527 Report a problem | ||
| 8/2/2024 | Listed for sale | $649,900-1.5%$280/sqft |
Source: MRED as distributed by MLS GRID #12128271 Report a problem | ||
| 8/2/2024 | Listing removed | -- |
Source: MRED as distributed by MLS GRID #12080840 Report a problem | ||
| 7/29/2024 | Price change | $660,000-2.2%$284/sqft |
Source: MRED as distributed by MLS GRID #12080840 Report a problem | ||
| 7/15/2024 | Listed for sale | $675,000+50%$291/sqft |
Source: MRED as distributed by MLS GRID #12080840 Report a problem | ||
| 1/19/2023 | Sold | $450,000-2%$194/sqft |
Source: MRED as distributed by MLS GRID #11609635 Report a problem | ||
| 12/8/2022 | Pending sale | $459,000$198/sqft |
Source:  Berkshire Hathaway HomeServices Chicago #11609635 Report a problem Berkshire Hathaway HomeServices Chicago #11609635 Report a problem | ||
| 12/8/2022 | Contingent | $459,000$198/sqft |
Source: MRED as distributed by MLS GRID #11609635 Report a problem | ||
| 9/26/2022 | Price change | $459,000-4.2%$198/sqft |
Source: MRED as distributed by MLS GRID #11609635 Report a problem | ||
| 9/16/2022 | Price change | $479,000-2%$206/sqft |
Source: MRED as distributed by MLS GRID #11609635 Report a problem | ||
| 8/25/2022 | Listed for sale | $489,000$211/sqft |
Source: MRED as distributed by MLS GRID #11609635 Report a problem | ||
Public tax history
| Year | Property taxes | Tax assessment |
|---|---|---|
| 2024 | $16,327 +4.3% | $48,000 |
| 2023 | $15,648 +14.7% | $48,000 +15.1% |
| 2022 | $13,648 +2.2% | $41,697 |
| 2021 | $13,360 -5.2% | $41,697 |
| 2020 | $14,089 -6.8% | $41,697 -2.6% |
| 2019 | $15,115 +3.9% | $42,826 |
| 2018 | $14,546 +2.1% | $42,826 |
| 2017 | $14,249 -2.1% | $42,826 +10.8% |
| 2016 | $14,558 +12% | $38,668 |
| 2015 | $12,999 +7.5% | $38,668 |
| 2014 | $12,097 -6.3% | $38,668 -8.6% |
| 2013 | $12,905 -0.3% | $42,284 |
| 2012 | $12,945 +2.6% | $42,284 |
| 2011 | $12,620 -2.9% | $42,284 -16.4% |
| 2010 | $12,992 +8.6% | $50,590 |
| 2009 | $11,961 +8.2% | $50,590 -7% |
| 2008 | $11,051 +18% | $54,398 +18.9% |
| 2007 | $9,363 -4.6% | $45,742 |
| 2006 | $9,819 +2.4% | $45,742 |
| 2005 | $9,588 +14.5% | $45,742 +37.9% |
| 2004 | $8,372 +7.4% | $33,173 |
| 2003 | $7,796 +3.9% | $33,173 |
| 2002 | $7,503 +14.7% | $33,173 +38.2% |
| 2001 | $6,541 +13% | $23,998 |
| 2000 | $5,789 +6.7% | $23,998 |
| 1999 | $5,424 | $23,998 |
Find assessor info on the county website
Neighborhood: 60302
Nearby homes
- $629,0003 bd2 ba1.4k sqft843 N Marion St, Oak Park, IL 60302Off Market

- $658,9003 bd2 ba1.4k sqft841 N Marion St, Oak Park, IL 60302Off Market

- $755,5004 bd1 ba1.8k sqft1125 Division St, Oak Park, IL 60302Off Market
- $841,1003 bd3 ba1.9k sqft901 N Marion St, Oak Park, IL 60302Off Market
- $785,2003 bd3 ba2.2k sqft837 N Marion St, Oak Park, IL 60302Off Market
- $665,1003 bd2 ba1.4k sqft835 N Marion St, Oak Park, IL 60302Off Market
- $785,0003 bd3 ba2k sqft905 N Marion St, Oak Park, IL 60302Sold
- $867,8003 bd3 ba2.2k sqft831 N Marion St, Oak Park, IL 60302Off Market
Nearby schools
GreatSchools rating
- 9/10Horace Mann Elementary SchoolGrades: K-5Distance: 0.3 mi
- 7/10Percy Julian Middle SchoolGrades: 6-8Distance: 1.8 mi
- 10/10Oak Park & River Forest High SchoolGrades: 9-12Distance: 1.1 mi
Schools provided by the listing agent
- Elementary: Horace Mann Elementary School
- Middle: Percy Julian Middle School
- High: Oak Park & River Forest High Sch
- District: 97
Source: MRED as distributed by MLS GRID. This data may not be complete. We recommend contacting the local school district to confirm school assignments for this home.
Get a cash offer in 3 minutes
Find out how much your home could sell for in as little as 3 minutes with a no-obligation cash offer.
Estimated market value
$738,900
Get a cash offer in 3 minutes
Find out how much your home could sell for in as little as 3 minutes with a no-obligation cash offer.
Estimated market value
$738,900
- Illinois
- Cook County
- Oak Park
- 60302
- 847 N Marion St
Nearby cities
Nearby zip codes
Other Oak Park Topics
