Welcome to this charming and well-maintained 3 bedroom home featuring 1.5 bathrooms, main floor laundry and energy efficient solar panels. Step through the front door into a bright and inviting living room, which flows into the dining room and then into the kitchen. Just off the kitchen is a convenient half bath, pantry and access to a covered patio, perfect for relaxing or entertaining. The patio overlooks a partially fenced in yard with a storage shed, offering excellent outdoor space. Upstairs, you'll find three comfortable bedrooms and a full bathroom. Additional highlights include two off-street parking spaces and easy access to public transportation, shopping, restaurants, and nearby hospitals which makes this home ideal for convenience and comfort. You will absolutely love the seasonal flowers which flower all spring and summer and include dahlias, roses and irises amongst the many plants and trees.
Sold for $295,000
$295,000
847 N Van Buren St, Allentown, PA 18109
3beds
1,176sqft
Single Family Residence
Built in 1985
2,613 Square Feet Lot
$296,000 Zestimate®
$251/sqft
$2,072 Estimated rent
Home value
$296,000
$269,000 - $323,000
$2,072/mo
Zestimate® history
Owner options
List your home for rent
$2,072/mo
Rent Zestimate®
Find your next renter with Zillow Rental Manager. Plus, with online applications, you can quickly screen prospective tenants – for free.
$2,072/mo
Rent Zestimate®
Refinance and save
$1,950/mo
Est. payment
Refinancing to a lower rate could help reduce your monthly payments and save thousands over the life of the loan.
$1,950/mo
Est. payment
Explore your selling options
Work with a Zillow partner agent
Leverage their expertise and Zillow's premium Showcase listings to get your home seen by more buyers.
Get startedList with your own agent
Get your home in front of millions of buyers by listing it on Zillow.
Learn how to do itSell it yourself
Take full control of how buyers see your home on Zillow by listing For Sale by Owner (FSBO).
List your homeWhat's special
Zillow last checked:
Listing updated:
Listed by:
Lee A. Maciujec 610-905-5147,
Coldwell Banker Hearthside,
Sergio Maciujec 610-639-7009,
Coldwell Banker Hearthside
Bought with:
Michael McLaughlin, RS377853
EXP Realty LLC
Source: GLVR,MLS#: 775229 Originating MLS: Lehigh Valley MLS
Originating MLS: Lehigh Valley MLSFacts & features
Interior
Bedrooms & bathrooms
- Bedrooms: 3
- Bathrooms: 2
- Full bathrooms: 1
- 1/2 bathrooms: 1
Primary bedroom
- Description: wall to wall carpet
- Level: Second
- Dimensions: 13.50 x 13.00
Bedroom
- Description: wall to wall carpet
- Level: Second
- Dimensions: 10.00 x 8.00
Bedroom
- Description: wall to wall carpet
- Level: Second
- Dimensions: 11.00 x 10.00
Dining room
- Description: LVP flooring, access to laundry in closet
- Level: First
- Dimensions: 13.00 x 10.00
Other
- Description: New tile floor
- Level: Second
- Dimensions: 10.00 x 5.00
Half bath
- Description: Tile flooring
- Level: First
- Dimensions: 4.00 x 4.00
Kitchen
- Description: LVP flooring, ceiling fan
- Level: First
- Dimensions: 12.00 x 8.50
Living room
- Description: LVP flooring
- Level: First
- Dimensions: 14.00 x 13.00
Heating
- Active Solar, Baseboard, Electric
Cooling
- None
Appliances
- Included: Electric Dryer, Electric Oven, Electric Range, Electric Water Heater, Refrigerator, Washer
- Laundry: Electric Dryer Hookup, Main Level
Features
- Dining Area, Separate/Formal Dining Room, Family Room Main Level, Traditional Floorplan
- Flooring: Luxury Vinyl, Luxury VinylPlank, Tile
- Windows: Screens
Interior area
- Total interior livable area: 1,176 sqft
- Finished area above ground: 1,176
- Finished area below ground: 0
Property
Parking
- Parking features: Off Street, Parking Pad, On Street
- Has uncovered spaces: Yes
Features
- Patio & porch: Covered, Patio
- Exterior features: Fence, Hot Tub/Spa, Patio, Shed
- Has spa: Yes
- Fencing: Yard Fenced
Lot
- Size: 2,613 Square Feet
- Features: Corner Lot, Flat
Details
- Additional structures: Shed(s)
- Parcel number: 641748387145 001
- Zoning: R-M-Medium Density Reside
- Special conditions: None
Construction
Type & style
- Home type: SingleFamily
- Architectural style: Colonial
- Property subtype: Single Family Residence
Materials
- Vinyl Siding
- Foundation: Slab
- Roof: Asphalt,Fiberglass
Condition
- Unknown
- Year built: 1985
Utilities & green energy
- Electric: 100 Amp Service, Circuit Breakers
- Sewer: Public Sewer
- Water: Public
Community & HOA
Community
- Features: Curbs, Sidewalks
- Subdivision: Not in Development
Location
- Region: Allentown
Financial & listing details
- Price per square foot: $251/sqft
- Tax assessed value: $96,800
- Annual tax amount: $3,188
- Date on market: 4/17/2026
- Cumulative days on market: 8 days
- Ownership type: Fee Simple
Price history
| Date | Event | Price |
|---|---|---|
| 6/18/2026 | Sold | $295,000+3.5%$251/sqft |
Source:  GLVR #775229 Report a problem GLVR #775229 Report a problem | ||
| 4/24/2026 | Pending sale | $285,000$242/sqft |
Source: GLVR #775229 Report a problem | ||
| 4/18/2026 | Listed for sale | $285,000+141.7%$242/sqft |
Source:  Bright MLS #PALH2015242 Report a problem Bright MLS #PALH2015242 Report a problem | ||
| 1/27/2017 | Sold | $117,900+1.7%$100/sqft |
Source: GLVR #533259 Report a problem | ||
| 11/21/2016 | Price change | $115,900-2.6%$99/sqft |
Source: Howard Hanna - Lehigh Valley - The Frederick Group #533259 Report a problem | ||
| 10/22/2016 | Listed for sale | $119,000+19%$101/sqft |
Source: Frederick Group/The #533259 Report a problem | ||
| 8/2/2004 | Sold | $100,000$85/sqft |
Source: Public Record Report a problem | ||
Public tax history
| Year | Property taxes | Tax assessment |
|---|---|---|
| 2025 | $5,267 | $96,800 |
| 2024 | $5,267 | $96,800 |
| 2023 | $5,267 | $96,800 |
| 2022 | $5,267 +3.4% | $96,800 |
| 2021 | $5,096 +1.5% | $96,800 |
| 2020 | $5,019 +11280% | $96,800 |
| 2019 | $44 +1.6% | $96,800 |
| 2018 | $43 | $96,800 |
| 2017 | -- | $96,800 |
| 2016 | -- | $96,800 |
| 2015 | -- | $96,800 |
| 2014 | -- | $96,800 +154.1% |
| 2012 | -- | $38,100 |
| 2011 | -- | $38,100 |
| 2010 | -- | $38,100 |
| 2009 | -- | $38,100 |
| 2008 | -- | $38,100 |
| 2007 | -- | $38,100 |
| 2006 | -- | $38,100 |
| 2005 | -- | $38,100 |
| 2004 | -- | $38,100 |
| 2003 | -- | $38,100 |
| 2002 | -- | $38,100 |
| 2000 | -- | $38,100 |
Find assessor info on the county website
Neighborhood: 18109
Nearby homes
- $226,0002 bd-- ba850 sqft2203-2205 E Cedar St, Allentown, PA 18109Off Market
- $304,3004 bd2 ba1.3k sqft2135 E Cedar St, Allentown, PA 18109Off Market
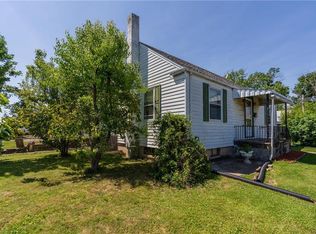
- $270,4002 bd1 ba780 sqft2135-2137 E Cedar St, Allentown, PA 18109Off Market
- $269,2003 bd1 ba1.5k sqft2131 E Cedar St, Allentown, PA 18109Off Market
- $248,1002 bd1 ba728 sqft855-857 N Van Buren St, Allentown, PA 18109Off Market
- $265,400-- bd-- ba-- sqft855 N Van Buren St, Allentown, PA 18109Off Market
- $243,0003 bd1 ba1.4k sqft2129 E Cedar St, Allentown, PA 18109Off Market
- $1,001,5008 bd4 ba3.2k sqft2207 E Cedar St, Allentown, PA 18109Off Market
Nearby schools
GreatSchools rating
- 3/10Ritter Elementary SchoolGrades: K-5Distance: 0.5 mi
- 4/10Harrison-Morton Middle SchoolGrades: 6-8Distance: 2.3 mi
- 2/10Louis E Dieruff High SchoolGrades: 9-12Distance: 1 mi
Schools provided by the listing agent
- District: Allentown
Source: GLVR. This data may not be complete. We recommend contacting the local school district to confirm school assignments for this home.
Get a cash offer in 3 minutes
Find out how much your home could sell for in as little as 3 minutes with a no-obligation cash offer.
Estimated market value
$296,000
Get a cash offer in 3 minutes
Find out how much your home could sell for in as little as 3 minutes with a no-obligation cash offer.
Estimated market value
$296,000
- Pennsylvania
- Lehigh County
- Allentown
- 18109
- 847 N Van Buren St
Nearby cities
Nearby neighborhoods
Nearby zip codes
Other Allentown Topics
